Skip to content
Better Homes

E10, East London · Kitchen Renovation

Kitchen Renovation in E10

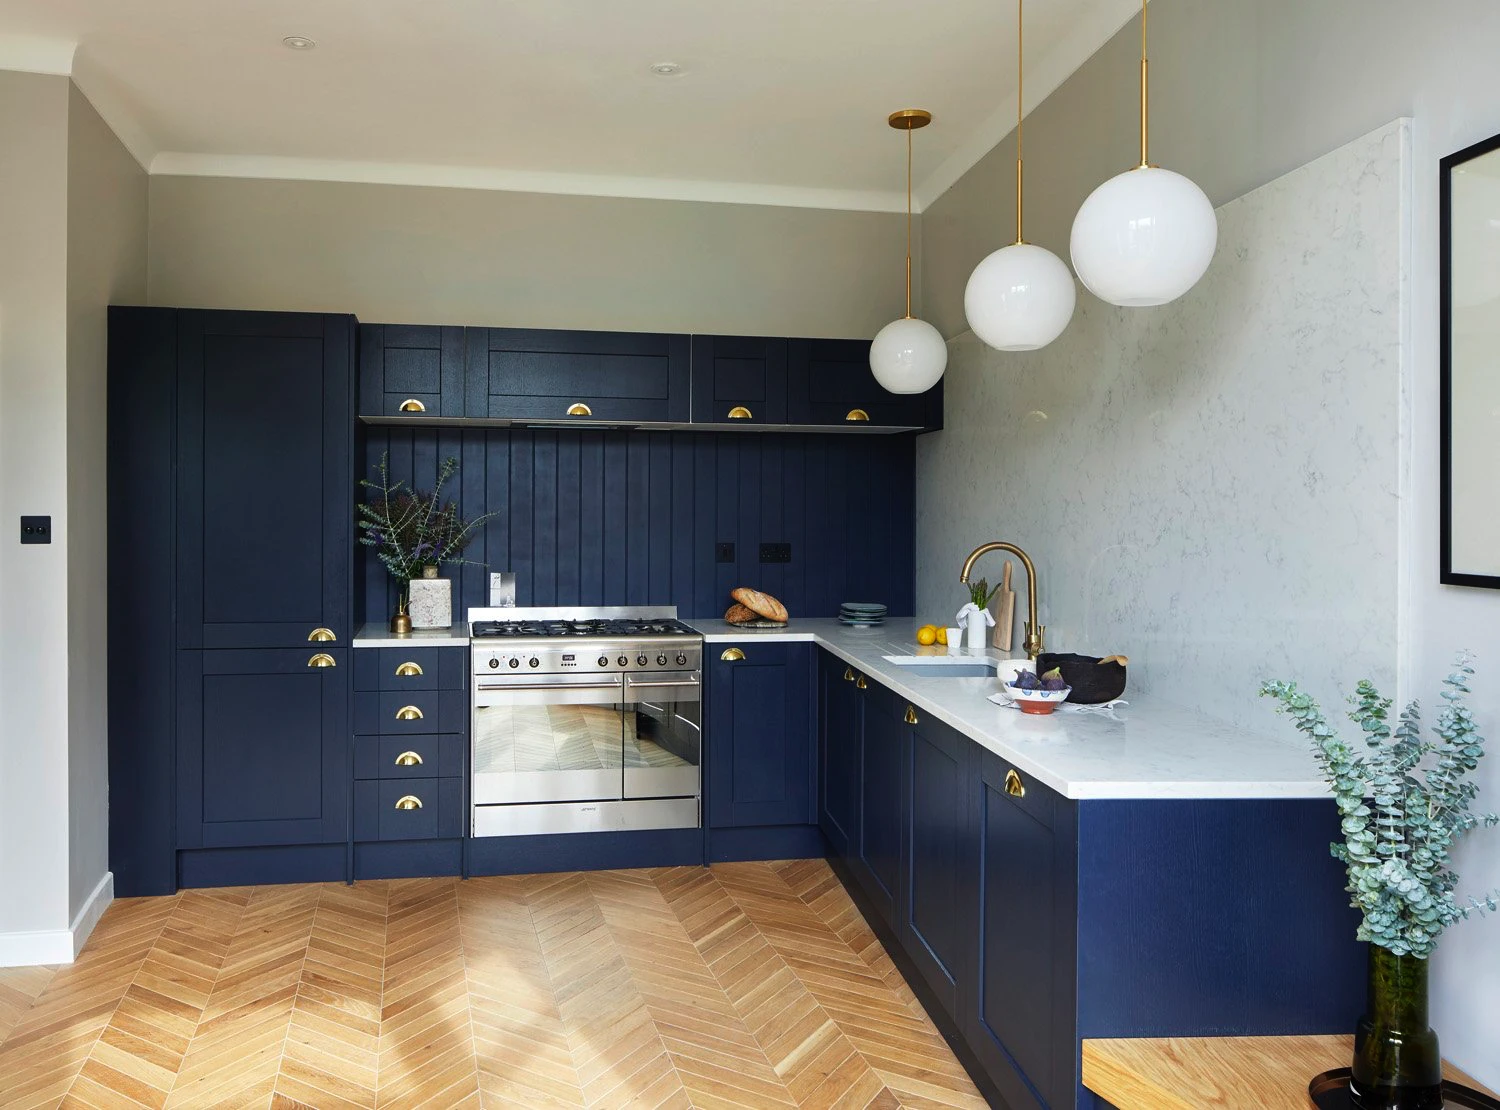
An L-shaped kitchen with deep blue cabinetry, a range cooker and pale surfaces, finished with brass-toned details.

Location
E10, East London
Project type
Kitchen Renovation
Completion period
2025–2026
Kitchen renovation and installation in E10

The brief

Give a compact kitchen a clear layout and a strong character.

Construction and installation by Better Homes.

The work we delivered

  • Full kitchen removal and site preparation
  • New cabinetry, surfaces and appliance integration
  • Lighting and finishing package for a cohesive result

A closer look

The details that make this home its own

L-shaped cabinetry with the cooker and sink on adjoining walls.

Making the corner work

Cabinetry follows two walls, placing the cooker and sink on separate runs with worktop between them. Cupboards above the cooker wall add storage, while the window side stays open above the worktop. Globe pendants and brass-toned fittings soften the deep blue finish.

Project gallery

Photographs from the completed project

The outcome

What the finished home offers

  • Cooking and washing areas connected by an L-shaped worktop.
  • Wall and tall cupboards alongside lower storage.
  • Deep blue cabinetry balanced by pale surfaces and warm metal details.

Useful to know

Questions, answered

Could you deliver a similar project to this E10, East London home?
We can review a similar brief with you. The work shown here is kitchen renovation. Your existing structure, access, approvals and specification will determine the right scope and construction approach for your property.
Can I bring my own architect or drawings?
Bring your own architect or choose one we recommend. Either way, Better Homes builds your home and can manage the coordination for you: arranging discussions, following up questions and speaking on your behalf with your agreement. You stay in control of the design, budget and approvals. Your architect prepares the drawings and agreed professional submissions; we manage construction. Our proposal sets out the coordination support you want, each appointment and the fees before you commit.
Will my project cost the same as this one?
Each quotation is based on the property and agreed scope. Photographs cannot establish structural work, access constraints, services or product allowances. Share your brief and drawings so we can discuss a realistic budget.

Your next step

Discuss a similar project for your home

Whether you have drawings ready or just the beginnings of an idea, we would love to hear about it. Tell us about your home and your budget, and we will help you work out a sensible next step.

More of our work

Other homes, carefully transformed