One team, one point of responsibility
We handle design, planning, structural input and construction under one roof. No gap between architect and builder for problems to fall into, and no being passed back and forth when something needs a decision.
Design and build extensions
One accountable team from first sketch to final handover. We design, plan and build rear, side return, wraparound and double-storey extensions across East, North and Central London with clear scope, transparent pricing and weekly updates so the project never runs away from you.
5-star rated on Google, Houzz and MyBuilder · Best of Houzz winner
Cover appropriate to major residential works
Workmanship cover confirmed for your agreed scope
Across London homes
Clear progress, decisions and next steps
5 star rated and award winning renovation company





Why choose Better Homes
Extending your home is one of the biggest investments you will make in it. The company you choose decides whether that feels like a smooth, well-managed project or a stressful one.
We handle design, planning, structural input and construction under one roof. No gap between architect and builder for problems to fall into, and no being passed back and forth when something needs a decision.
Clear, detailed quotes before we start, with the scope written down so everyone knows what is included. Any change is priced and agreed with you first.
You will always know what happened last week, what is happening next, and where the budget stands. Most extension stress comes from silence on site, so visibility is built into the process.
Up to a 10-year workmanship guarantee and £10M insurance cover on every project. If something is not right, we come back and put it right.
500+ completed projects, 12+ years improving London homes, a 5-star-only record across Google, Houzz and MyBuilder, and Best of Houzz recognition.
We work across East, North and Central London and understand the planning quirks, conservation areas and party-wall realities that shape local extension projects.
Want to know if your extension is feasible and what it should realistically cost? Book a consultation and we will talk it through.
Extension types
These are the common extension routes we deliver for London homes. For detailed cost, planning and design guidance, use the full guide linked from each route. For a type-by-type comparison of the nine main options, read our guide to the types of house extensions in London.
We create brighter kitchen-dining and family spaces that connect the back of the house properly to the garden.
See rear extension cost ranges in our complete 2026 guideA strong option for Victorian and Edwardian terraces where a narrow side passage can become valuable living space.
See side return extension costs in our complete 2026 guideFor homeowners who want a larger ground-floor transformation with more width, better flow and a more generous kitchen-living space.
Compare wraparound extension budgets in our complete 2026 guideA practical route when the brief needs meaningful extra space upstairs and downstairs, not just a bigger kitchen.
Check planning and cost considerations in our complete 2026 guideDesigned around the way you cook, host and live, with the structure, services and finish planned together from the start.
See kitchen extension cost detail in our complete 2026 guideIndicative investment
These are indicative planning-stage ranges only. They help you sense-check the order of investment before we assess your property, specification, access, approvals and finish level.
| Type | Typical budget | Planning note |
|---|---|---|
| Side return extension | £35,000 to £60,000 | Compact terrace route with meaningful ground-floor impact. |
| Single-storey rear extension | £50,000 to £95,000 | Common kitchen-dining and garden-connection project. |
| Wraparound extension | £75,000 to £140,000 | Larger ground-floor transformation with more structural work. |
| Kitchen extension with fit-out | £80,000 to £160,000 | Extension plus kitchen, services and finishing scope. |
| Double-storey extension | £100,000 to £200,000+ | More involved project adding space across two floors. |
Proof
The best reassurance is seeing finished work in real London homes: the layout, the finish, the communication and the kind of problems a strong team knows how to prevent.
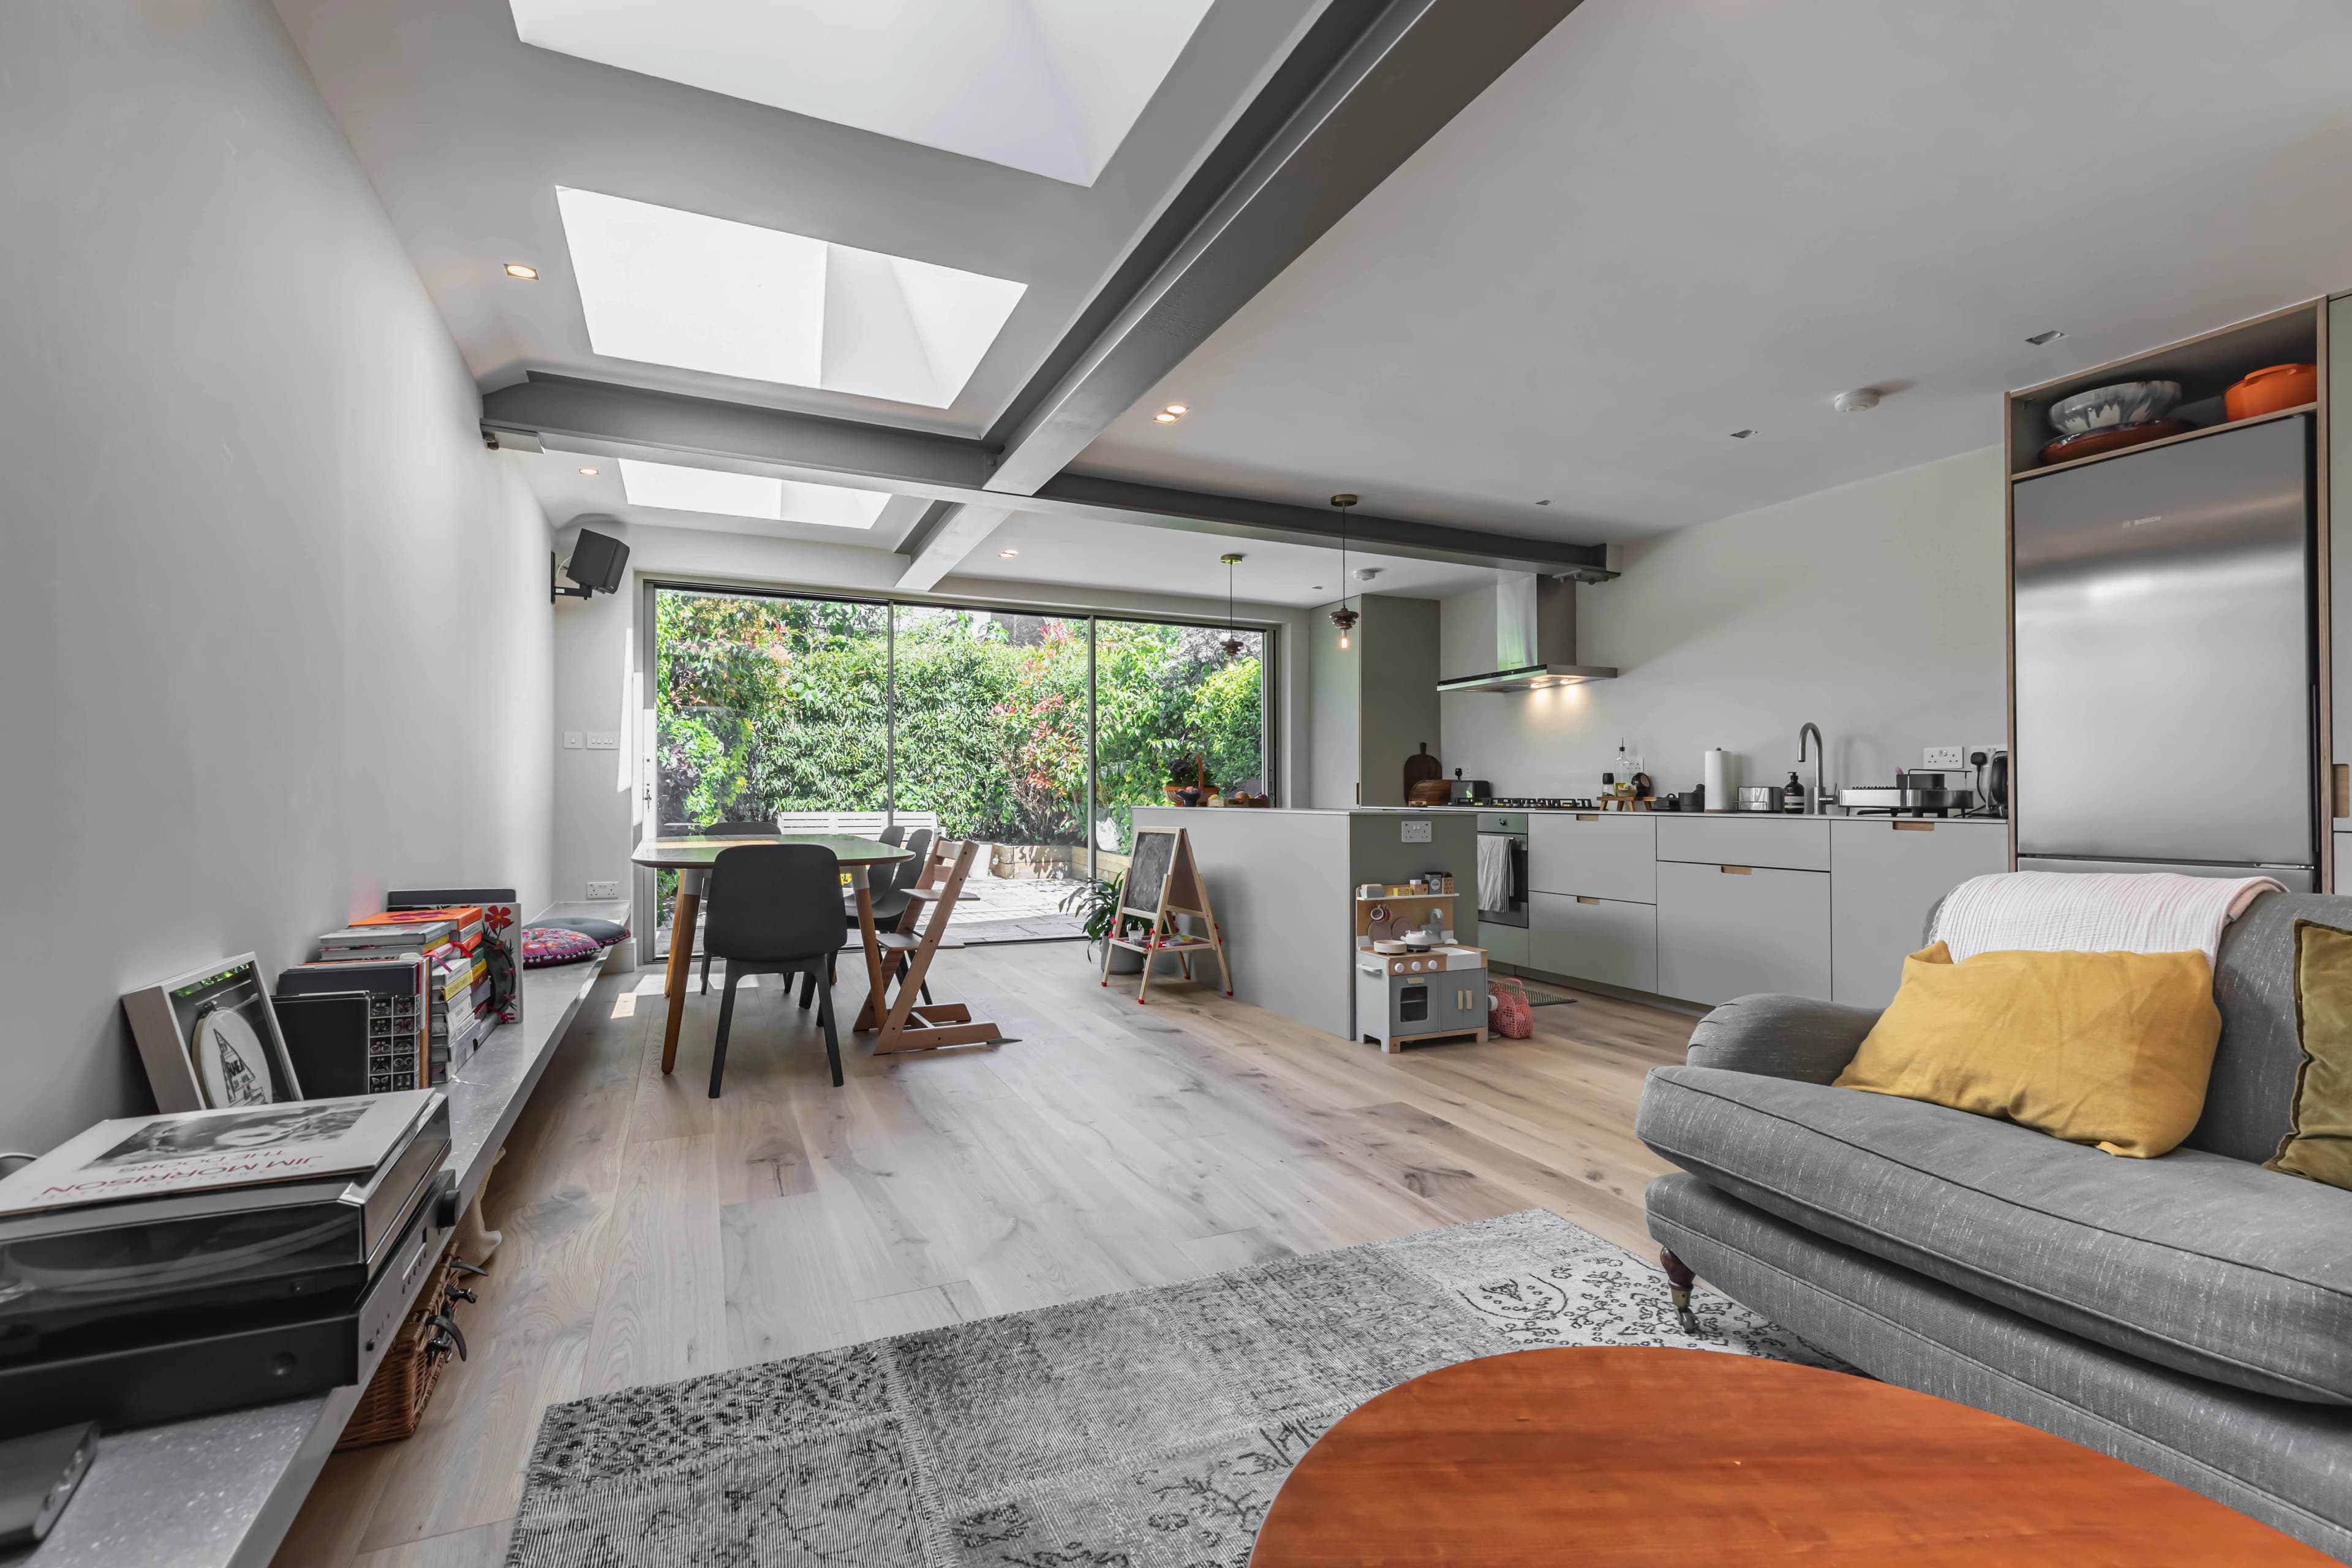
A calmer layout, better natural light and a connected kitchen-living space that made the whole home work properly together.
“The team managed the project with clarity and delivered a finish that feels premium in every room.”
N19 Homeowner
Client testimonial
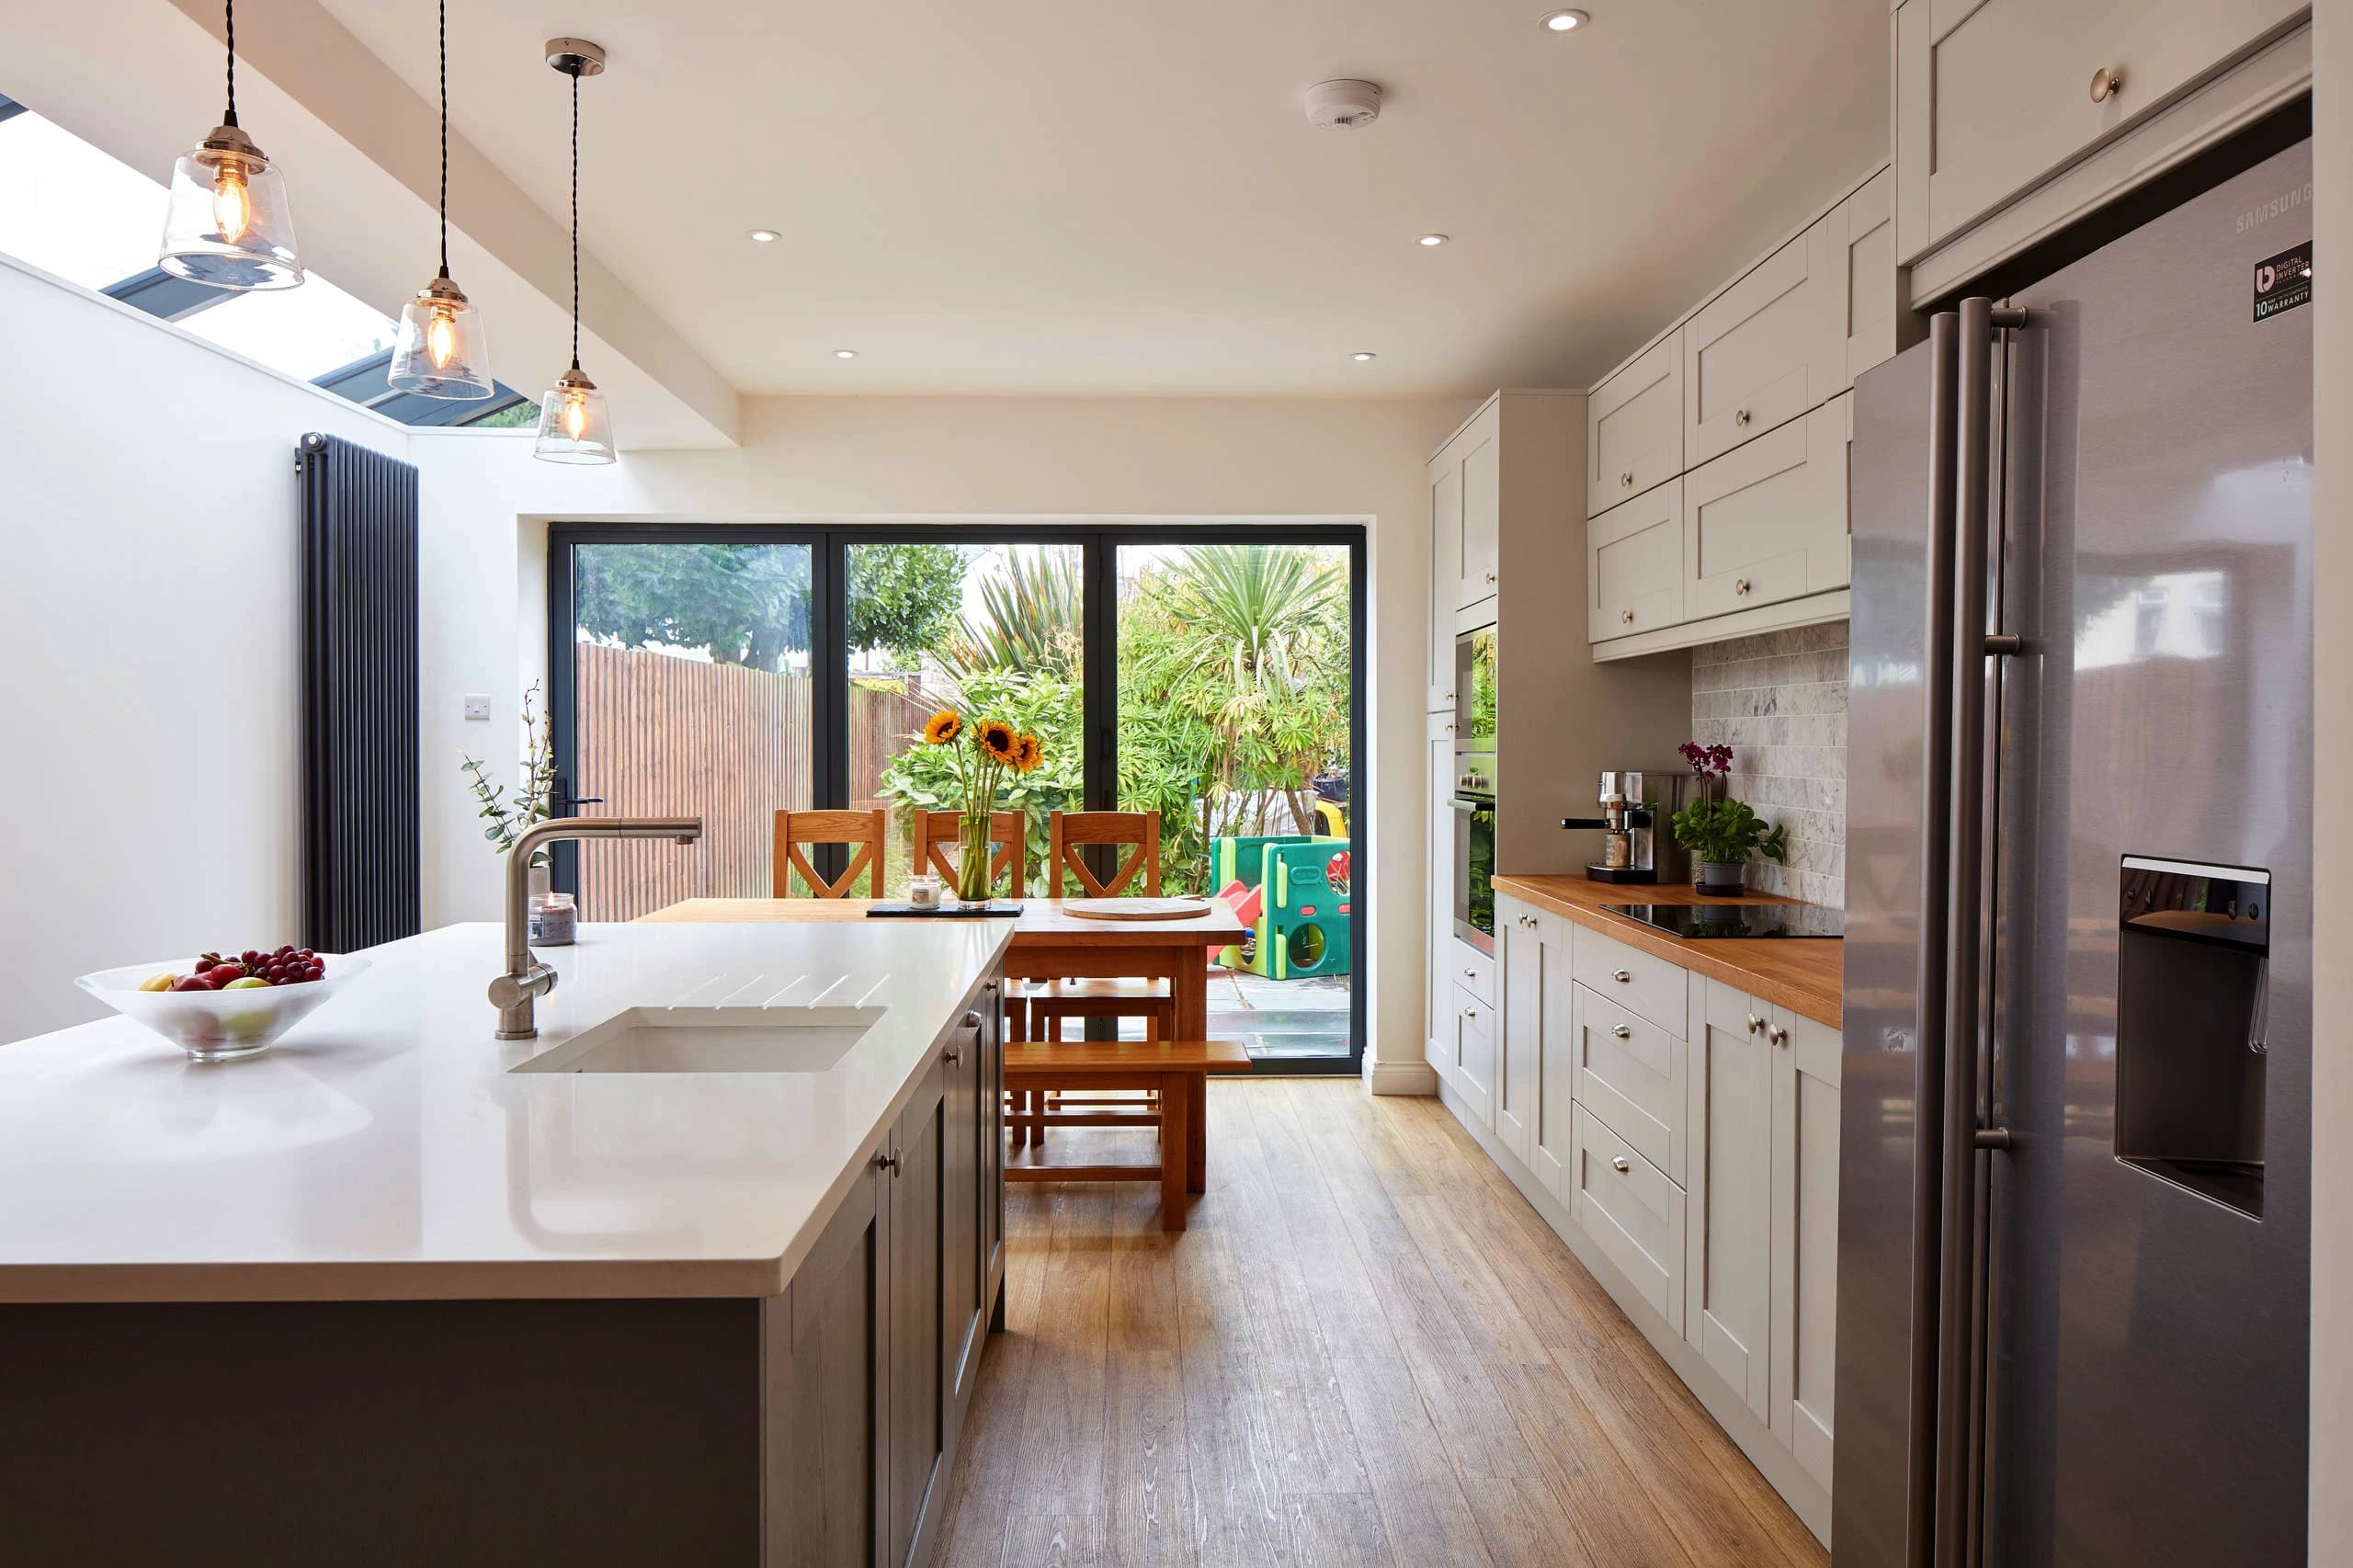
A narrow galley layout became a brighter, more usable family kitchen with a stronger connection to the garden.
“The extension has transformed how we use the house day to day and the finish feels genuinely premium.”
E7 Homeowner
Client testimonial
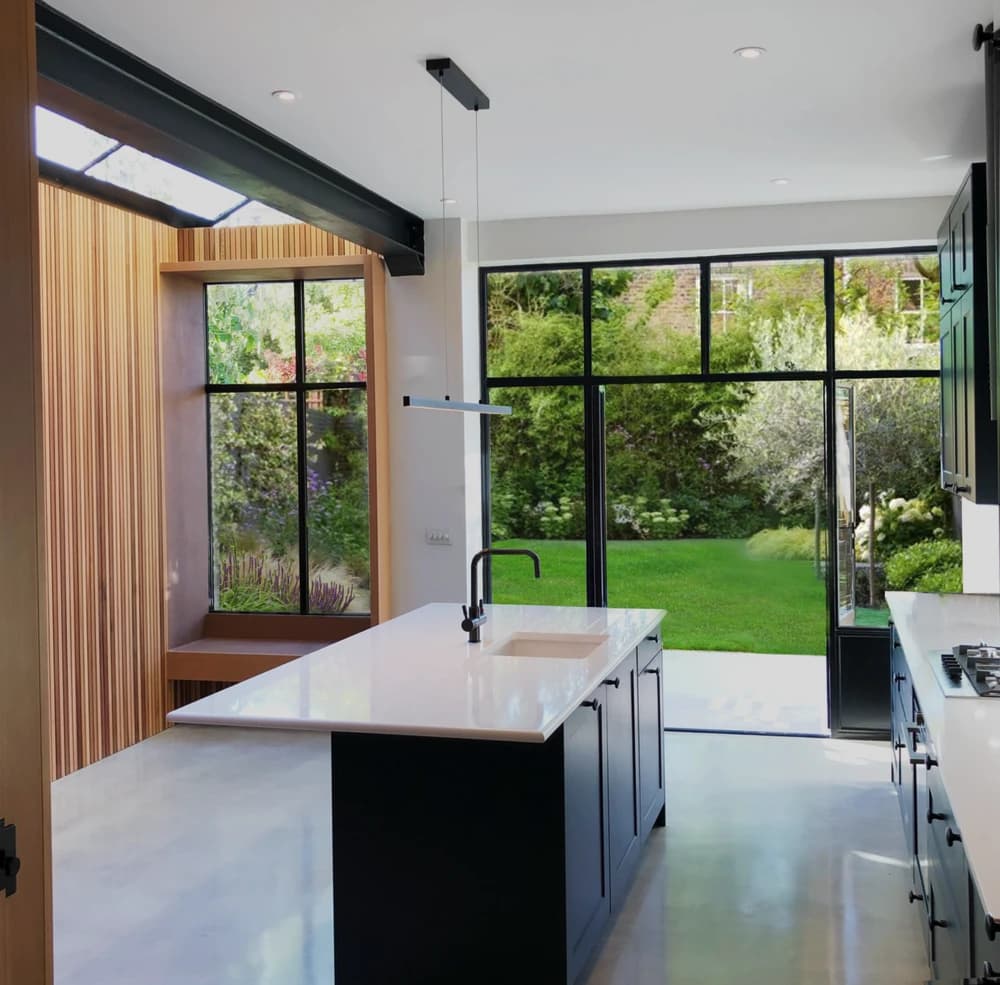
A structural extension project that created a larger, brighter and more sociable kitchen-living zone.
“The build was organised, communication was clear, and the transformation feels substantial.”
N8 Homeowner
Client testimonial
Our process
We keep the commercial risks visible: scope, planning, structure, sequencing, budget and communication. That is what stops an extension becoming a stressful guessing game.
Step 1
We pressure-test the property, planning route, likely constraints and budget before drawings gather momentum.
Step 2
The extension is planned around light, flow, storage, structure and how you actually want to live in the space.
Step 3
Planning, permitted development, building regulations, structural input and party-wall steps are coordinated before site starts.
Step 4
Once work begins, you get weekly updates on progress, decisions, programme and budget so the project stays legible.
When you invest heavily in your home, you should know what happens after the builders leave. Our workmanship guarantees are there to give you clear protection and peace of mind.
Extension and loft conversion guarantee
Bathroom fitting and renovation guarantee
Kitchen fitting and renovation guarantee
Painting and decorating guarantee
Want the full guarantee breakdown?
Read it hereAreas we serve
Our strongest delivery patch runs across East and North East London, with established coverage through North London and selective Central London projects where the scope is the right fit.
Our primary delivery patch for terraces, family homes and renovation projects where local planning and access knowledge matter.
Period properties and established family neighbourhoods where scope, structure and finish quality need joined-up planning.
For the right project where access, programme control and discreet delivery justify a carefully managed full-service team.
FAQ
Practical answers for homeowners choosing who to hire, what is included and how the process works.
Look for a single accountable team that covers design, planning and build, so responsibility never falls between an architect and a separate contractor. Ask for a written, itemised scope and quote rather than a rough estimate, check that workmanship is genuinely guaranteed and the company is properly insured, and look at verified reviews and real completed projects in your area. At Better Homes you get all of that as standard: design-and-build delivery, transparent fixed-scope pricing, a 10-year workmanship guarantee, £10M insurance, and a 5-star-only review record across Google, Houzz and MyBuilder.
Both. We take your project from the first feasibility conversation through concept design, planning or permitted-development applications, structural engineering and building regulations, and then the build itself, all managed by one team. That means you do not have to coordinate a separate architect, engineer and builder, and there is no finger-pointing if something needs resolving.
Most London extensions fall between roughly £35,000 for a side return and £200,000+ for a large double-storey project, depending on type, specification and borough. Because we include design within the overall project rather than charging a separate architect fee, the all-in number is often more competitive than it first looks. For a full breakdown, see our complete House Extension Cost Guide for London 2026.
Many single-storey rear and side return extensions qualify for permitted development and do not need a full planning application, while wraparound, double-storey and larger schemes usually do, and conservation areas or Article 4 directions change the picture. We assess this for your specific property at the feasibility stage so there are no surprises. Our 2026 House Extension Guide explains the rules in full.
Yes. Every project carries up to £10M insurance cover and a workmanship guarantee of up to 10 years. If a covered issue appears after completion, we come back and fix it. You will also receive the documentation, building control sign-off and certificates, that you need if you ever sell.
We work across Central London, Westminster, Camden, North London, North East London and selected nearby West London neighbourhoods, including Marylebone, Mayfair, Hampstead, Highgate, Crouch End, Muswell Hill, Finchley, Islington, Hackney, Walthamstow, Woodford, South Woodford, Chingford, Loughton and Chigwell. If you are nearby with the right project, get in touch and we will let you know if we can help.
Construction itself is typically 8 to 24 weeks depending on the type: a side return is at the shorter end, a double-storey extension at the longer. Add design, approvals and any planning period before that, and most projects run around 5 to 10 months end to end. We give you a realistic timeline up front and weekly updates throughout, so you always know where things stand.
If you already like the street and the existing house can support the space you need, extending often avoids stamp duty, agent fees, legal costs and the disruption of moving. The right comparison is the all-in extension cost against the full cost of buying an equivalent larger home, while checking that the finished value still makes sense for your area.
We define the scope, allowances and exclusions before work starts, then price and agree changes before they are carried out. A contingency should still be held for genuine hidden conditions, but it should not be used to cover vague quoting or unapproved extras. Weekly reporting keeps the forecast visible while decisions can still be managed.
Often, yes, particularly through the external structural phase. Disruption increases when the new space connects to the existing house and when the kitchen or main services are affected. We agree protection, access, working hours and planned shutdowns before site starts so you can decide whether staying is practical for your household.
Yes. We coordinate the required inspections and provide the relevant project and trade certificates at handover. Planning approval and Building Regulations approval are separate, so both routes are checked during pre-construction rather than treated as the same permission.
The contract sets out a staged payment schedule tied to mobilisation, procurement and measurable progress on site. The exact percentages depend on the project, but you should know what each payment covers, when it falls due and what work or materials have been secured before the build begins.
Ready to talk about your extension?
Tell us about your home and what you are hoping to achieve. We will give you a realistic view of the scope, budget and next steps with no pressure and no jargon.
Serving London's finest areas with exceptional home renovations
Better Homes proudly serves homeowners across London's most prestigious and vibrant areas. From the leafy suburbs of North East London to the bustling heart of Central London, our expert team brings exceptional craftsmanship and innovative design to every renovation project.
Whether you're looking to transform your bathroom, renovate your kitchen, or undertake a complete home renovation, we're here to bring your vision to life with our signature blend of quality, reliability, and attention to detail.
For the right project - contact us wherever you are
Get Your Free Quote