 Better Homes
House extension
Single Storey Extension Cost London: 2026 Price Guide
Single storey extension cost in London in 2026: £2,500-£4,600 per m² to build, £80,000-£135,000 all-in for 20-30m², plus real E8 project costs, fees and depth economics.
Single Storey Extension Cost London: 2026 Price Guide
A single storey extension in London costs £2,500 to £4,600 per square metre to build in 2026, or £3,000 to £5,000 per square metre on a fully architect-designed scheme. A 20 to 30 square metre rear extension lands between £80,000 and £135,000 all-in, including VAT, professional fees and statutory charges, before any kitchen fit-out.
Key takeaways
Build cost runs £2,500 to £4,600 per square metre, excluding VAT. That £2,100 spread is specification, not postcode.
Roughly £24,000 to £40,000 of every project is fixed cost that barely moves with size – which is why small extensions cost more per square metre than large ones.
A 20 square metre extension costs £80,000 to £104,000 all-in; a 30 square metre one £105,000 to £135,000 – half again the floor area for under a third more money.
2026 statutory fees are £548 for a householder application from 1 April, £249 for prior approval, plus a £91.02 Planning Portal service charge.
Every metre of depth beyond the first three costs £1,600 to £2,200 per square metre – under half the blended rate.
Kitchen fit-out sits outside every build figure here. Add £15,000 to £60,000.
What this guide covers
Single storey extension cost London 2026: the headline numbers
Build cost runs £2,500 to £4,600 per square metre in 2026, excluding VAT and fees. On a fully architect-designed scheme, £3,000 to £5,000 is the realistic band. All-in, a 20 to 30 square metre rear extension costs £80,000 to £135,000.
The all-in figure is the one that matters and the one most quotes hide. It carries the 20 per cent VAT on every domestic extension, design and structural engineering fees, the planning or prior approval charge, building control, the party wall process, and the making-good work to the rooms your extension opens into. Strip that out and you arrive at the £2,500 headline that fills page one of Google.
Inner London runs 15 to 30 per cent above outer London for identical specification – logistics, not labour snobbery. Scaffold licences, parking bay suspensions, restricted hours, and terraces where every brick travels through the hallway. Our complete London house extension guide covers all five extension types; this page goes deep on one.
Extension cost per m2 London: what each specification tier buys
Specification drives the spread, not location. Standard sits at £2,500 to £3,100 per square metre. Mid-range – what most London homeowners actually choose – runs £3,100 to £3,900. High specification runs £3,900 to £4,600 and beyond.
Standard: £2,500 to £3,100 per m²
Cavity blockwork with a rendered or brick outer skin, EPDM warm flat roof, two rooflights, basic aluminium French doors, radiators off the existing system, plastered walls, board flooring. Sound, compliant, unremarkable.
Mid-range: £3,100 to £3,900 per m²
Matching stock brick, thermally broken aluminium sliding doors across a 3 to 4 metre opening, a roof lantern, underfloor heating on liquid screed, better joinery and floors. This is where most of our Hackney and Walthamstow projects land.
High specification: £3,900 to £4,600+ per m²
Crittall-style steel glazing, structural glass, bespoke joinery, stone or large-format porcelain, MVHR, lighting design. A 4 metre Crittall screen costs around £18,000 where an aluminium equivalent costs £8,000 – one decision, £10,000, on a footprint that has not moved a centimetre.
Rear extension cost London by size: 15m² to 35m²
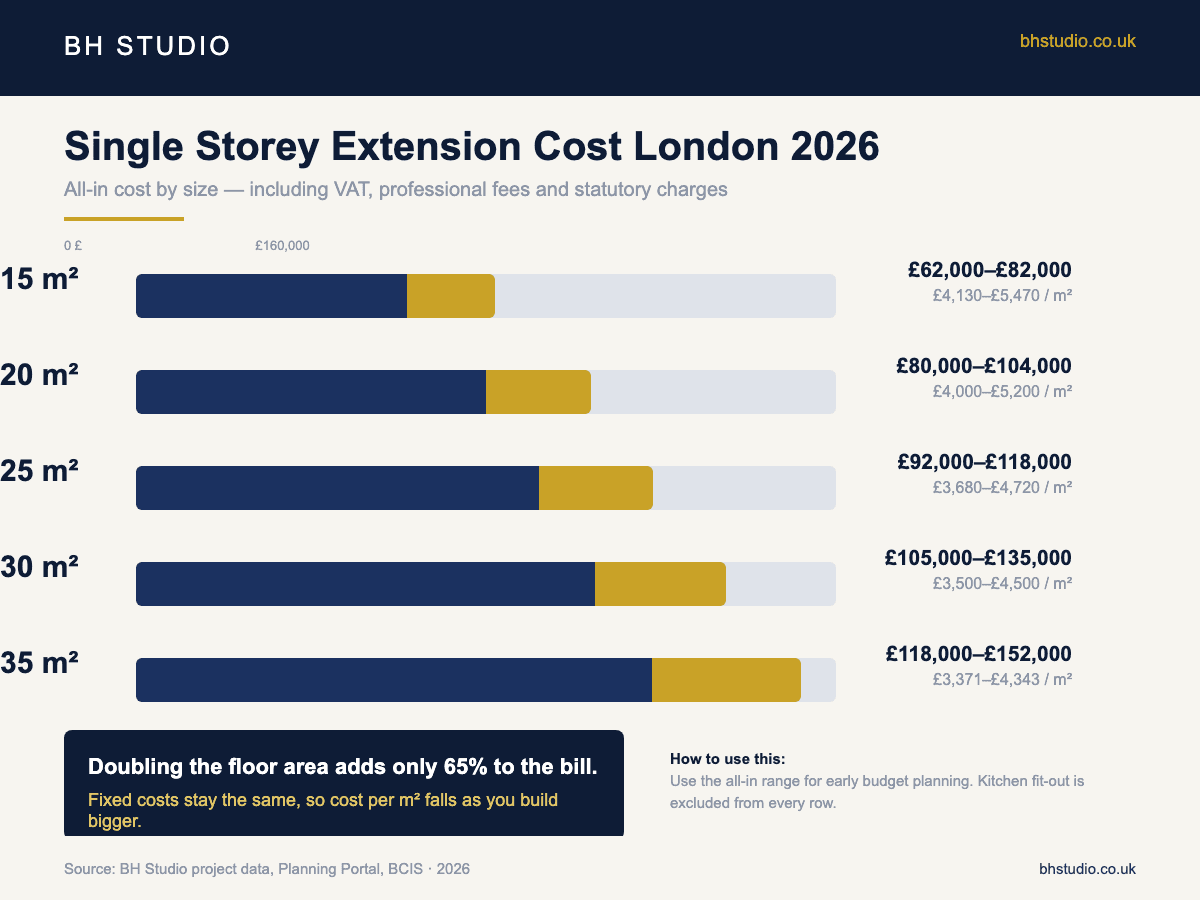
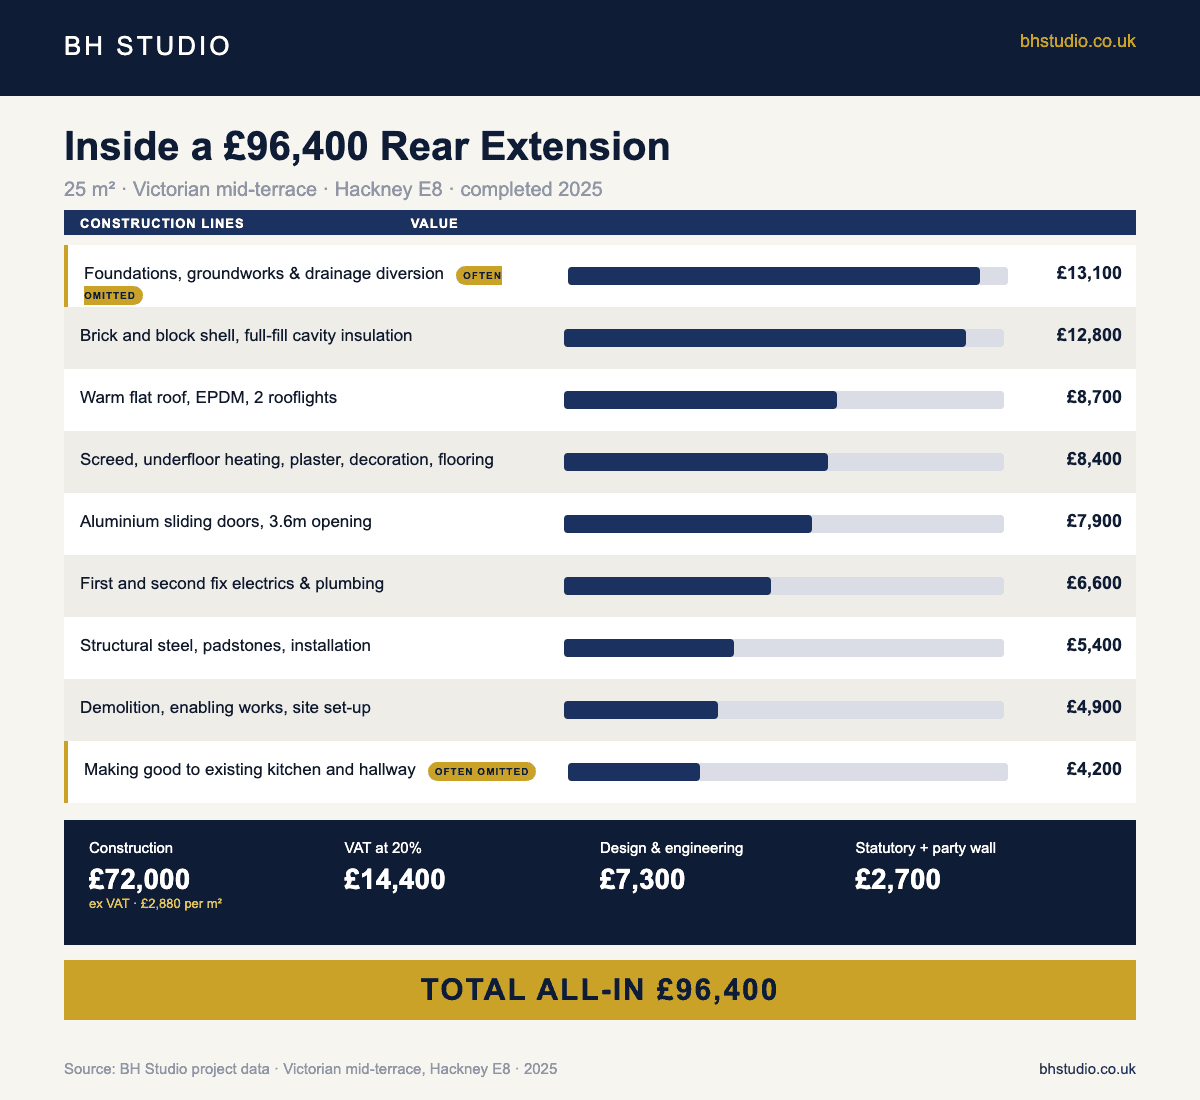
Total cost rises with size; the rate per square metre falls sharply. These are all-in mid-range figures, including VAT, professional fees, statutory charges and party wall, excluding kitchen fit-out.
15 m² – a modest side return or shallow rear: £62,000 to £82,000, or £4,130 to £5,470 per m².
20 m² – three metres deep on a typical terrace: £80,000 to £104,000, or £4,000 to £5,200 per m². This is the 20m2 extension cost band most London homeowners are searching for.
25 m² – 3.5 to 4 metres deep, full width: £92,000 to £118,000, or £3,680 to £4,720 per m².
30 m² – a deep rear extension: £105,000 to £135,000, or £3,500 to £4,500 per m².
35 m²: £118,000 to £152,000, or £3,371 to £4,343 per m². Test these against your own footprint with our extension cost calculator.
Read the two ends together. Doubling floor area from 15 to 30 square metres adds around 65 per cent to the bill, not 100 per cent. The reason is the next section.
The fixed cost floor: why small extensions cost more per square metre
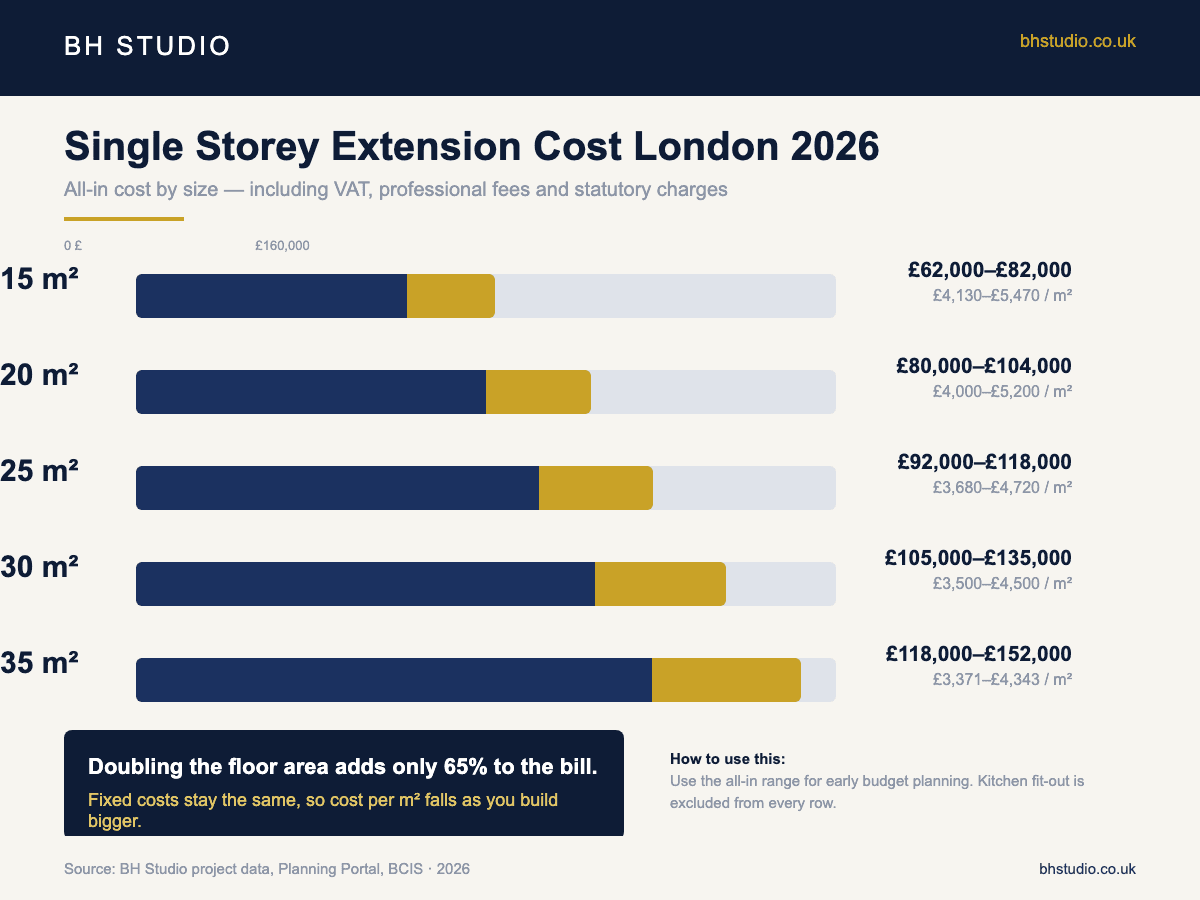
Between £24,000 and £40,000 of any single storey extension is fixed cost that barely changes whether you build 15 square metres or 35. Spread it over a small footprint and the per-square-metre rate inflates. Spread it over a large one and it dilutes. No competitor cost guide explains this, and it is exactly why published rates appear to contradict each other.
Design and structural engineering, £6,000 to £12,000: an engineer sizes one beam whether the room behind it is 15 square metres or 35.
Site set-up, welfare, skips, scaffold and protection, £4,500 to £8,000. Structural steel, padstones and installation, £3,500 to £7,000 – the opening between old house and new room is the same width regardless of depth.
Glazing to the garden elevation, £6,000 to £14,000: a 3.6 metre sliding door costs the same whether it sits three or six metres from the original rear wall. Party wall and statutory fees, £3,100 to £6,400.
The consequence is simple. Once you have committed to that fixed £30,000, extra depth is the cheapest floor area you will buy in London.
Line by line: a 25m² rear extension in E8
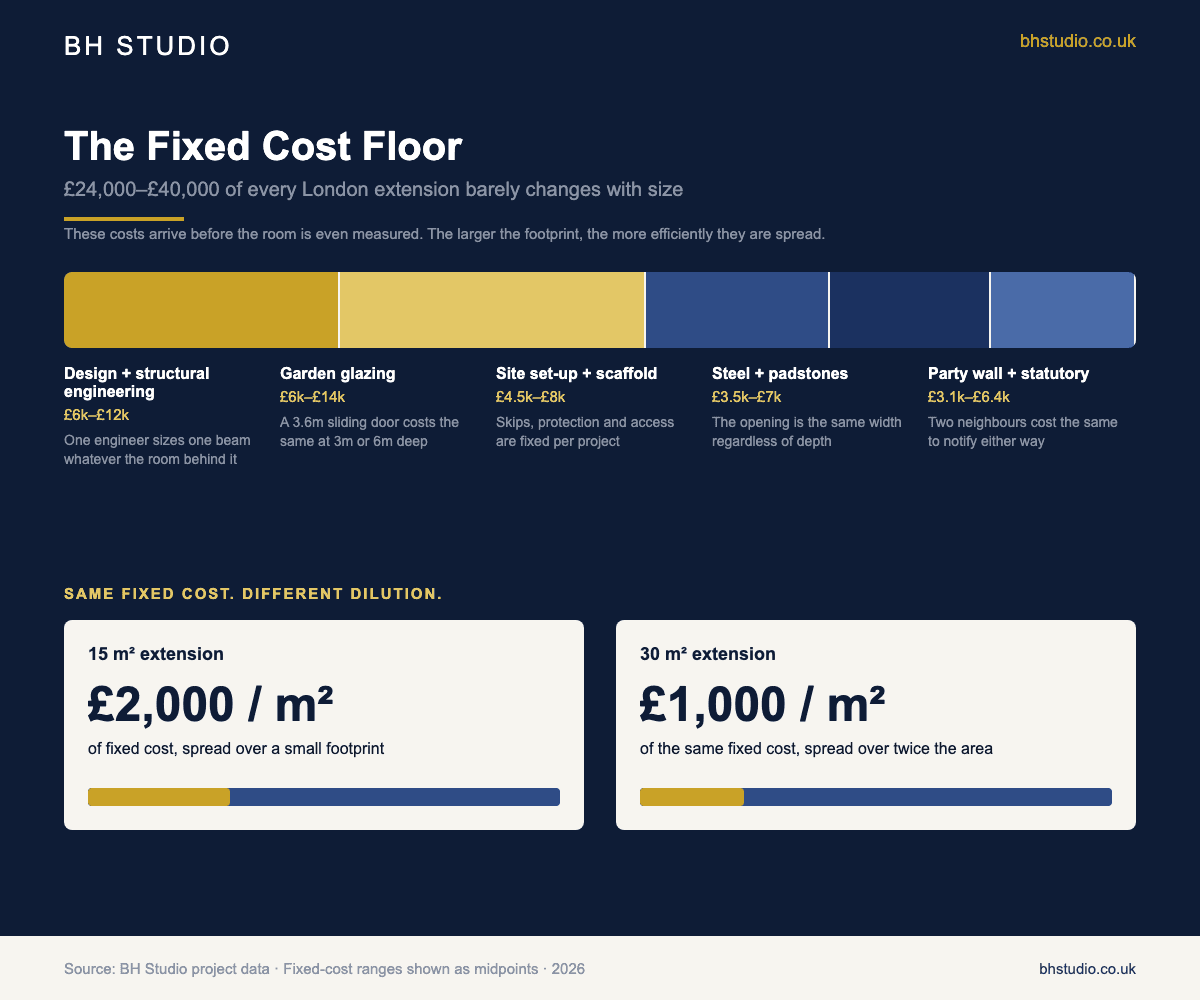
A Victorian mid-terrace in Hackney, E8. Three metres deep across the full 8.3 metre width, warm flat roof, two rooflights, 3.6 metre sliding doors, underfloor heating. Total all-in £96,400 excluding the kitchen; construction alone £72,000 excluding VAT, or £2,880 per square metre.
Demolition, enabling works and site set-up £4,900. Foundations, groundworks and a drainage diversion around an unrecorded Victorian run £13,100. Brick and block shell with full-fill cavity insulation £12,800. Structural steel, padstones and installation £5,400.
EPDM warm flat roof with two 1,200 × 800 rooflights £8,700. Thermally broken aluminium sliding doors £7,900. First and second fix electrics and plumbing £6,600. Liquid screed, underfloor heating, plastering, decoration and flooring £8,400. Making good to the existing kitchen and hallway £4,200.
On top of the £72,000: VAT £14,400, design and structural engineering £7,300, statutory fees, building control and party wall £2,700.
Note the two lines most quotes omit – groundworks inflated by a drain nobody knew about, and £4,200 of making good. Together, 24 per cent of the construction figure.
Professional and statutory fees in London, 2026
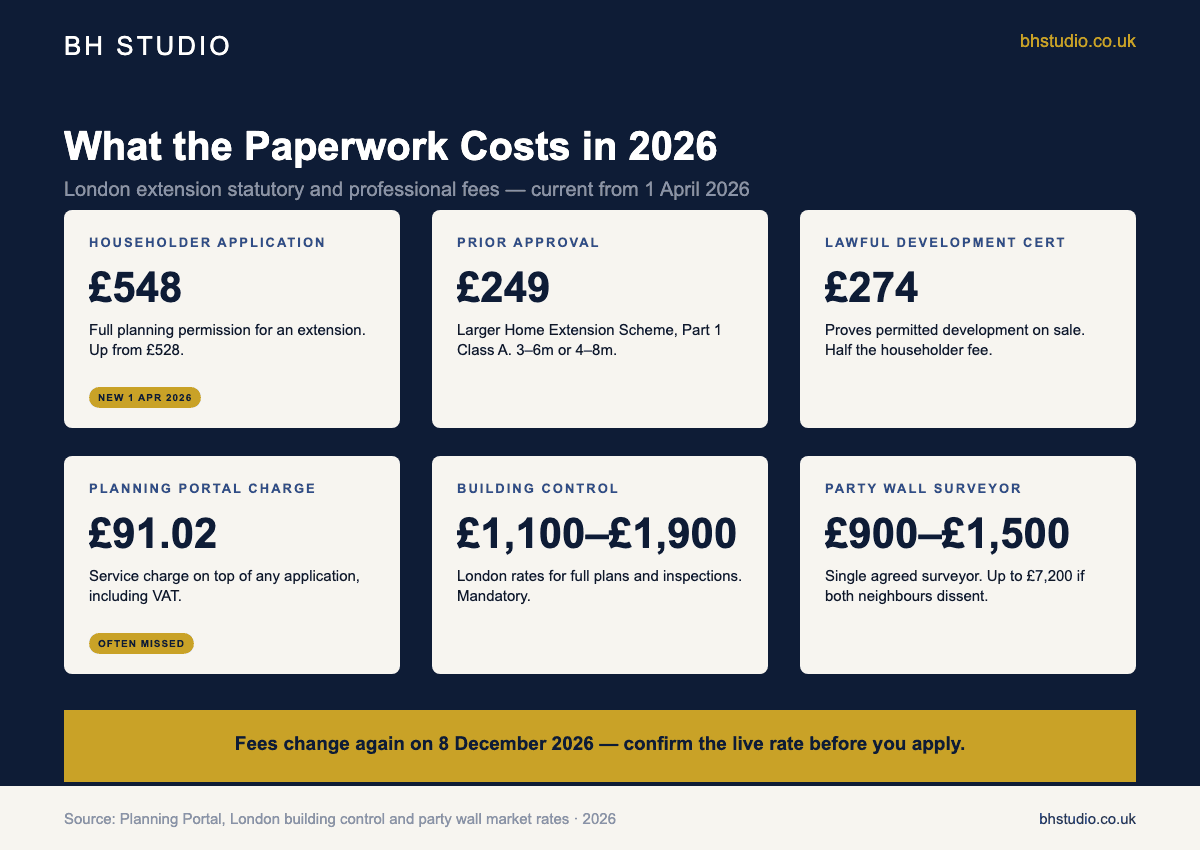
Statutory fees rose on 1 April 2026 and change again on 8 December 2026. Most cost guides still quote 2024 figures.
Planning and building control
Householder planning application: £548 from 1 April 2026, up from £528. Prior approval under the Larger Home Extension Scheme, Part 1 Class A: £249. Lawful Development Certificate for proposed works: half the householder fee, around £274. The Planning Portal adds £91.02 including VAT on top of any of these.
Building control full plans and inspections: £1,100 to £1,900 across most London boroughs, above the £800 to £1,500 quoted nationally. Mandatory whether or not you need planning permission. If your application is refused, our guide to planning permission refusals in London sets out the appeal and resubmission routes.
Party wall surveyor cost in London
Roughly 95 per cent of London extensions trigger the Party Wall etc. Act 1996, because almost every extension excavates within three metres of a neighbour's foundations. A single agreed surveyor costs £900 to £1,500. Where both sides appoint separately, budget £2,000 to £3,600 per neighbour – so £4,000 to £7,200 on a mid-terrace where both neighbours dissent. Serve notice early: fourteen days of silence counts as dissent.
Kitchen extension cost: what the fit-out adds
Every figure above excludes the kitchen. Kitchen extension cost in London is the build cost plus £15,000 to £60,000, and that range is wide because cabinetry is the most elastic purchase in the project.
£15,000 to £22,000 buys a trade-supplied kitchen with compact-laminate worktops and mid-tier integrated appliances. £25,000 to £40,000 buys quartz, better carcasses and appliances people recognise. Above £45,000 you are into German or Italian cabinetry.
The economic case is strongest here. An open-plan kitchen extension adds 10 to 15 per cent to a London property's value against 5 to 10 per cent for a rear extension without one. On a £700,000 terrace that is £35,000 of extra value for perhaps £28,000 of kitchen. Our extension value guide breaks the uplift down by borough.
Three metres or six? The depth economics most guides skip
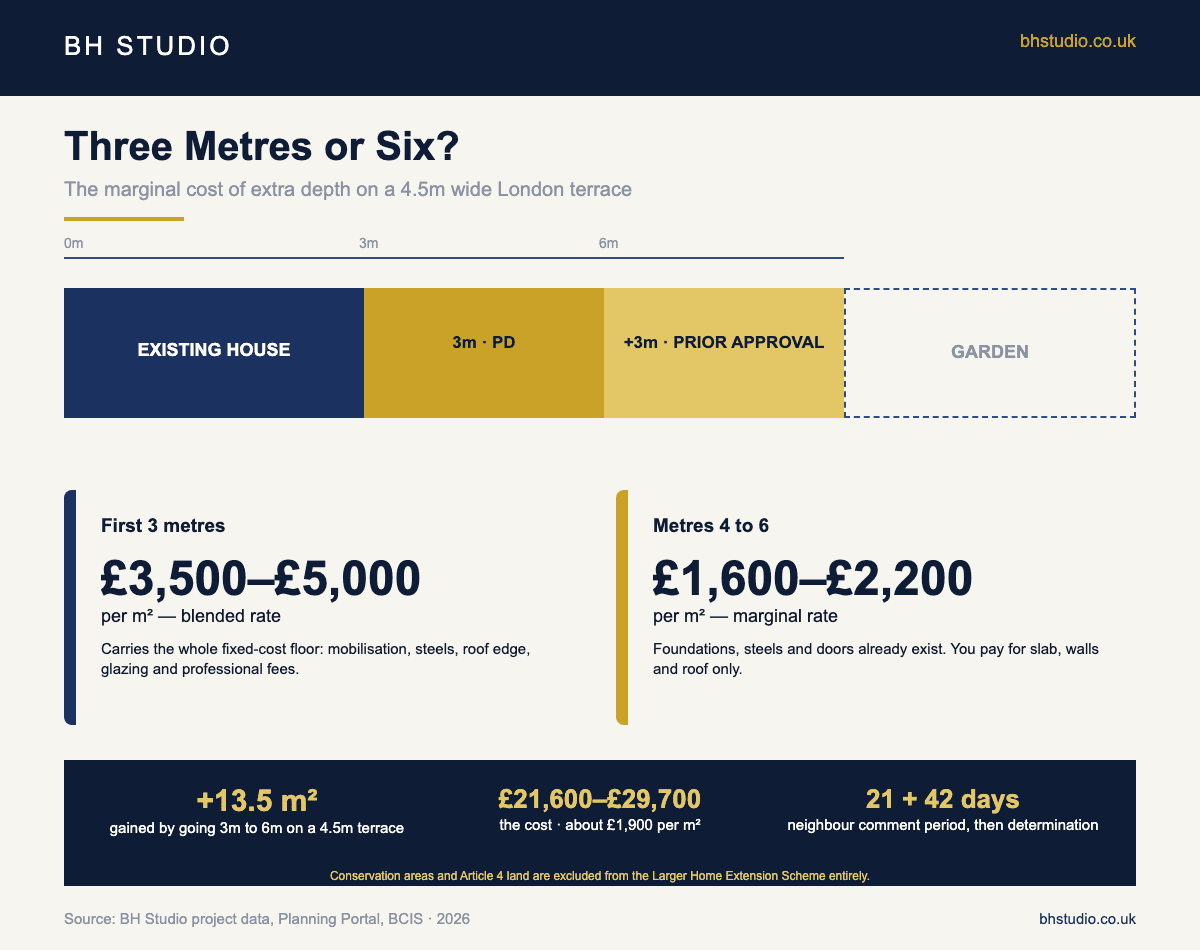
A single storey rear extension is permitted development up to 3 metres beyond the original rear wall on a terraced or semi-detached house, or 4 metres detached. The Larger Home Extension Scheme takes that to 6 and 8 metres through prior approval. Nobody publishes what the extra depth costs.
Once foundations are being dug, steels ordered, the roof edge formed and the doors bought, each additional square metre costs roughly £1,600 to £2,200 – the marginal rate, not the £3,500 to £5,000 blended rate.
On a 4.5 metre wide terrace, going from 3 to 6 metres adds 13.5 square metres. At the marginal rate that is £21,600 to £29,700, about £1,900 per square metre – under half what the first three metres cost. Add £249 for prior approval and £91.02 to the Planning Portal.
The real price is time and risk. Neighbours get 21 days to comment; the council has 42 days to determine. On a dense London street, an objection on daylight grounds gives a case officer ample reason to refuse. And conservation areas and Article 4 land are excluded from the scheme entirely – which rules out much of Islington before you start.
The costs almost nobody budgets for
Between £8,000 and £18,000 of a typical London extension sits outside the builder's construction quote. This is what turns a £96,000 project into a £110,000 one.
Floor level reconciliation, £2,000 to £5,000: new screed almost never matches an old Victorian floor. Boiler and consumer unit, £3,300 to £5,400: underfloor heating plus a dozen new circuits regularly exceeds what a fifteen-year-old system can carry.
Drainage, £1,800 to £4,500: Victorian runs rarely sit where drawings assume, and building over a shared run needs a Thames Water agreement. Garden reinstatement, £1,500 to £4,000, once a three-tonne excavator has crossed it.
Inflation between quote and start date
BCIS recorded general building costs up 3.8 per cent in the year to Q2 2026, with fabricated structural steel up 8.2 per cent. A London extension typically has three to six months between quotation and first spade. Allow 1.5 to 2 per cent for the gap, or contract on a fixed price. Hold a further 10 to 15 per cent contingency: on a Victorian terrace, opening up reveals crumbling brickwork or undersized footings often enough that treating contingency as optional is a decision, not an oversight. If cash flow is the constraint, our extension finance guide compares the borrowing routes.
Quick takeaways
1. £2,500 to £4,600 per square metre to build; £80,000 to £135,000 all-in for 20 to 30 square metres.
2. £24,000 to £40,000 of every project is fixed cost. Small extensions carry it badly.
3. Extra depth is the cheapest floor area available – £1,600 to £2,200 per square metre at the margin.
4. 2026 fees: £548 householder application, £249 prior approval, £91.02 Planning Portal, £1,100 to £1,900 building control.
5. Party wall runs £900 to £1,500 for an agreed surveyor, up to £7,200 where both neighbours dissent.
6. Kitchen fit-out adds £15,000 to £60,000 and lifts value uplift from 5 to 10 per cent to 10 to 15 per cent.
Getting your extension budget right first time
Homeowners who finish on budget are rarely those who found the cheapest builder. They are the ones who understood the shape of the cost first: that the fixed £30,000 rewards building bigger, that VAT is £14,400 and not a rounding error, and that a quote without a stated foundation depth assumption is a guess wearing a suit.
Use this page as a test. Hand your contractor the E8 breakdown and ask where their scheme differs. Ask whether VAT is in or out, who serves the party wall notices, and what happens if foundations go 300mm deeper than assumed. A good builder answers line by line. A poor one talks about quality and changes the subject.
Bring your architect or choose an independent architect we recommend. We manage construction, with agreed coordination support. Our workmanship guarantee covers structural work, extensions and loft conversions for 10 years, bathroom and kitchen installations for 2 years, and decoration for 1 year. Item breakages are excluded from our workmanship guarantee and fall under the manufacturers’ own guarantees. Insurance cover up to £10 million. Ask for current certificates and the cover applicable to your project.
If you know roughly what you want to build, get a fixed extension quote and we will price your actual footprint rather than a national average. Or book a free consultation and we will tell you honestly what your budget will and will not buy.
Over to you
Which number surprised you most – the VAT, the party wall bill, or the making-good nobody mentioned at quote stage? Tell us in the comments, and pass this to the neighbour about to have the same conversation.
Frequently asked questions
How much does a 20m2 extension cost in London in 2026?
£80,000 to £104,000 all-in at mid-range specification, including VAT, professional fees, statutory charges and party wall. Construction alone is £50,000 to £78,000 excluding VAT. Add £15,000 to £60,000 for a new kitchen.
What is the rear extension cost per m2 in London?
£2,500 to £4,600 per square metre for construction excluding VAT, or £3,000 to £5,000 architect-designed. All-in rates run from £3,371 per square metre at 35 square metres up to £5,470 at 15, because smaller extensions carry the fixed costs less efficiently.
Do I need planning permission for a single storey rear extension in London?
Usually not. Up to 3 metres deep on a terraced or semi-detached house, or 4 metres detached, is permitted development – subject to a 3 metre eaves height near the boundary, matching materials and the 50 per cent curtilage limit. Beyond that you need prior approval at £249. Conservation areas and Article 4 land are excluded.
How much does a kitchen extension cost in London?
Take the build cost for your footprint and add £15,000 to £60,000. A 25 square metre rear extension with a mid-market kitchen totals £115,000 to £145,000 all-in. Open-plan kitchen extensions return 10 to 15 per cent of property value – the strongest uplift of any single storey project.
How long does a single storey extension take to build?
Twelve to sixteen weeks on site. The full project runs six to nine months including design, planning or prior approval, building regulations and the party wall process. Prior approval alone adds up to 42 days for determination.
Is VAT payable on a house extension in London?
Yes. Work to an existing dwelling is standard-rated at 20 per cent on both labour and materials, with no exemption for extensions. On a £72,000 construction figure, VAT is £14,400. Check whether a quote is inclusive or exclusive before comparing it with another.
References
1. UK Government – Permitted Development Rights for Householders: Technical Guidance
2. Planning Portal – Planning Application Fees, England
3. BCIS – Construction Industry Forecast, Q2 2026