Better Homes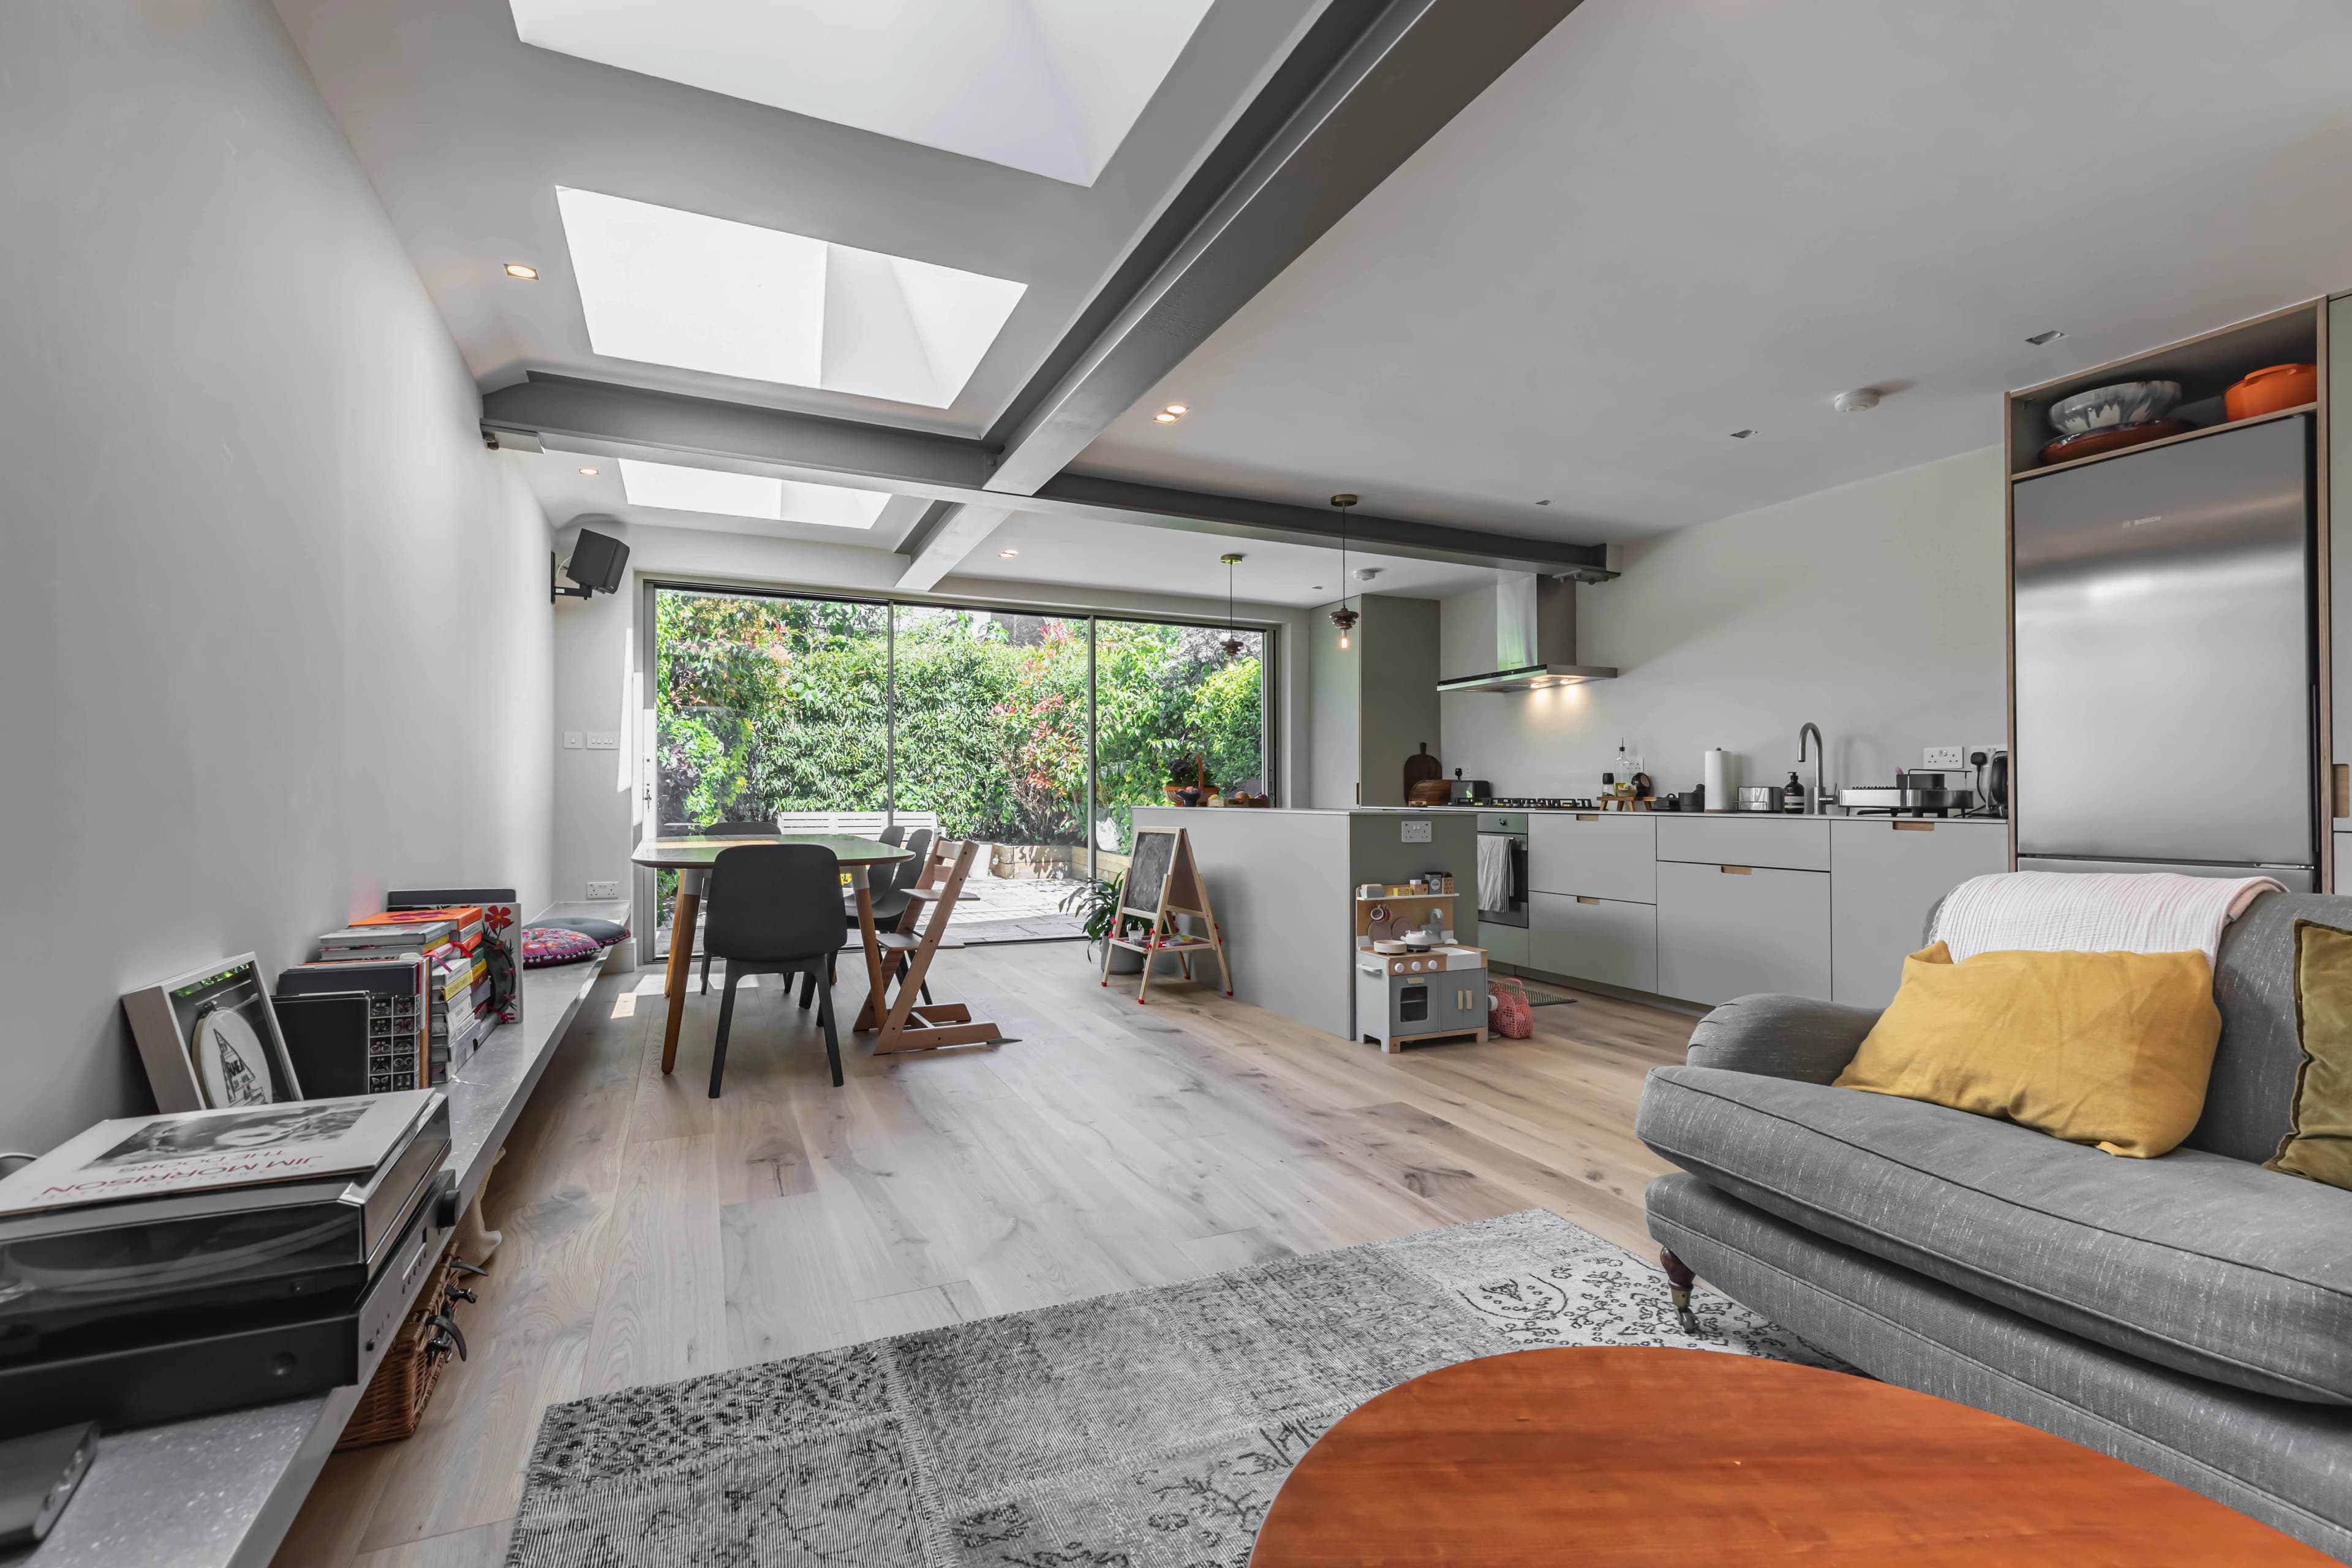
A kitchen that brings you together
Space to cook while someone tells you about their day. A table you can gather around, on an ordinary Tuesday or when friends stay for dinner.
Extensions, loft conversions and renovations in London
More space, more daylight, a home that works for you. London extensions and renovations, with clear pricing and a team that keeps you informed.
5.0/5 · across all review platformsExtensions, lofts and renovations
“The whole process was streamlined and efficient. They submitted a very detailed quote which was competitively priced, and went on to do the work very quickly to a high standard.”
Selected work
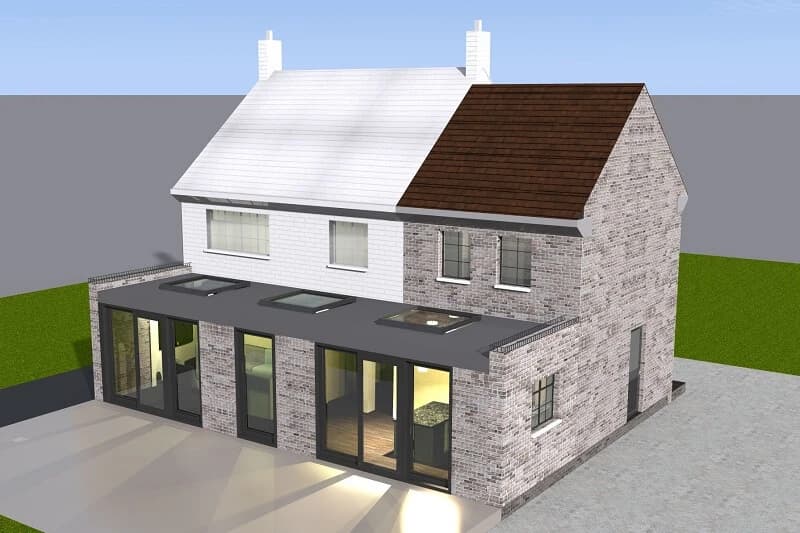
A rear extension brings kitchen, dining and living together, with bathrooms and bedrooms renewed throughout the house.
A narrow side return makes room for cooking, eating and spending time together, with rooflights bringing daylight into the kitchen.
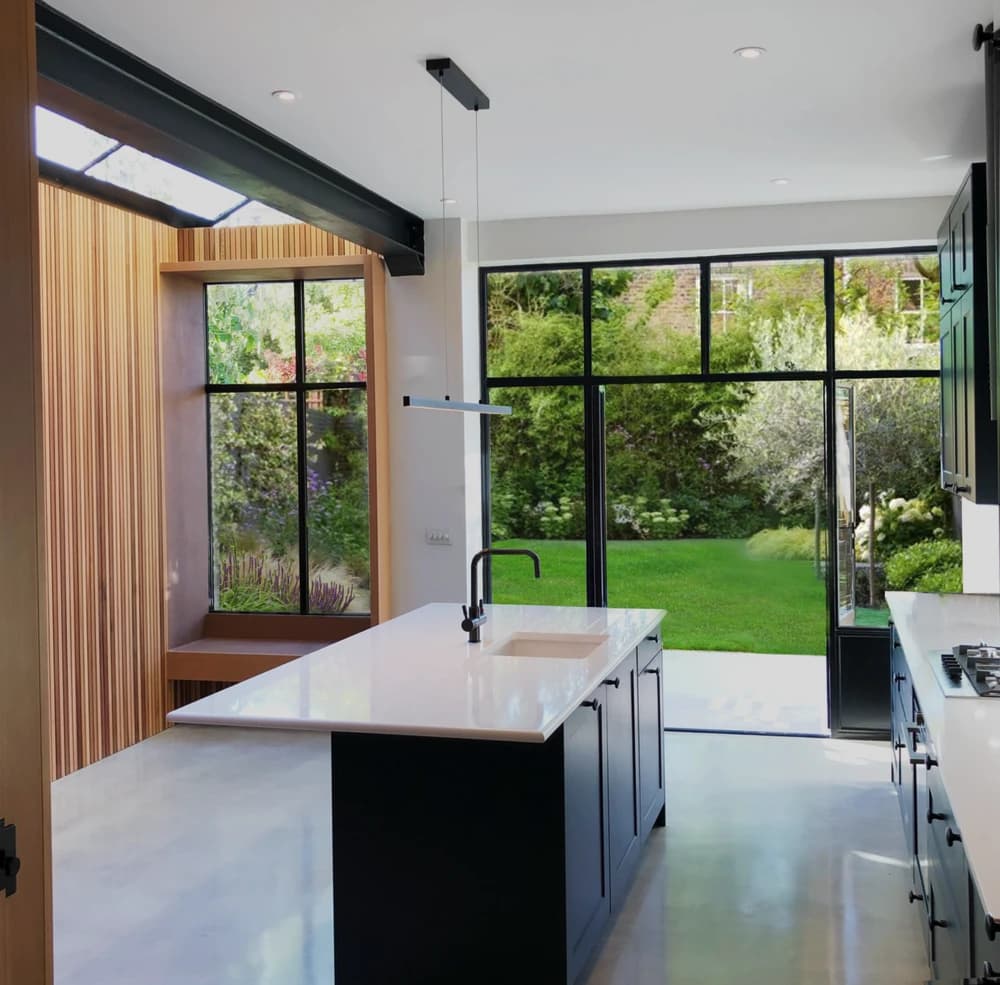
A kitchen extension opens the back of the house to the garden, creating a brighter place to gather.
Services
Whether you need another bedroom, a kitchen everyone gravitates towards or a fresh start for the whole house, we can help you make more of the home you already love.
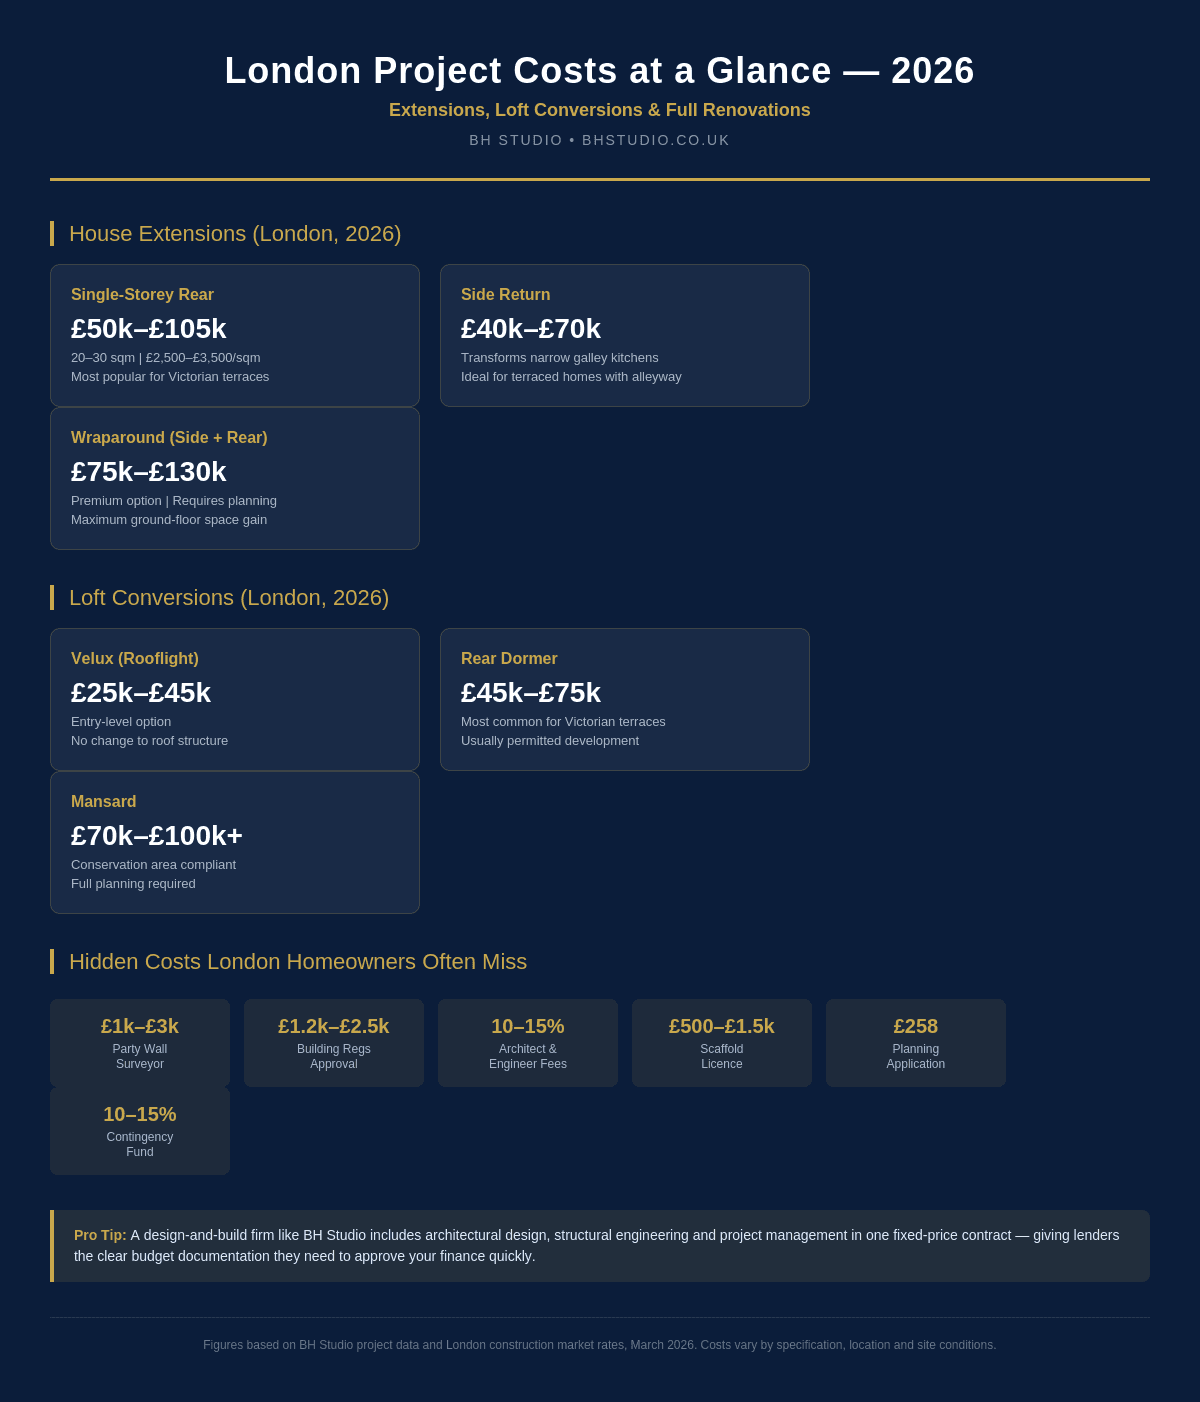
Rear, side-return, wrap-around and double-storey extensions, including structural openings and the kitchen-living space that usually follows.
About extensions →02Rooflight, dormer and hip-to-gable conversions with the staircase, structure, insulation and bathroom resolved as one piece of work.
About loft conversions →03Full refurbishment of a house or flat, often after purchase: layout changes, services, kitchens, bathrooms and finishes under one programme.
About whole-home renovations →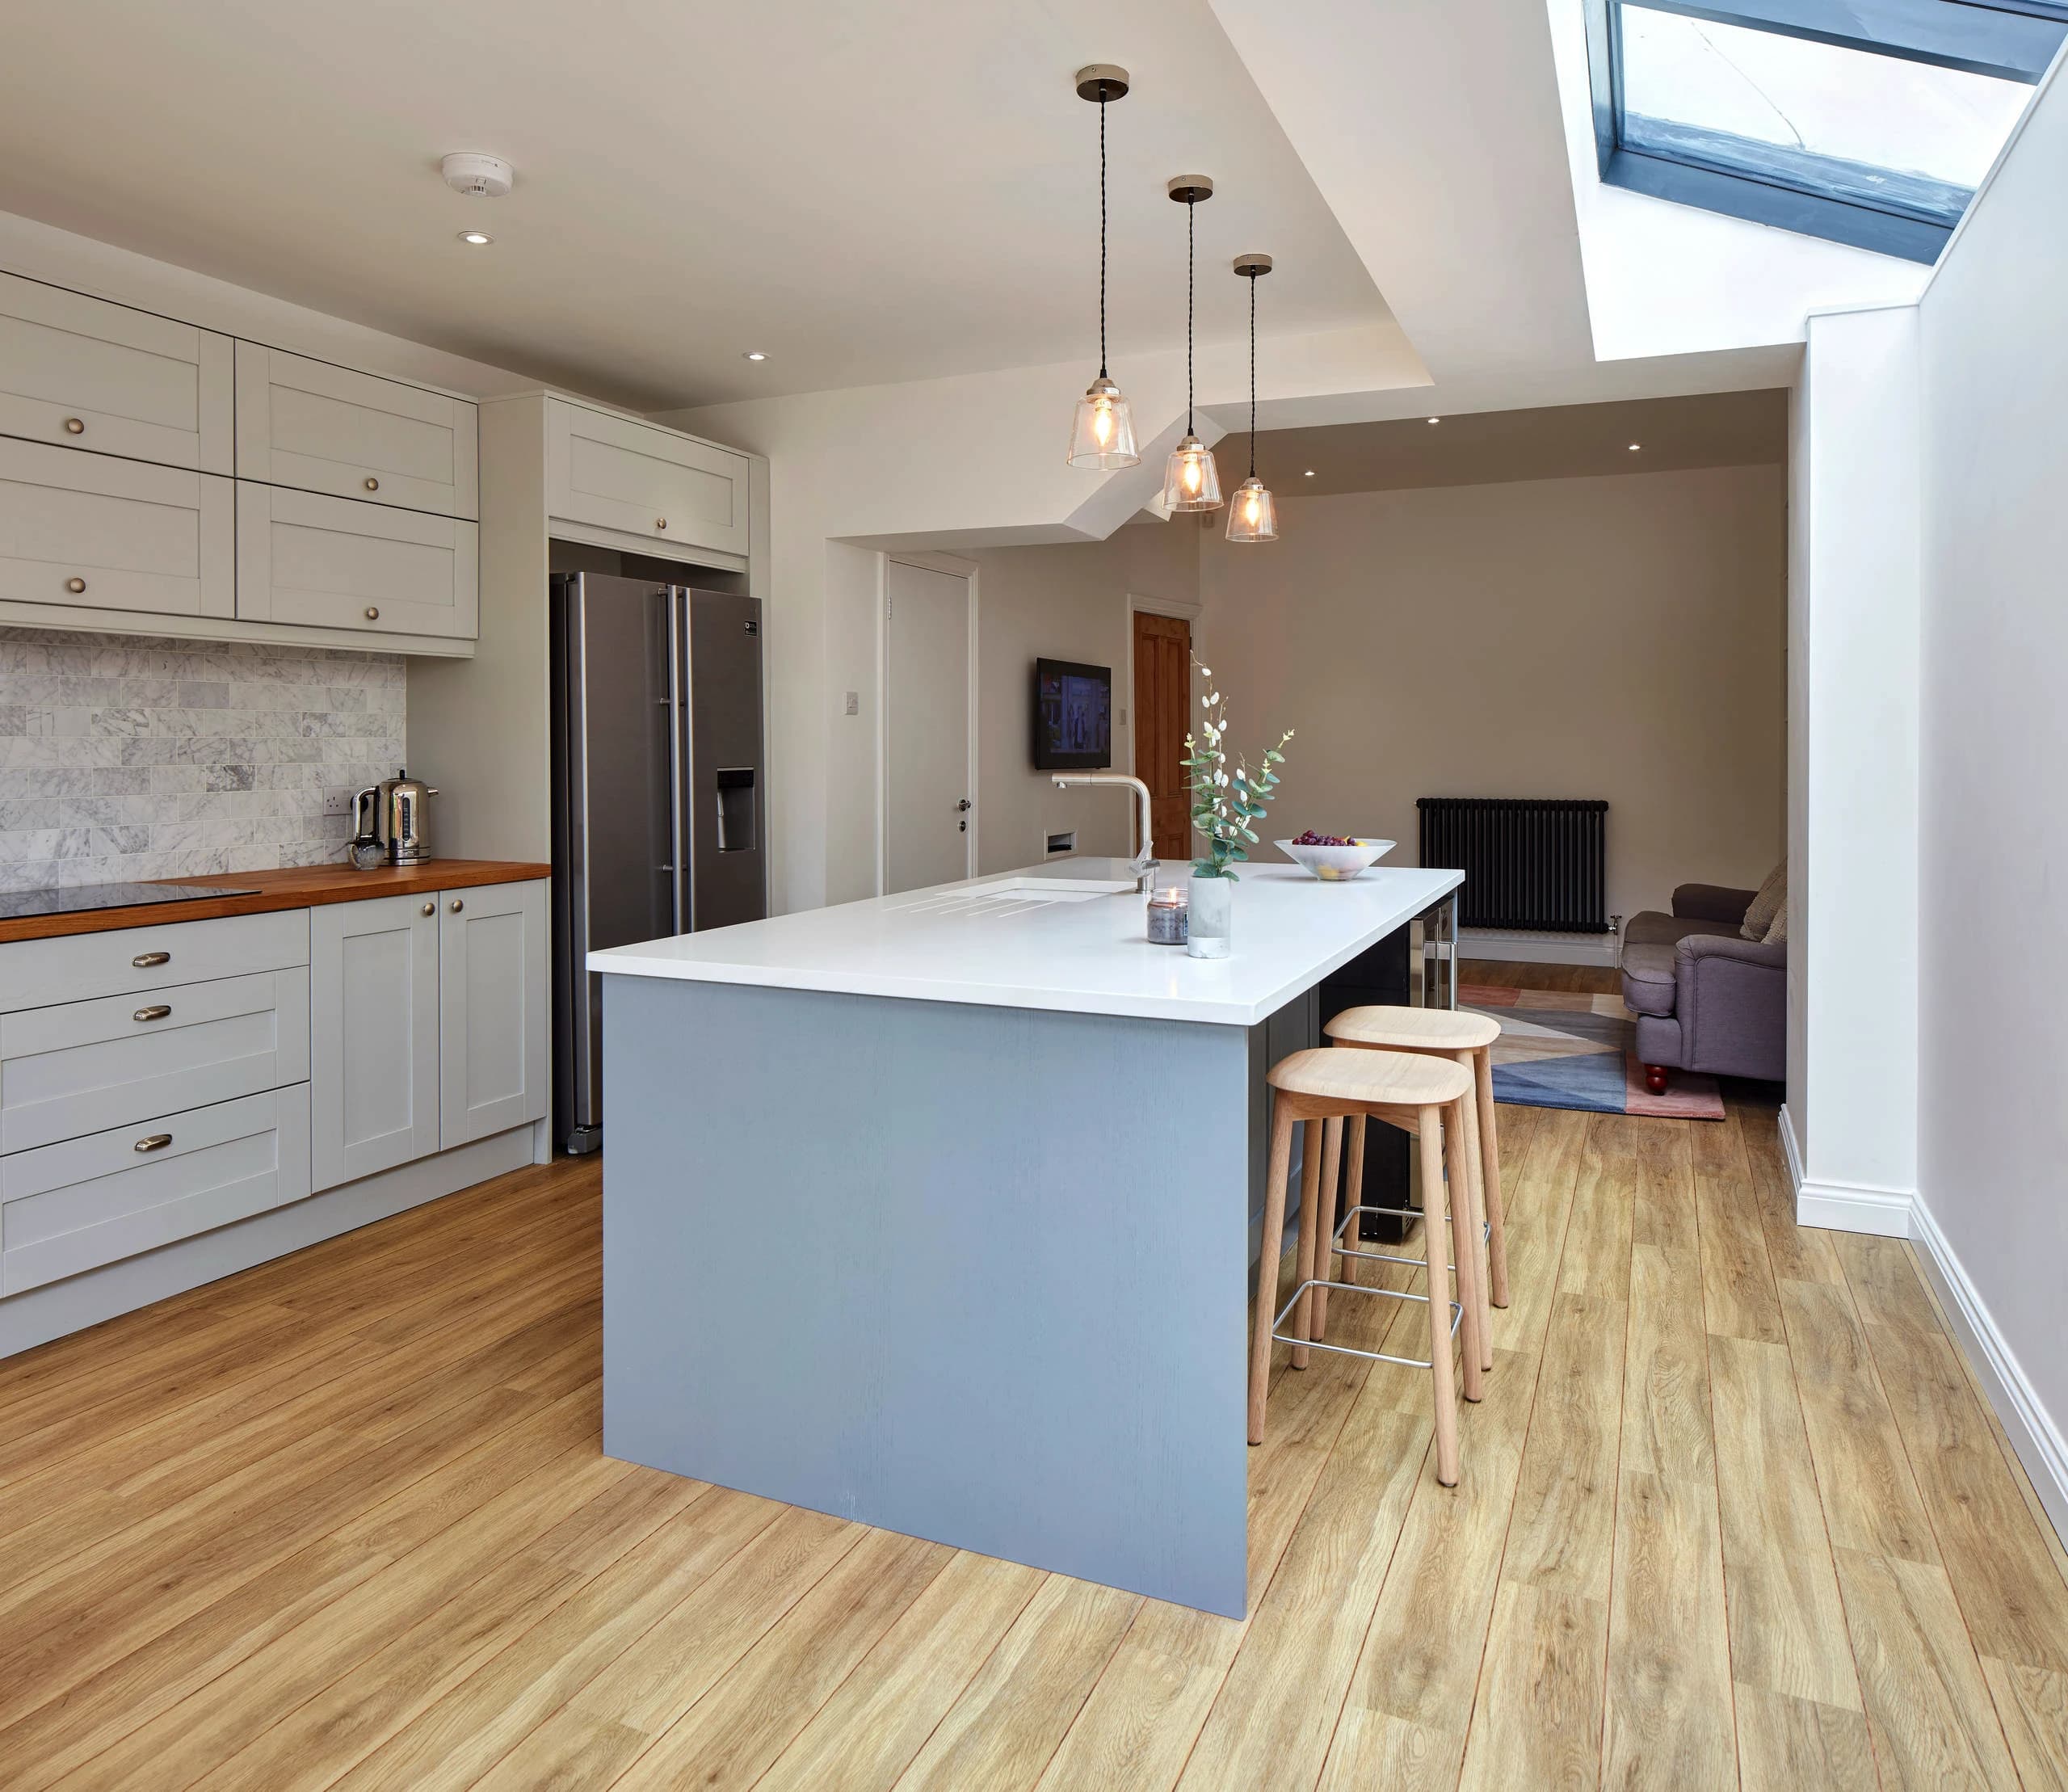
More from the home you love
You know the things you would change. The kitchen that feels crowded. The dark corner. The bags that never quite find a home. A good renovation starts there.
Space to cook while someone tells you about their day. A table you can gather around, on an ordinary Tuesday or when friends stay for dinner.
Daylight reaching further into the house. A view of the garden from your favourite chair. Rooms you want to settle into, whatever the season.
Storage where you need it. Room to move past each other. A place to work, unwind or welcome someone for the weekend.
Getting there, together
Bring your own architect or choose one we recommend. They draw, we build. If you wish, we can look after the conversations between everyone, leaving you less to organise and clear choices to make.
Tell us what works, what frustrates you and what you would love to change. We listen, talk through your budget and help you find a sensible next step.
Before building begins, you receive a detailed quote and a clear plan. You choose what feels right for your home and agree the cost.
Your project lead updates you each week. If something needs a decision, we explain your options. We check the finishing details together before handing your home back.
Cost planning
You do not need every detail decided to start thinking about cost. Our calculators give you an early building budget, so you can explore what might be possible before booking a conversation.
Each calculator explains what its estimate includes. Your detailed quote will set out the work and costs for your home before you commit.
Once you are home
Settling into your finished home should feel good. If a question comes up, you have a clear aftercare contact. Our workmanship cover is ten years for extensions and lofts, two for kitchens and bathrooms, and one for decorating.
It depends on size, structure, finishes and site conditions. Extensions and loft conversions are typically the largest investments, whole-home renovations vary most with scope. Use the calculators for an early construction-cost range, then we confirm a figure against your property and drawings.
No. Bring your own architect or choose one we recommend. With either route, you can ask us to coordinate discussions, follow up design questions and speak on your behalf with your agreement. The architect prepares the drawings; we build. You approve the design, budget and any changes.
That is up to you. With managed coordination, we arrange discussions, follow up design questions and, with your agreement, speak to your architect on your behalf. We work through construction issues and involve the relevant professional where design input is needed. You receive clear options and approve the design, budget and changes. You can also manage the architect relationship yourself if you prefer.
We agree the work and schedule before starting, then your project lead keeps you updated each week. If anything changes, we explain what it means for the cost and timing and ask for your agreement before doing the extra work.
Our workmanship guarantee covers structural work, extensions and loft conversions for 10 years, bathroom and kitchen installations for 2 years, and decoration for 1 year. Item breakages are excluded from our workmanship guarantee and fall under the manufacturers’ own guarantees.
Send us your brief
Perhaps you have drawings ready. Perhaps you just know the kitchen feels cramped. Tell us where you are and what you would like to change. We will listen, talk through the possibilities and help you take the next step.
Central, North and East London, with selected projects in South London. Ask us about your postcode.
From the blog
Explore the costs, choices and practical details behind a project like yours.