Who is Better Homes?
We are a London design and build renovation company delivering extensions, loft conversions, kitchens, bathrooms, and full-home refurbishments.
Are your project consultations free?
Yes. Initial consultations are free and focused on helping homeowners make better scope and delivery decisions.
Do you offer workmanship guarantees?
Our workmanship guarantee covers structural work, extensions and loft conversions for 10 years, bathroom and kitchen installations for 2 years, and decoration for 1 year. Item breakages are excluded from our workmanship guarantee and fall under the manufacturers’ own guarantees.
How much does a house extension cost in London?
Extension costs vary by size, complexity, structure, and finish level. We recommend scope-first estimating before fixed pricing.
How long do renovation projects usually take?
Programme depends on project size and complexity. We provide staged timelines and milestone reporting before build starts.
Can you handle planning and building regulations?
Your appointed architect prepares the agreed drawings and submissions, with specialist input where needed. Better Homes manages construction and can coordinate discussions and follow up information on your behalf if you choose that support. Appointments, responsibilities and fees are set out in your proposal.
Can you manage the architect relationship for me?
Bring your own architect or choose one we recommend. Either way, Better Homes builds your home and can manage the coordination for you: arranging discussions, following up questions and speaking on your behalf with your agreement. You stay in control of the design, budget and approvals. Your architect prepares the drawings and agreed professional submissions; we manage construction. Our proposal sets out the coordination support you want, each appointment and the fees before you commit.
Can I use Better Homes for build-only delivery?
Yes. If you prefer to manage the architect relationship yourself, we can focus on construction from the agreed drawings. We still coordinate the technical information needed to build, and can take on wider coordination support if you want it.
How much does a loft conversion cost in London?
Larger London loft conversions sit between roughly £45,000 and £130,000+, depending on the type. Rooflight conversions start lower, at around £25,000 to £45,000, rear dormers are the most common, and mansards sit at the premium end because they usually involve more planning and structural change.
Do I need planning permission for a loft conversion?
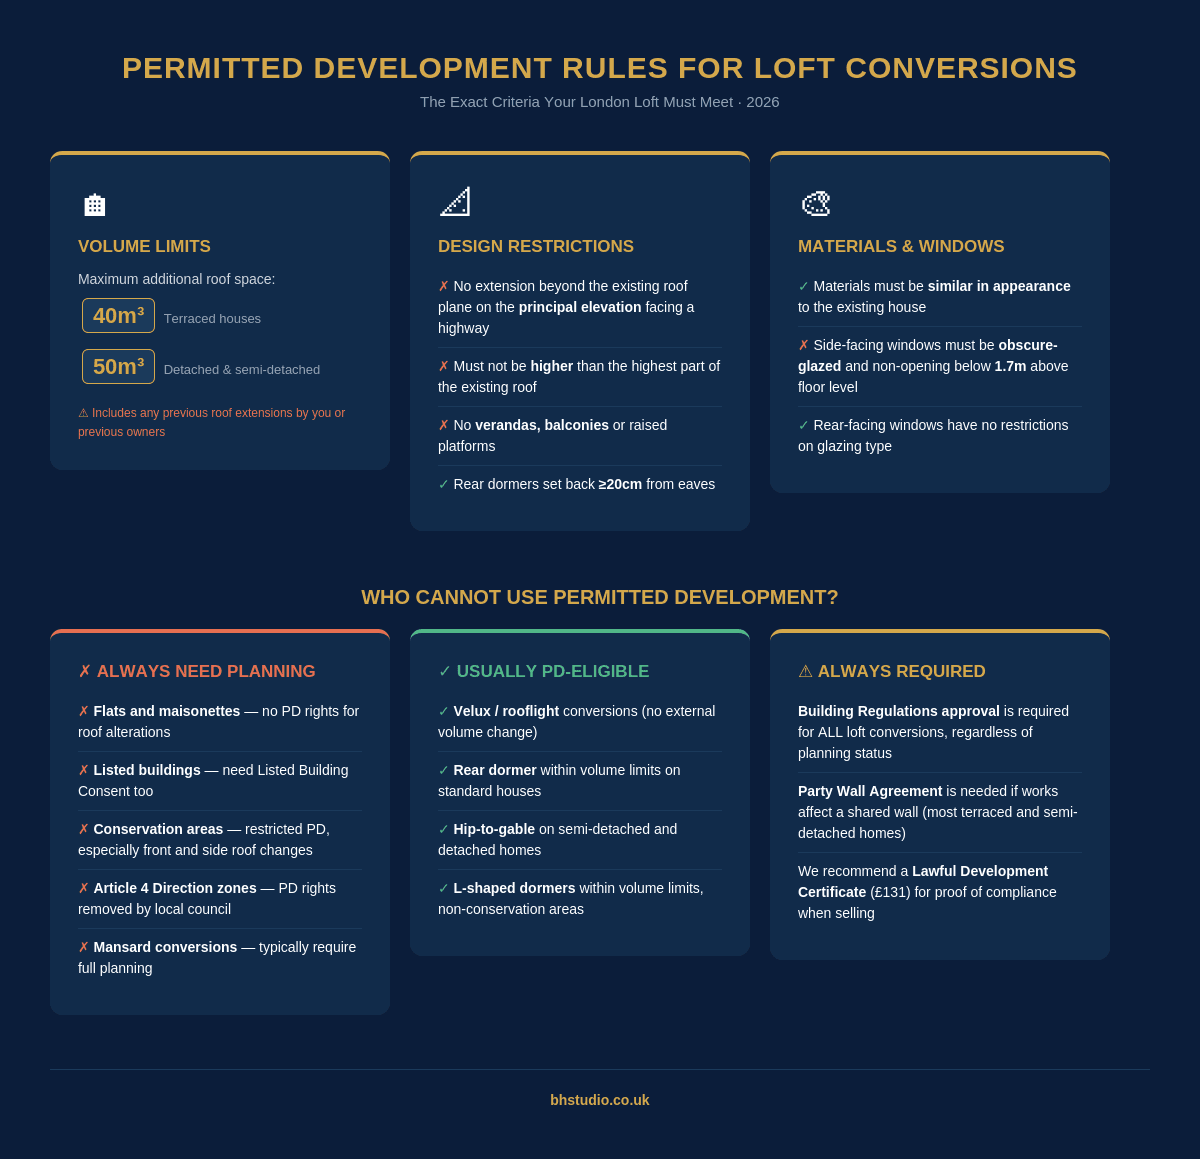
Often not on standard houses, because many loft conversions can proceed under permitted development. But flats, maisonettes, listed homes, conservation-area properties, and mansard proposals usually need more planning work. We assess that early so you do not build assumptions on the wrong route.
How long does a loft conversion usually take?
The build phase is often around 8 to 16 weeks depending on the type, but the full journey including design, approvals, party wall matters and contractor scheduling is usually closer to 4 to 6 months.
What is the minimum head height for a loft conversion?
As a rule of thumb, you want around 2.2 metres from the top of the existing ceiling joists to the underside of the ridge. Borderline lofts may still work, but only after a proper feasibility check.
Can a loft conversion include an en-suite and fitted storage?
Yes. Many loft projects work best when the room, storage and bathroom are planned together rather than treated as separate add-ons later.
Will a loft conversion need a party wall agreement?
It often requires Party Wall notices where structural work affects a shared wall, although the exact position depends on the property and proposed details. We identify that early so notices can run alongside design and approvals rather than delaying the build start.
Can I keep my existing staircase?
The existing staircase can stay, but the loft normally needs a new permanent stair that connects into the current circulation. Its position must work with headroom, fire safety and the floor below. A poor stair position can cost more usable space than homeowners expect, so it should be resolved during feasibility.
What happens to the water tank in the loft?
If a cold-water tank occupies the conversion area, the plumbing strategy is reviewed before work starts. Depending on the existing system, it may be repositioned or replaced as part of a move to a different hot-water arrangement. That decision must account for pressure, capacity and the rest of the house.
Does a loft conversion need Building Regulations sign-off and fire doors?
Yes, a habitable loft conversion needs Building Regulations approval. The design must address structure, insulation, stairs, escape and fire protection. Depending on the house layout, that can include upgrading doors or the protected route from the loft to the final exit.
How disruptive is a loft conversion day to day?
Much of the early structural work can be accessed through the roof, which reduces traffic through the house. Noise, scaffolding and dust are still unavoidable, and internal disruption increases when the new staircase breaks through and services or finishes connect to the floors below.
How much does a full home renovation cost in London?
A full home renovation in London typically costs from around £80,000 for smaller, lighter-scope properties and can rise well beyond £250,000 for larger or high-spec homes. A useful early benchmark is roughly £500 to £800 per square metre for basic work, £800 to £1,400 per square metre for mid-range renovation, and £1,400 to £2,500+ per square metre for high-end or structurally heavier projects.
What is included in a full-home renovation?
A true full-home renovation usually includes structural changes where needed, rewiring, plumbing, heating upgrades, kitchens, bathrooms, plastering, flooring, joinery, decoration, final fit-off and snagging. The exact scope depends on the property condition and what you are trying to fix or improve.
How long does a full renovation usually take?
A full home renovation in London typically takes around 7 to 8 months from early planning through to handover. Simpler projects can move faster, while structurally heavier work, listed buildings, conservation constraints or wider design coordination can extend the programme.
Do I need to move out during a full renovation?
Often, yes. If the project involves rewiring, replumbing, plastering, multiple bathrooms, kitchen replacement and heavy dust-generating work throughout, living in the property can become more stressful and more expensive than many homeowners expect. We can advise on that early based on the scope.
Can one team manage the structural work, M&E, kitchens, bathrooms and finishes together?
Yes. That is the point of full-scope renovation delivery. The advantage is not just convenience, but better coordination between trades, fewer missed details, clearer accountability and a final result that feels coherent instead of pieced together.
How much contingency should I hold for a full renovation?
For an older London property, a contingency of around 10% to 15% is a sensible planning allowance. It is there for genuine unknowns such as concealed defects or client-led changes, not to excuse a vague quote. The more investigation and scope definition completed before site starts, the less contingency is likely to be consumed.
Can we renovate the house in phases?
Yes, but the phases should follow the building logic. Structural work and core services normally come before kitchens, bathrooms and decorative finishes. A phased plan can protect cash flow, but repeatedly opening finished areas or remobilising trades can increase the total cost.
Who handles Building Control and completion certificates?
We coordinate the inspections and information required for the work in our scope. At handover, you should receive the relevant completion and trade certificates for items such as structural alterations, electrical work, heating or glazing where those apply.
How are changes controlled during a renovation?
A change is described, priced and approved before it is carried out, with any programme impact made clear. That written trail protects both sides and prevents small verbal requests from becoming a surprise total at the end of the job.
How are full-renovation payments scheduled?
Payments are staged against the agreed contract, procurement commitments and measurable progress on site. The schedule is set before work begins so you can plan cash flow and understand what has been completed before each payment falls due.
How much does a kitchen renovation cost in London?
Most London kitchen renovations sit between roughly £12,000 and £60,000+, depending on the size of the room, cabinetry level, worktops, appliances and whether layout or structural changes are involved. Many serious kitchen projects start from around £20,000.
What is included in a kitchen renovation?
A full kitchen renovation usually includes strip-out, plumbing and electrics, cabinetry installation, worktops, tiling, appliance fitting, decorating and final snagging. Some projects also include layout changes or structural opening works where needed.
How long does a typical kitchen project take?
Most kitchen installations take around 3 to 6 weeks on site. Straight replacements can be quicker, while structural work, supplier lead times and wider layout changes can extend the overall programme.
Do you offer both design-build and installation-only kitchen projects?
Yes. We can manage the full design, supply and install route, or step in as the installation team if your kitchen has already been designed and sourced.
Do you handle structural kitchen reconfiguration?
Yes. We can deliver structural modifications where required, including layout opening, service coordination and the integration work needed when a kitchen project is part of a bigger change to the home.
Can we stay in the house during a kitchen renovation?
Usually, yes, if the work is limited to the kitchen and you can tolerate dust, noise and a temporary cooking setup. You will be without a normal kitchen for part of the programme. We agree working hours, protection routes and key shutdowns before site starts so you can make a realistic decision.
Should we order the kitchen before appointing the installer?
Ideally the installer should review the plan, measurements, service positions and delivery schedule before the final order is placed. That catches clashes early, especially around appliances, worktop templating, extraction, fillers and older walls that are not square.
Who signs off gas and electrical work in a new kitchen?
Gas work is completed by a Gas Safe registered engineer and relevant electrical work by a qualified installer. The applicable certificates are part of the handover information, alongside appliance and product documents supplied for the project.
What happens if cabinets or appliances arrive late?
We plan procurement and confirm critical lead times before strip-out. If a supplier delay still occurs, we resequence work where practical and tell you immediately how it affects the programme. Starting demolition before key products are confirmed is one of the easiest avoidable causes of kitchen delay.
How do you control kitchen renovation costs?
We define the build scope, product allowances, exclusions and responsibilities before work starts. Changes are priced and agreed before they are carried out. The biggest cost risks are usually late layout changes, unresolved appliance specifications and structural work discovered after design has already been fixed.
How much does a bathroom renovation cost in London?
Most London bathroom renovations sit between roughly £6,000 and £35,000+, depending on size, layout changes, waterproofing complexity and finish level. Many serious bathroom redesigns in London start from around £12,000 once proper installation quality and good material choices matter.
What is included in a full bathroom renovation?
A full bathroom renovation usually includes strip-out, prep work, waterproofing, plumbing first-fix, electrics, tiling, sanitaryware installation, second-fix, decorating and final snagging. The exact scope changes depending on whether the layout stays put or is being redesigned.
How long does a typical bathroom project take?
Most bathroom renovations take around 2 to 4 weeks on site. Simpler bathrooms can be quicker, while wet rooms, premium detailing or more complex service changes can extend the programme.
Can you handle bathroom design, supply and installation together?
Yes. We can manage the full route from design direction and product choices through to installation and finishing, so the room is not designed one way and built another.
Do you work on en-suites, wet rooms and small bathrooms?
Yes. We deliver compact bathrooms, family bathrooms, en-suites and more premium wet-room style spaces, depending on the room, the brief and the budget.
Can we use the bathroom while renovation work is underway?
Not the bathroom being renovated. Water and waste connections must be isolated at points during strip-out and installation, and waterproofing or finishes need uninterrupted curing time. If it is your only bathroom, tell us before quoting so we can plan temporary arrangements and a sequence that keeps the unusable period as short as practical.
How do you prevent leaks in a renovated bathroom?
Leak prevention starts behind the visible finish. We prepare stable substrates, waterproof wet zones, pressure-test altered pipework, follow the product system for joints and penetrations, and inspect the installation before it is closed up. Silicone is a finishing seal, not a substitute for correct waterproofing underneath.
Does bathroom electrical work need certification?
Electrical work in bathrooms must meet the relevant Building Regulations and wiring rules for wet zones. Where notifiable work is carried out, the appropriate electrical certification is provided at handover by the qualified installer.
What happens if hidden damage appears after strip-out?
We show you the issue, explain whether it affects safety or the agreed finish, and price the remedy before extra work proceeds. Common discoveries include damaged subfloors, historic leaks and unsuitable previous wiring. A sensible contingency helps absorb genuine hidden conditions without turning every discovery into a crisis.
How are bathroom renovation payments staged?
The payment schedule is agreed in the contract and tied to clear stages such as booking, procurement, mobilisation and progress on site. Materials with long lead times may need to be paid for before installation, but you should always know what each payment covers and what milestone comes next.
 Better Homes