Existing cellar conversion
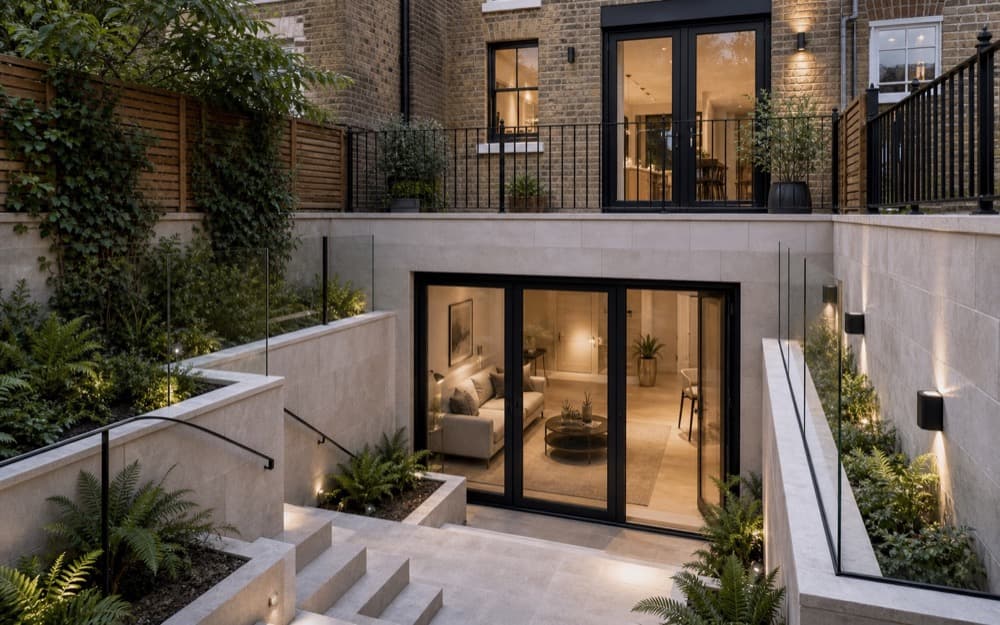
Turn an underused cellar or lower-ground floor into comfortable living space, with headroom, damp protection, insulation, services and finishes resolved together.
Best for: Homes that already have usable space below ground
One accountable design-and-build team for feasibility, planning, structure, excavation, waterproofing and fit-out—so the space below your home feels considered, comfortable and properly managed from the first survey to final handover.
Start with an honest feasibility conversation. No pressure, no one-size-fits-all promises.
Cover appropriate to major residential works
On qualifying work, confirmed in your contract
Across London homes
Clear progress, decisions and next steps
5 star rated and award winning renovation company





“Basement conversion” can mean anything from making an existing cellar habitable to creating a completely new lower-ground storey. The route changes the cost, planning risk, programme and structural method, so clarity should come before design excitement.
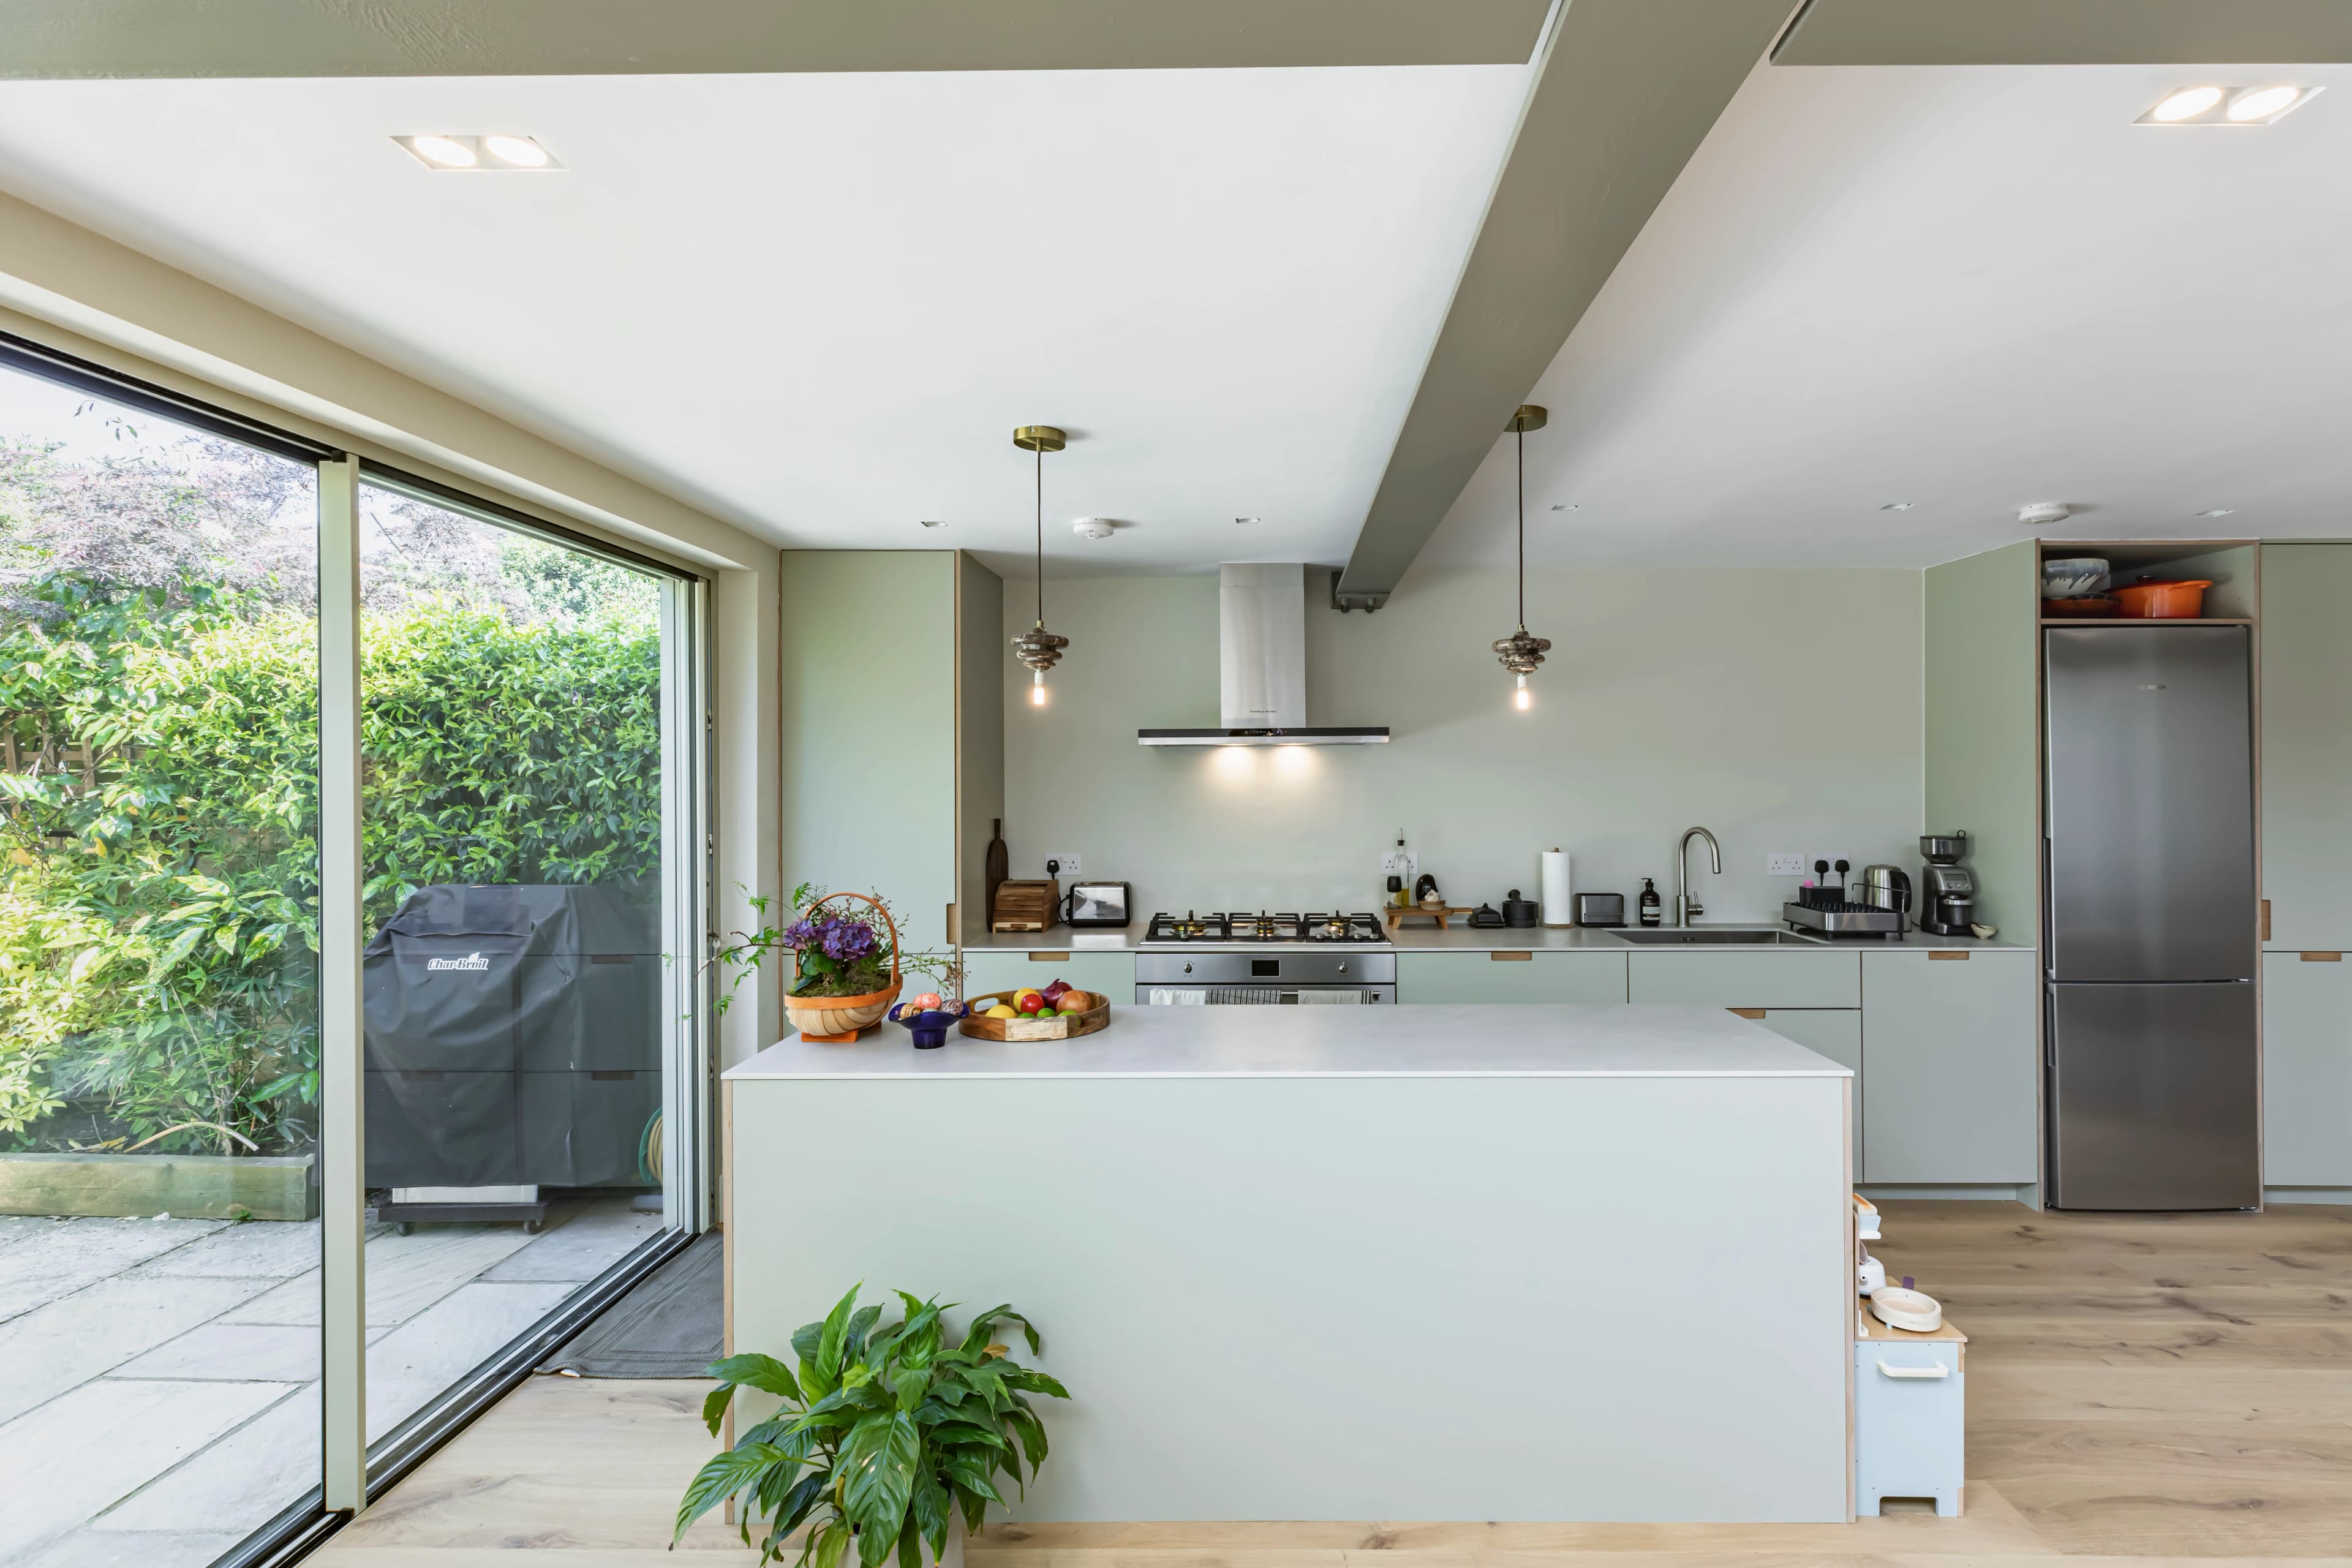
Turn an underused cellar or lower-ground floor into comfortable living space, with headroom, damp protection, insulation, services and finishes resolved together.
Best for: Homes that already have usable space below ground
Create a new storey beneath the existing footprint. This is the most structurally involved route and needs careful feasibility, temporary works, logistics and approvals.
Best for: Homes with no existing basement but strong development potential
Extend an existing lower-ground level beneath part of the house, rear garden or side area where planning policy, trees, drainage and site conditions allow.
Best for: Properties where existing below-ground space can be enlarged
Take a basement from structural shell through waterproofing, mechanical and electrical services, joinery, bathrooms, flooring, decoration and final commissioning.
Best for: Clients who want one accountable team through to handover
Planning-stage guidance
Basement costs are driven less by square footage alone than by how that space is created. Use these figures to understand the order of investment—not as a substitute for surveys, design and a site-specific scope.
Existing cellar
£2,000–£4,000+ /m²
A broad planning range for converting existing below-ground space where major excavation is limited.
New basement excavation
£4,000–£7,000+ /m²
A broad planning range for excavation, structural shell, waterproofing and core services before premium fit-out choices.
Professional and statutory costs
Allow separately
Surveys, architecture, engineering, planning, Building Control and Party Wall costs depend on the property and borough.
A credible quote should make these assumptions explicit.
All figures are broad 2026 planning guidance and exclude VAT unless stated otherwise. A full proposal should set out inclusions, exclusions, provisional sums and professional or statutory costs.
One accountable team
The value is not simply having many disciplines available. It is making sure the structural engineer, waterproofing design, services, interior plan and site sequence all describe the same project.
We start with the property, access, existing structure, drainage, neighbours, likely approvals and your intended use. The aim is to identify costly assumptions before they become drawings or contracts.
Architectural design, structural input, waterproofing strategy and building-services planning are coordinated around one buildable scheme rather than developed in isolation.
We help coordinate the correct route for planning, Building Regulations, structural calculations, Party Wall matters and the information needed before site starts.
Temporary works, excavation, underpinning or alternative structural solutions are sequenced to the engineer's design, with access and spoil removal planned around the site.
The waterproofing approach is designed for the ground conditions and intended use, with drainage routes, maintainable pump access and failure points considered at design stage.
Heating, ventilation, lighting, electrics, plumbing, walls, floors, joinery and decoration are brought together into a finished space, followed by snagging and a documented handover.
Each stage should reduce uncertainty before the next one begins. That is how a technically complex basement becomes a legible project rather than a sequence of expensive surprises.
We assess the existing building, access, likely ground risks, proposed use and a realistic budget before momentum builds around the wrong scheme.
Layout, light, headroom, structure, waterproofing and services are developed together, with cost assumptions made visible.
The planning route, Building Control, engineering and neighbouring-owner process are coordinated before construction.
The site is protected and the structural sequence carried out in controlled stages, with logistics and safety actively managed.
The below-ground envelope, drainage and pumps are installed alongside first-fix heating, ventilation, plumbing and electrics.
The room is finished, commissioned and snagged, with relevant certificates, maintenance information and guarantee terms handed over.
A beautiful basement still fails if water risk, maintenance access, ventilation or fire strategy were treated as afterthoughts. These decisions belong at the centre of the design.
Illustrative section only. Your structural and waterproofing design must be developed for the actual property, ground and neighbouring conditions.
A basement changes how loads move through the building. The permanent structure, temporary works and excavation sequence must be designed for the actual house and ground conditions.
We coordinate the protection strategy around BS 8102 principles, the intended grade of use and the site's water risk. Maintainability matters as much as the membrane itself.
Lightwells, rooflights, internal glazing and carefully planned artificial light can prevent a basement feeling subterranean. Ventilation and humidity control protect comfort and finishes.
Where pumps are part of the design, access, alarms, duty and standby arrangements, discharge routes and a realistic maintenance plan should be resolved before finishes conceal them.
Habitable basements need a compliant strategy for structure, insulation, ventilation, drainage, electrical work, fire protection and means of escape—not just a planning approval.
London approvals
Planning controls the development and external impact. Building Regulations address technical compliance. The Party Wall process protects the legal rights of building and adjoining owners. A basement may engage all three.
Project situation
Early planning guidance
Planning permission is often not required if there is no material external change or change of use, but the property and local restrictions still need checking.
Planning permission is commonly required. London boroughs may ask for specialist reports and apply basement-specific policies.
External alterations can trigger planning permission and will be assessed for appearance, amenity, heritage and streetscape impact.
Additional consent or tighter local policy may apply. Early planning and heritage input is usually valuable.
A separate dwelling or material change of use normally requires planning review and can add daylight, access, amenity and fire-safety requirements.
London boroughs can set their own basement policies and submission requirements. Conservation areas, listed buildings, trees, flood and groundwater conditions, construction management, highways access and neighbour amenity may all influence the application. We treat an address-specific planning check as an early feasibility task, not a box to tick after the design is finished.
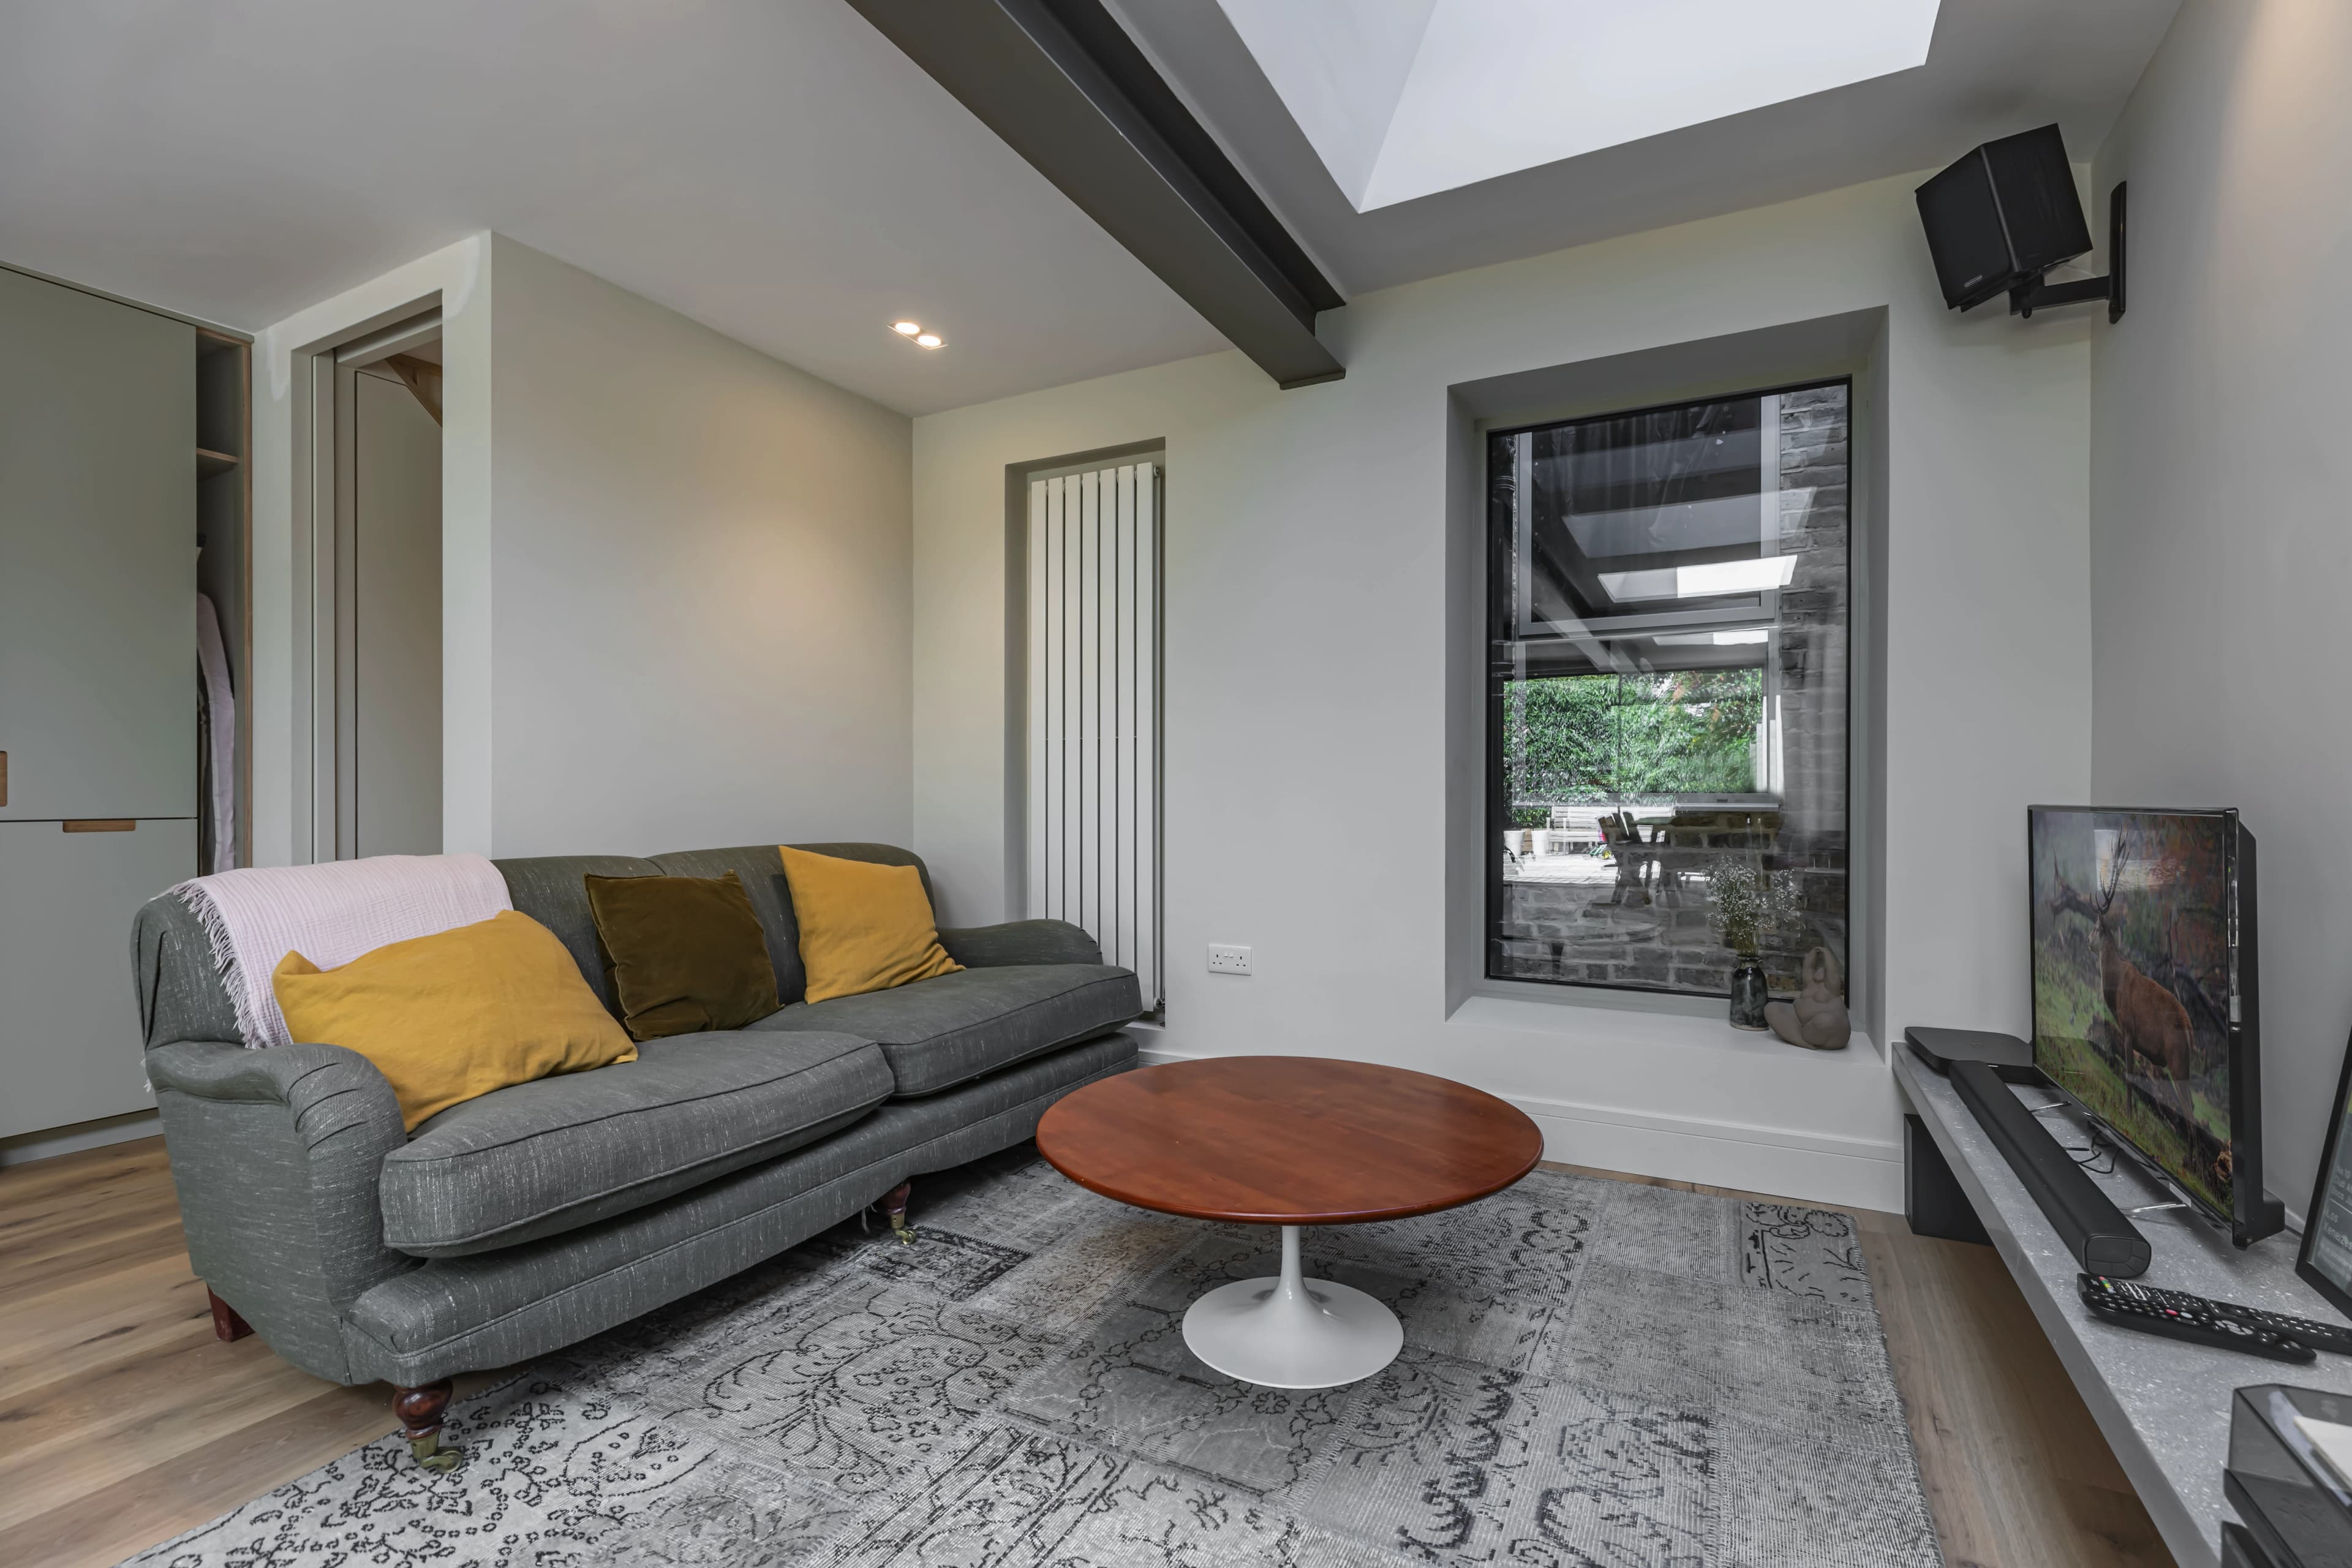
Design the life above the technical work
The structure and waterproofing make the space possible. Layout, light, acoustics, storage, material choices and the connection to the floors above make it somewhere you actually want to use.
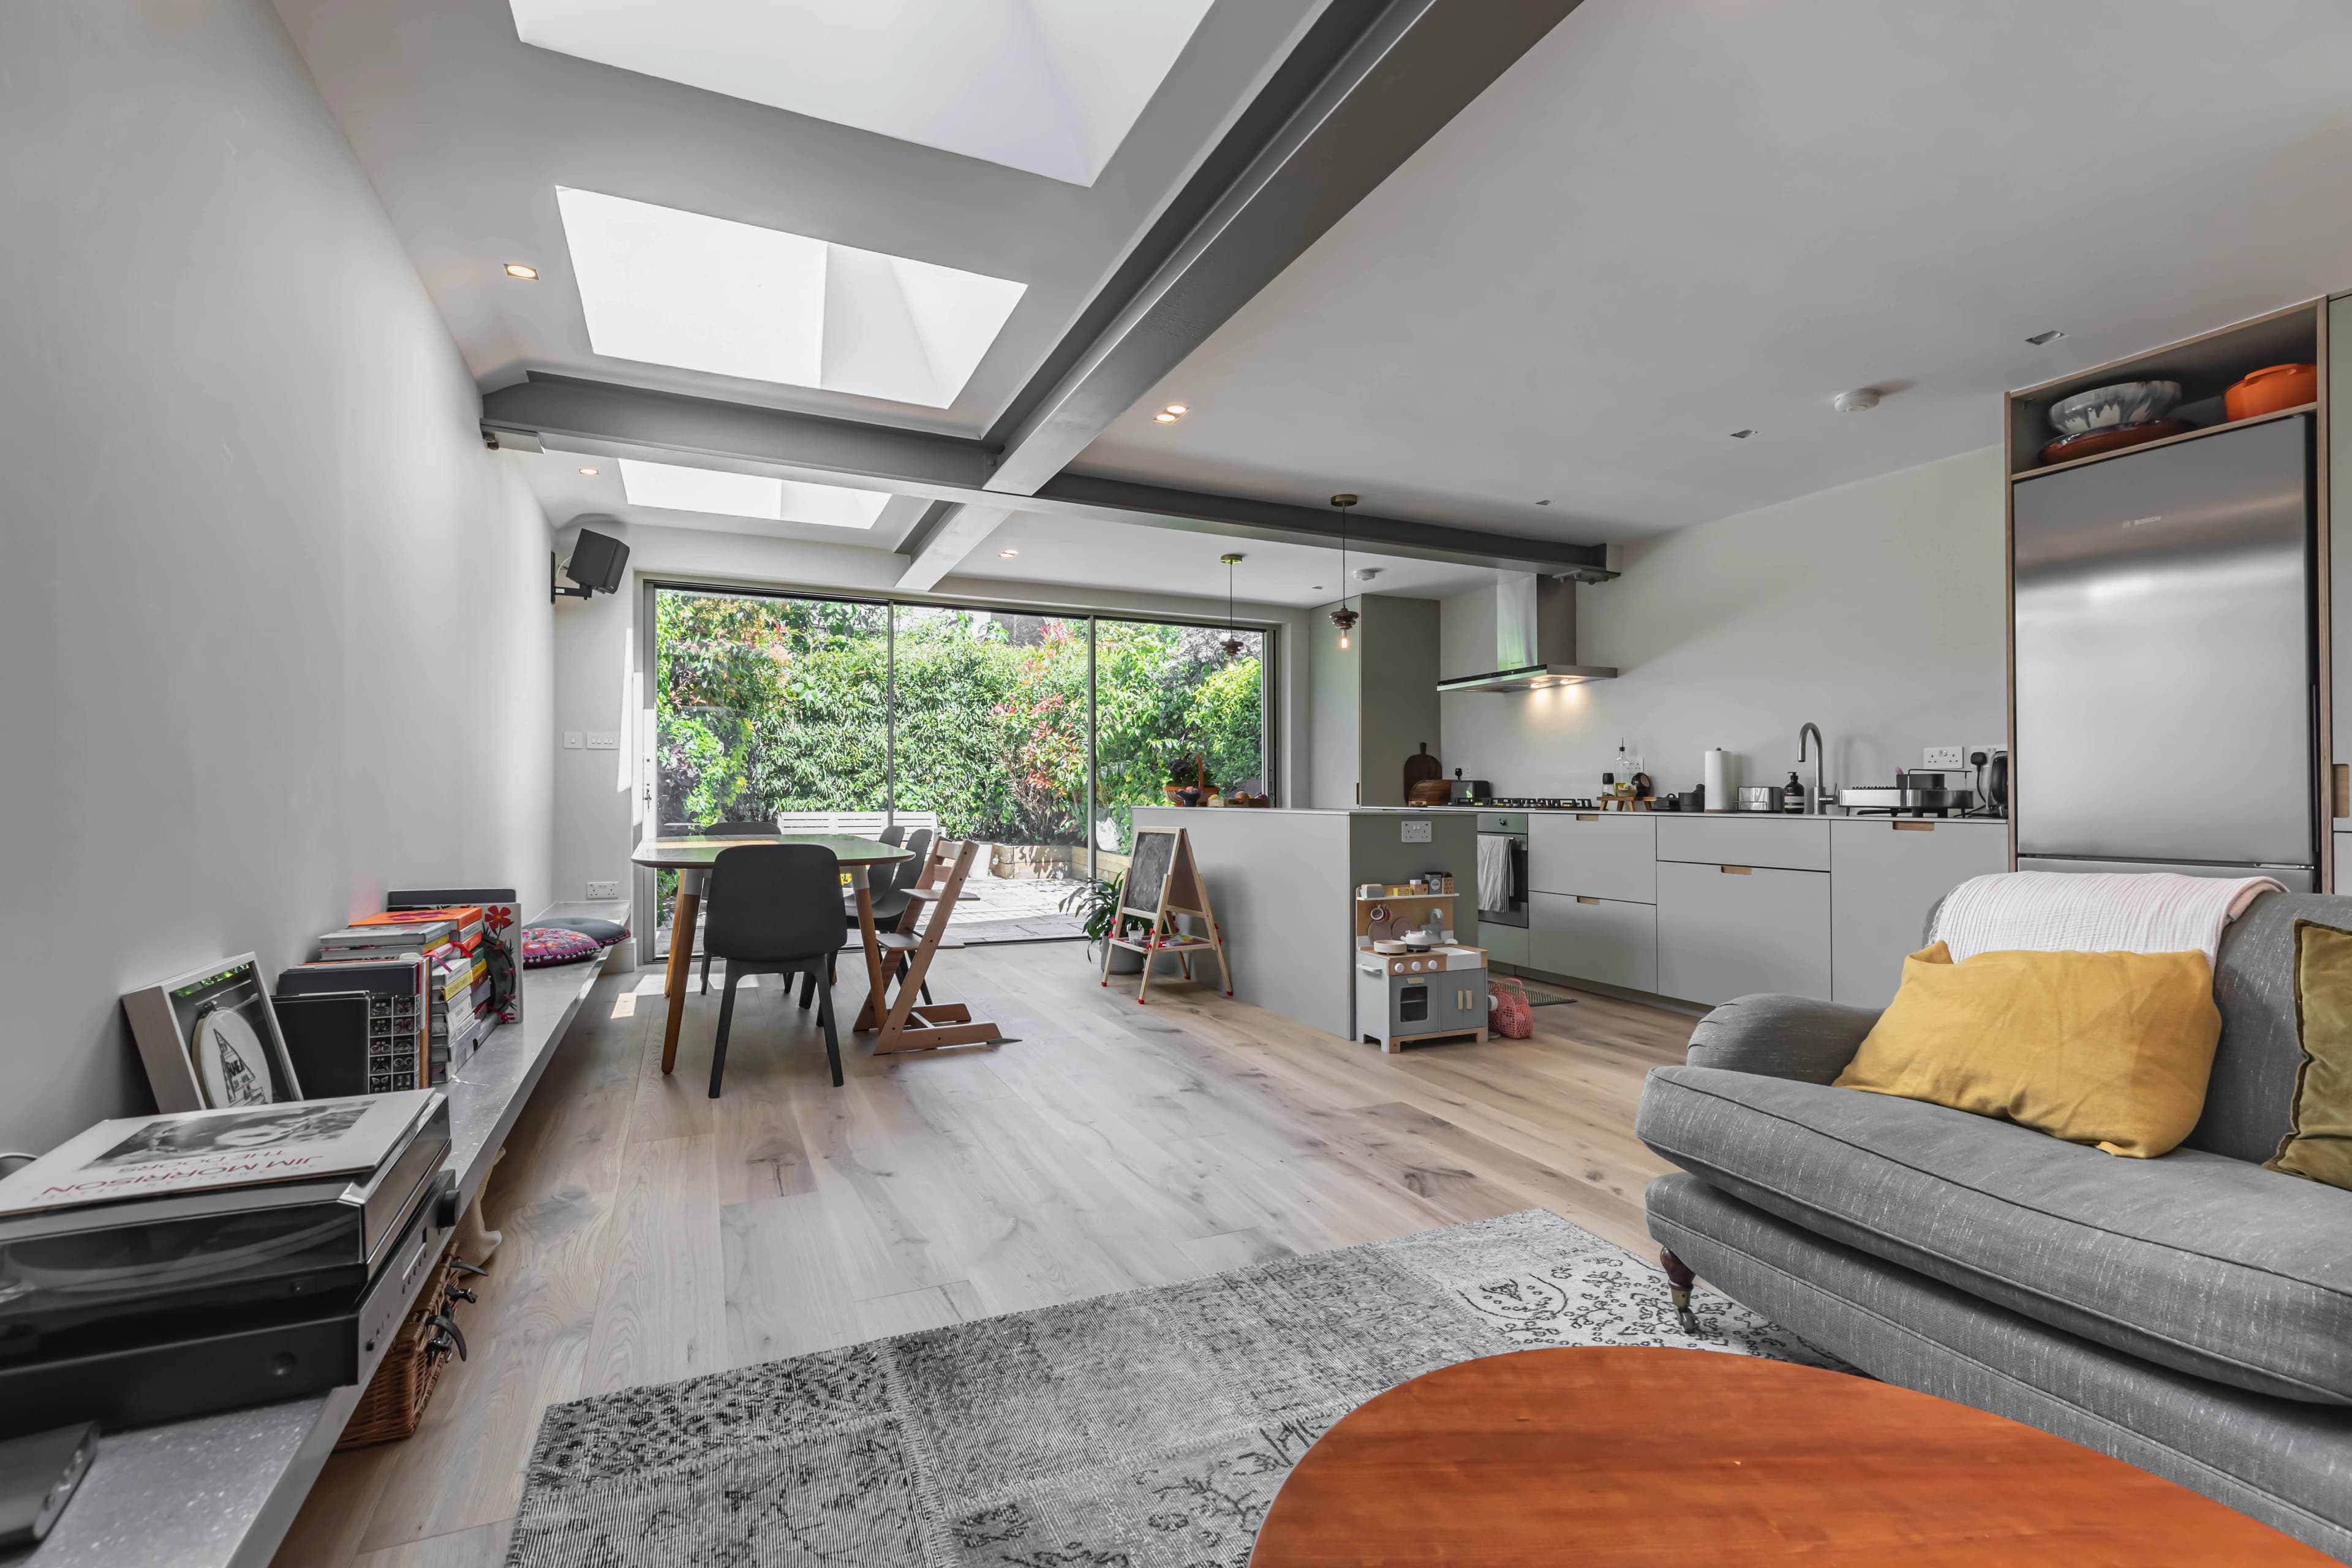
Our online portfolio currently shows the wider design, construction and finish standard we bring to major London home projects. We will never present an unrelated project as a basement case study; during consultation, ask us for the most relevant scope and delivery evidence available for your brief.
500+
Projects delivered across London homes
5-star
Reviews across Google, Houzz and MyBuilder
Weekly
Project reporting during the build
£10M
Insurance cover
Local service
Basements are intensely local projects. Borough policy, street access, neighbouring structures, conservation context and ground conditions can all influence the right route. We assess fit before promising a delivery plan.
Complex period homes, conservation context and tightly managed urban sites.
Family houses and terraces where structure, neighbours and access need early coordination.
Our strongest local delivery patch across character homes and established neighbourhoods.
Straight answers about cost, planning, programme, waterproofing and living through the work. Your property still needs its own professional assessment.
It depends on the work and the property. An internal conversion of an existing cellar may not need planning permission if there is no material external change or change of use. New excavation, enlarging a basement, adding a visible lightwell, creating a separate dwelling, or working on a listed building commonly changes the route. London boroughs can also apply their own basement policies, so the correct answer should be checked for your address.
For early planning, converting existing cellar space may fall around £2,000 to £4,000+ per square metre, while creating a new basement can start around £4,000 to £7,000+ per square metre before premium fit-out. Access, depth, groundwater, structural method, spoil removal, lightwells, bathrooms, joinery, professional fees and VAT can materially change the total. A site-specific feasibility and cost plan is more useful than relying on one generic rate.
A straightforward conversion of existing below-ground space may take several months on site. A new excavation is a larger structural project and the full journey often runs 6 to 12 months or more once surveys, design, planning, Party Wall matters, construction and fit-out are included. The programme should be built around the specific structural sequence and approvals rather than a generic promise.
Sometimes. If the existing headroom, floor construction, damp condition, access and intended use all work, the project may focus on waterproofing, insulation, services and fit-out. Where finished headroom is inadequate or the floor build-up needs to change, excavation or structural lowering may be required.
The waterproofing strategy should be designed for the site's water risk and the intended use of the room. Depending on the property, that may involve a drained-cavity membrane, barrier protection, integral waterproof concrete, or a combined approach, with maintainable drainage and pump systems where required. The design should follow current professional guidance, including BS 8102 principles.
Basement work frequently falls within the Party Wall etc. Act because it may deepen a party wall or excavate below and near a neighbour's foundations. The exact notices depend on the design and distances involved. Party Wall matters should be addressed early, with the necessary drawings and engineering information, rather than left until the planned start date.
Yes, habitable basement work needs Building Regulations approval. The review can cover structure, fire safety and escape, ventilation, thermal performance, damp protection, drainage, electrical work, stairs and guarding. Planning permission and Building Regulations are separate processes.
It can be possible, but it depends on the structural method, access route, utilities, dust and noise tolerance, and whether the house can be separated safely from the work. We discuss the practical reality during pre-construction so you can decide based on the actual programme rather than optimism.
There is no single comfortable height that suits every layout, but finished headroom has a major effect on whether the room feels like genuine living space. Floor build-up, services, structure and Building Control requirements all reduce the available height, so the finished dimension—not the current excavation height—should guide feasibility.
It can, particularly where the space is bright, dry, useful and proportionate to the house. The commercial case is property-specific: build cost, local ceiling values, quality of natural light and how well the new floor connects to the rest of the home all matter. We recommend testing value with a local agent or valuer before committing to a major excavation.
Better Homes works across Central, West, North, North West, East and North East London, including Kensington, Chelsea, Westminster, Camden, Hampstead, Islington, Hackney, Walthamstow, Leytonstone, Woodford and surrounding neighbourhoods. Project fit, access and scope are reviewed at enquiry stage.
We discuss your property, the space you want to create, any existing surveys or drawings, your budget, timing and likely constraints. From there we can recommend the right next step, which may be a site feasibility review, measured survey, planning advice or an outline scope and cost exercise.
Tell us about your property, what you want the space to do and any drawings or surveys you already have. We will help you identify the most sensible next step.
Serving London's finest areas with exceptional home renovations
Better Homes proudly serves homeowners across London's most prestigious and vibrant areas. From the leafy suburbs of North East London to the bustling heart of Central London, our expert team brings exceptional craftsmanship and innovative design to every renovation project.
Whether you're looking to transform your bathroom, renovate your kitchen, or undertake a complete home renovation, we're here to bring your vision to life with our signature blend of quality, reliability, and attention to detail.
For the right project - contact us wherever you are
Get Your Free Quote