Better Homes
Rooms that work together
An easier route from kitchen to table. A living room you can relax in. A layout shaped around how you actually spend your day.
Whole-home renovations in London
You may love the street, the garden or the character of the house, but wish it worked better inside. We bring rooms, storage and everyday comforts together, so your home feels right for the way you live now.
5.0/5 · across all review platformsExtensions, lofts and renovations
Life in your finished home
Start with the moments you would like to make easier. We will help you think through the possibilities, the space you have and what feels right for your budget.
An easier route from kitchen to table. A living room you can relax in. A layout shaped around how you actually spend your day.
Coats, school bags, laundry and the things you want close to hand. Storage that makes it easier to keep your home feeling calm.
Alongside the colours and materials you love, we look at the heating, lighting and services that make a home comfortable to live in.
Completed work
N19, North London · Extension + Full Renovation
A rear extension and whole-home renovation, bringing kitchen, dining and living together with roof glazing, garden doors and fitted storage.
E7, East London · Side Return Extension
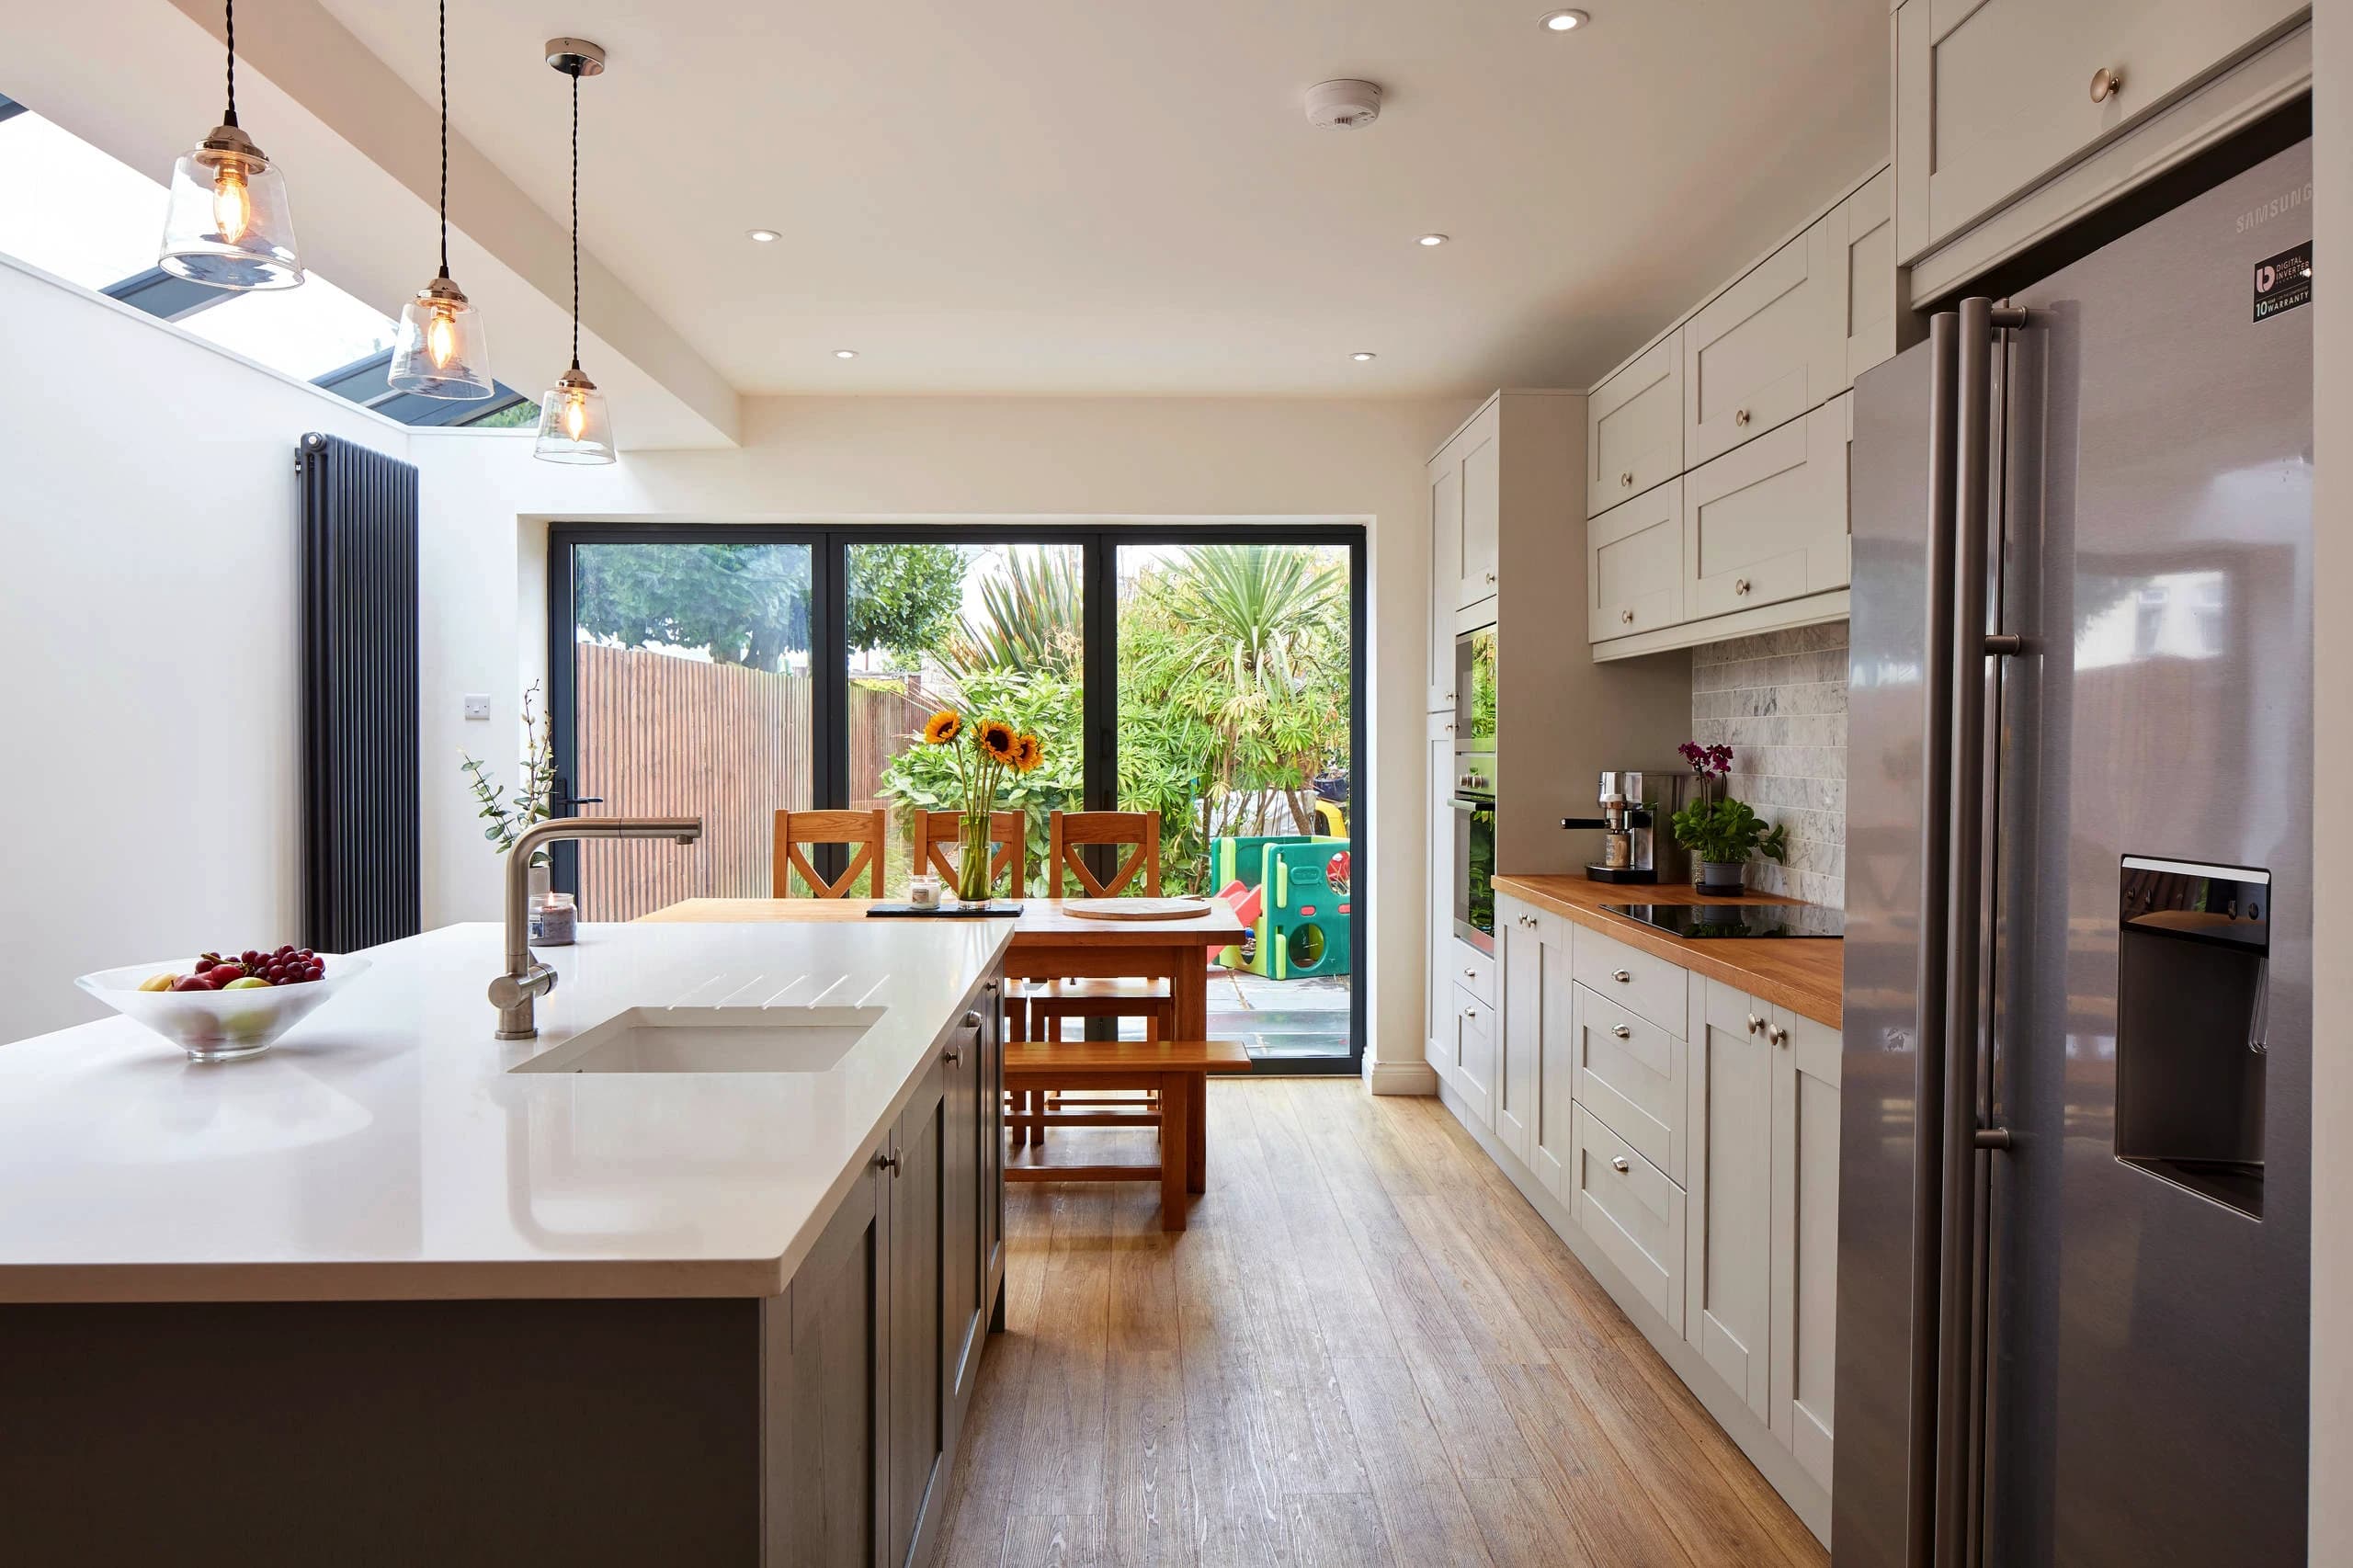
A side-return extension with roof glazing, an island sink and a dining table beside the garden doors.
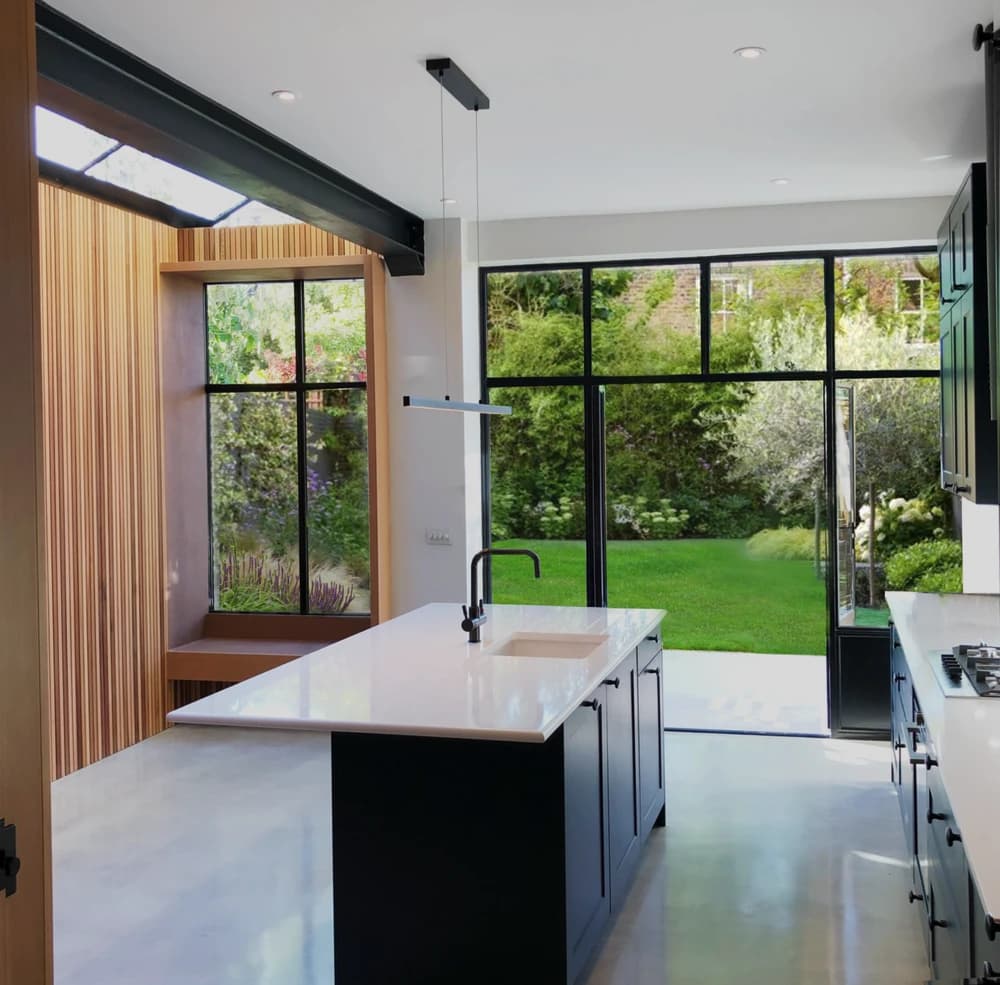
N8, North London · Extension + Renovation
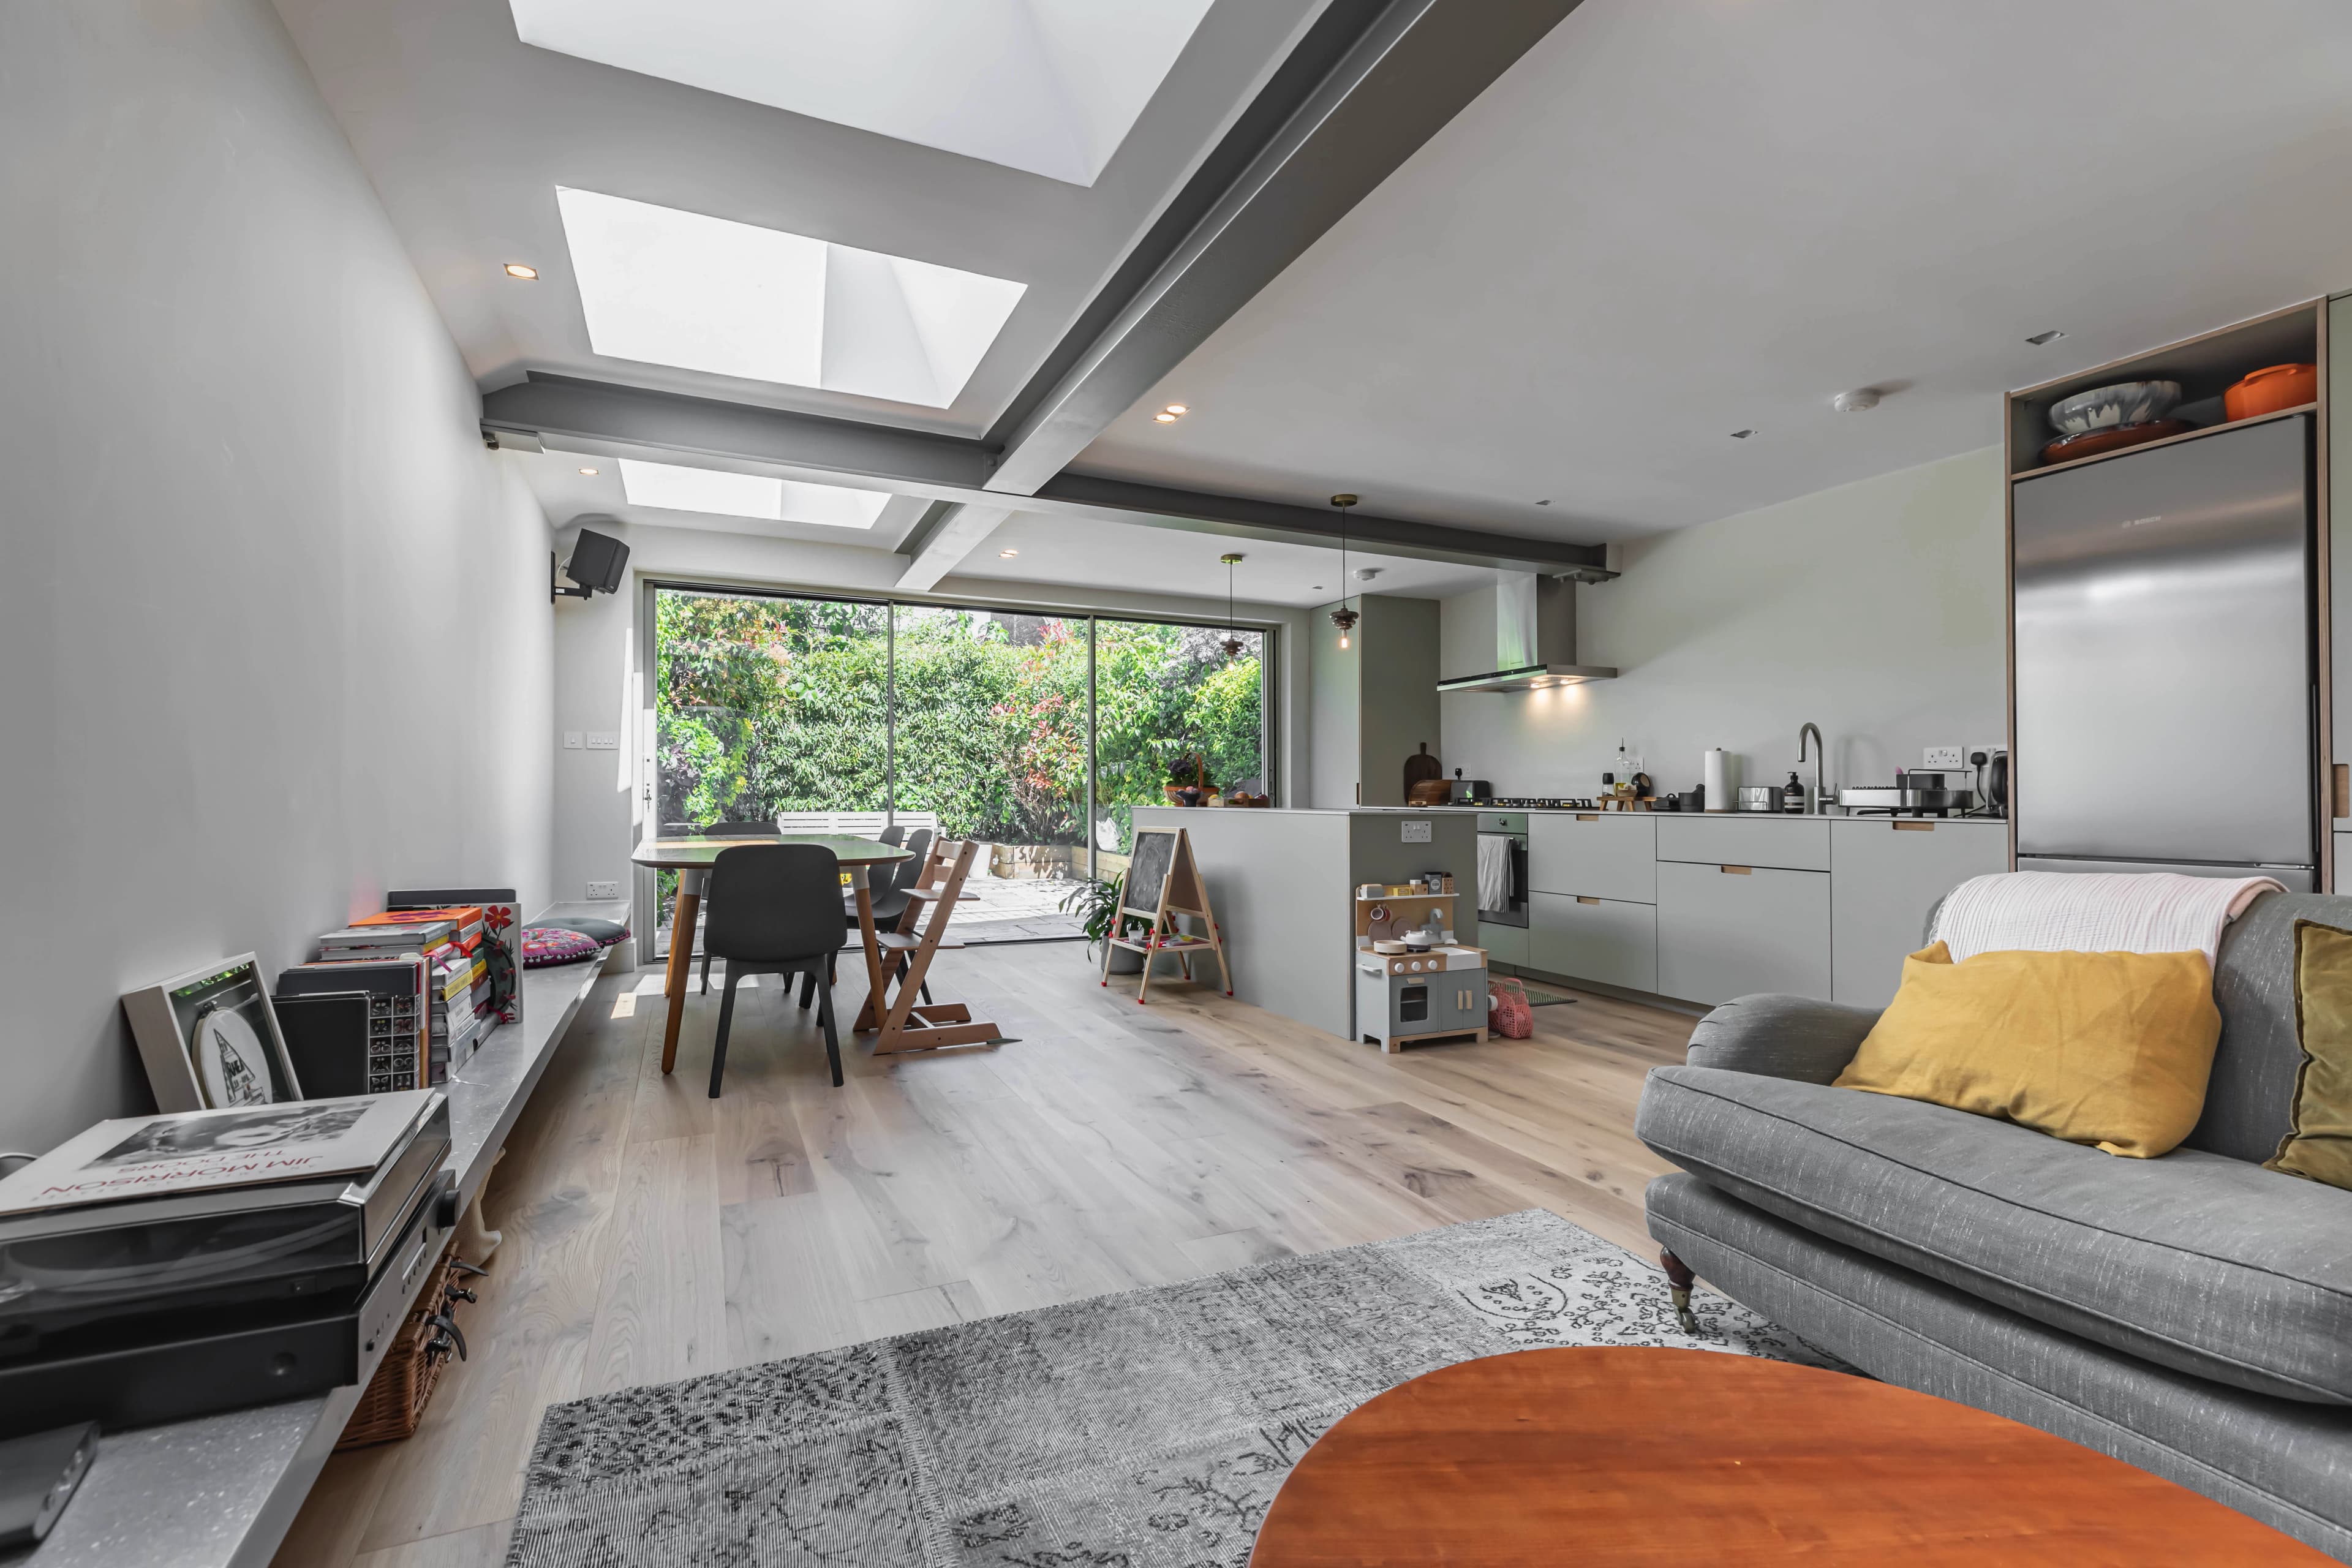
A kitchen extension with exposed steel, roof glazing and a window seat beside the garden-facing island.
Completed work · N19, North London
What we take responsibility for
A whole-home renovation involves many connected decisions. We manage the construction as one programme, so the work in each room supports the next stage.
We agree the scope and work stages before starting, including access and whether the planned work is compatible with staying in the property.
We coordinate structural work, plumbing, electrics, kitchens, bathrooms and finishing within the agreed scope. Design questions are taken back to your appointed professionals where their input is needed.
Your project lead keeps you informed about progress and the choices needed next. We discuss proposed changes and their effect on cost and timing before you approve them.
Your quotation sets out the work, exclusions and agreed coordination support. Bring your own architect or choose an independent architect we recommend; their professional appointment remains separate from our construction work.
Your quotation
Your quote explains the work, what it costs and the choices still to make. We talk it through with you, so you feel comfortable with the plan before work begins.
Wall removals, openings, strengthening work and layout changes that make the house feel better organised and easier to live in. If the wider scope includes a house extension or loft conversion, we coordinate that as part of one joined-up plan.
The hidden backbone of the renovation: electrics, pipework, boilers, radiators, controls and the system upgrades older London homes often need.
Not as stand-alone projects bolted on afterwards, but as part of one joined-up renovation. If you need a kitchen renovation or bathroom renovation, those decisions are coordinated with the rest of the home so the result feels coherent.
The surfaces and details that make the difference between a house that merely looks newer and one that feels properly finished.
Painting, trim, hardware, final fit-off and the detail work that determines whether the result feels premium or rushed.
Scope reviews, sequencing, milestone checks, weekly updates, snagging and one team owning the result through handover.
Design and construction
If your project needs an architect, we can recommend one. They prepare the drawings. We help you understand what the options mean for the build and your budget, and can look after the conversations and follow-up questions. You choose the design and approve the cost.
We are happy to work with them, whether your drawings are underway or complete. If you wish, we can speak with them on your behalf and keep the plans and building work moving together. You stay informed and make the decisions that matter to you.
Your architect prepares the drawings and agreed professional submissions; we manage construction. Our proposal sets out the coordination support you want, each appointment and the fees before you commit.
How we work
We listen to what you want from your home, talk through your budget and explain the next steps. You do not need every detail decided.
We work through the drawings and choices with you and your design team, then agree the work, price and timing before building starts.
Your project lead updates you each week and explains any decisions you need to make. We check the finishing details with you and give you a clear aftercare contact.
Cost planning
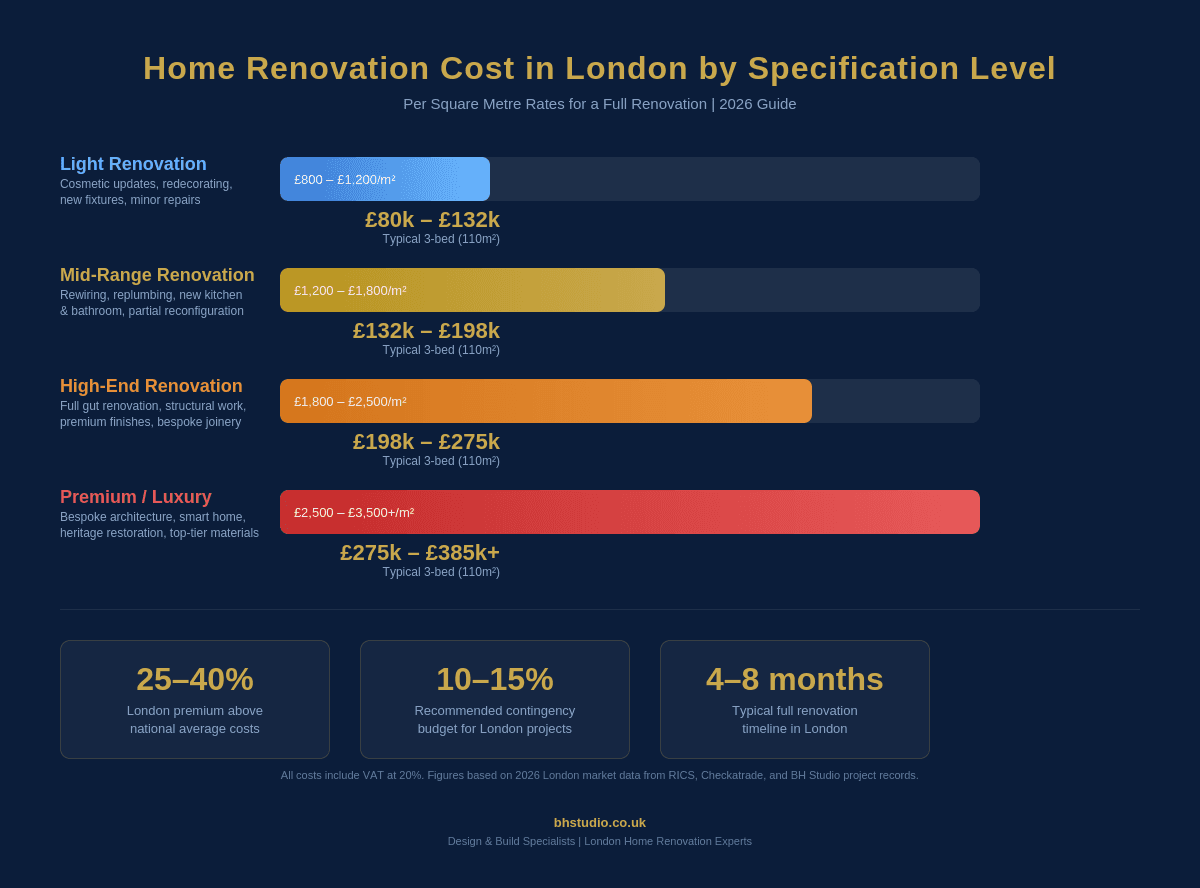
£80,000 to £250,000+ for a substantial whole-home project. Scope and specification determine the final price. Check the written quotation for VAT, professional fees, product allowances and contingency. Planning ranges are not a fixed offer.
| Property | Floor area | Basic refurbishment | Mid-range | High specification |
|---|---|---|---|---|
| 2-bed flat or small house | 60 m² | £30,000 to £48,000 | £48,000 to £84,000 | £84,000 to £150,000+ |
| Typical London terrace | 90 m² | £45,000 to £72,000 | £72,000 to £126,000 | £126,000 to £225,000+ |
| 3-bed family home | 110 m² | £55,000 to £88,000 | £88,000 to £154,000 | £154,000 to £275,000+ |
| 4-bed larger house | 140 m² | £70,000 to £112,000 | £112,000 to £196,000 | £196,000 to £350,000+ |
Basic figures describe lighter refurbishment. They do not represent a complete structural and services renovation.
Built on trust
We complete a snagging review and provide the relevant handover documents. If something needs attention afterwards, raise a ticket in your client portal with the details and photographs. You can follow its status and add updates while we review the issue and coordinate the agreed next steps.
Our workmanship guarantee covers structural work, extensions and loft conversions for 10 years, bathroom and kitchen installations for 2 years, and decoration for 1 year. Item breakages are excluded from our workmanship guarantee and fall under the manufacturers’ own guarantees.
How our aftercare works →Plan your project
Explore the scope and investment for your renovation, then discuss the work your home needs. See our London service areas for local project information.
Useful to know
Your next step
Whether you have drawings ready or just the beginnings of an idea, we would love to hear about it. Tell us about your home and your budget, and we will help you work out a sensible next step.
From the blog
Explore the costs, choices and practical details behind a project like yours.