Skip to content
Better Homes

N19, North London · Extension + Full Renovation

Whole-Home Renovation and Rear Extension in N19

A rear extension and whole-home renovation, bringing kitchen, dining and living together with roof glazing, garden doors and fitted storage.

Location
N19, North London
Project type
Rear extension + whole-home renovation
Completion period
2025–2026
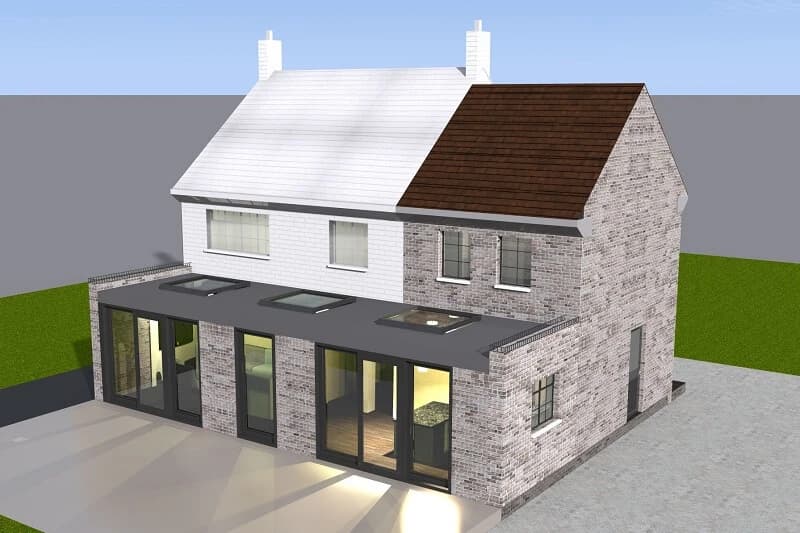
Rear extension and open-plan kitchen living space in N19

The brief

Room to be together, with the rest of the house considered too.

Construction and installation by Better Homes.

The work we delivered

  • Rear extension and structural integration with existing house
  • Full internal renovation including bathrooms and bedrooms
  • Bespoke kitchen joinery and integrated storage throughout
  • Finishing package with coordinated lighting and material palette

A closer look

The details that make this home its own

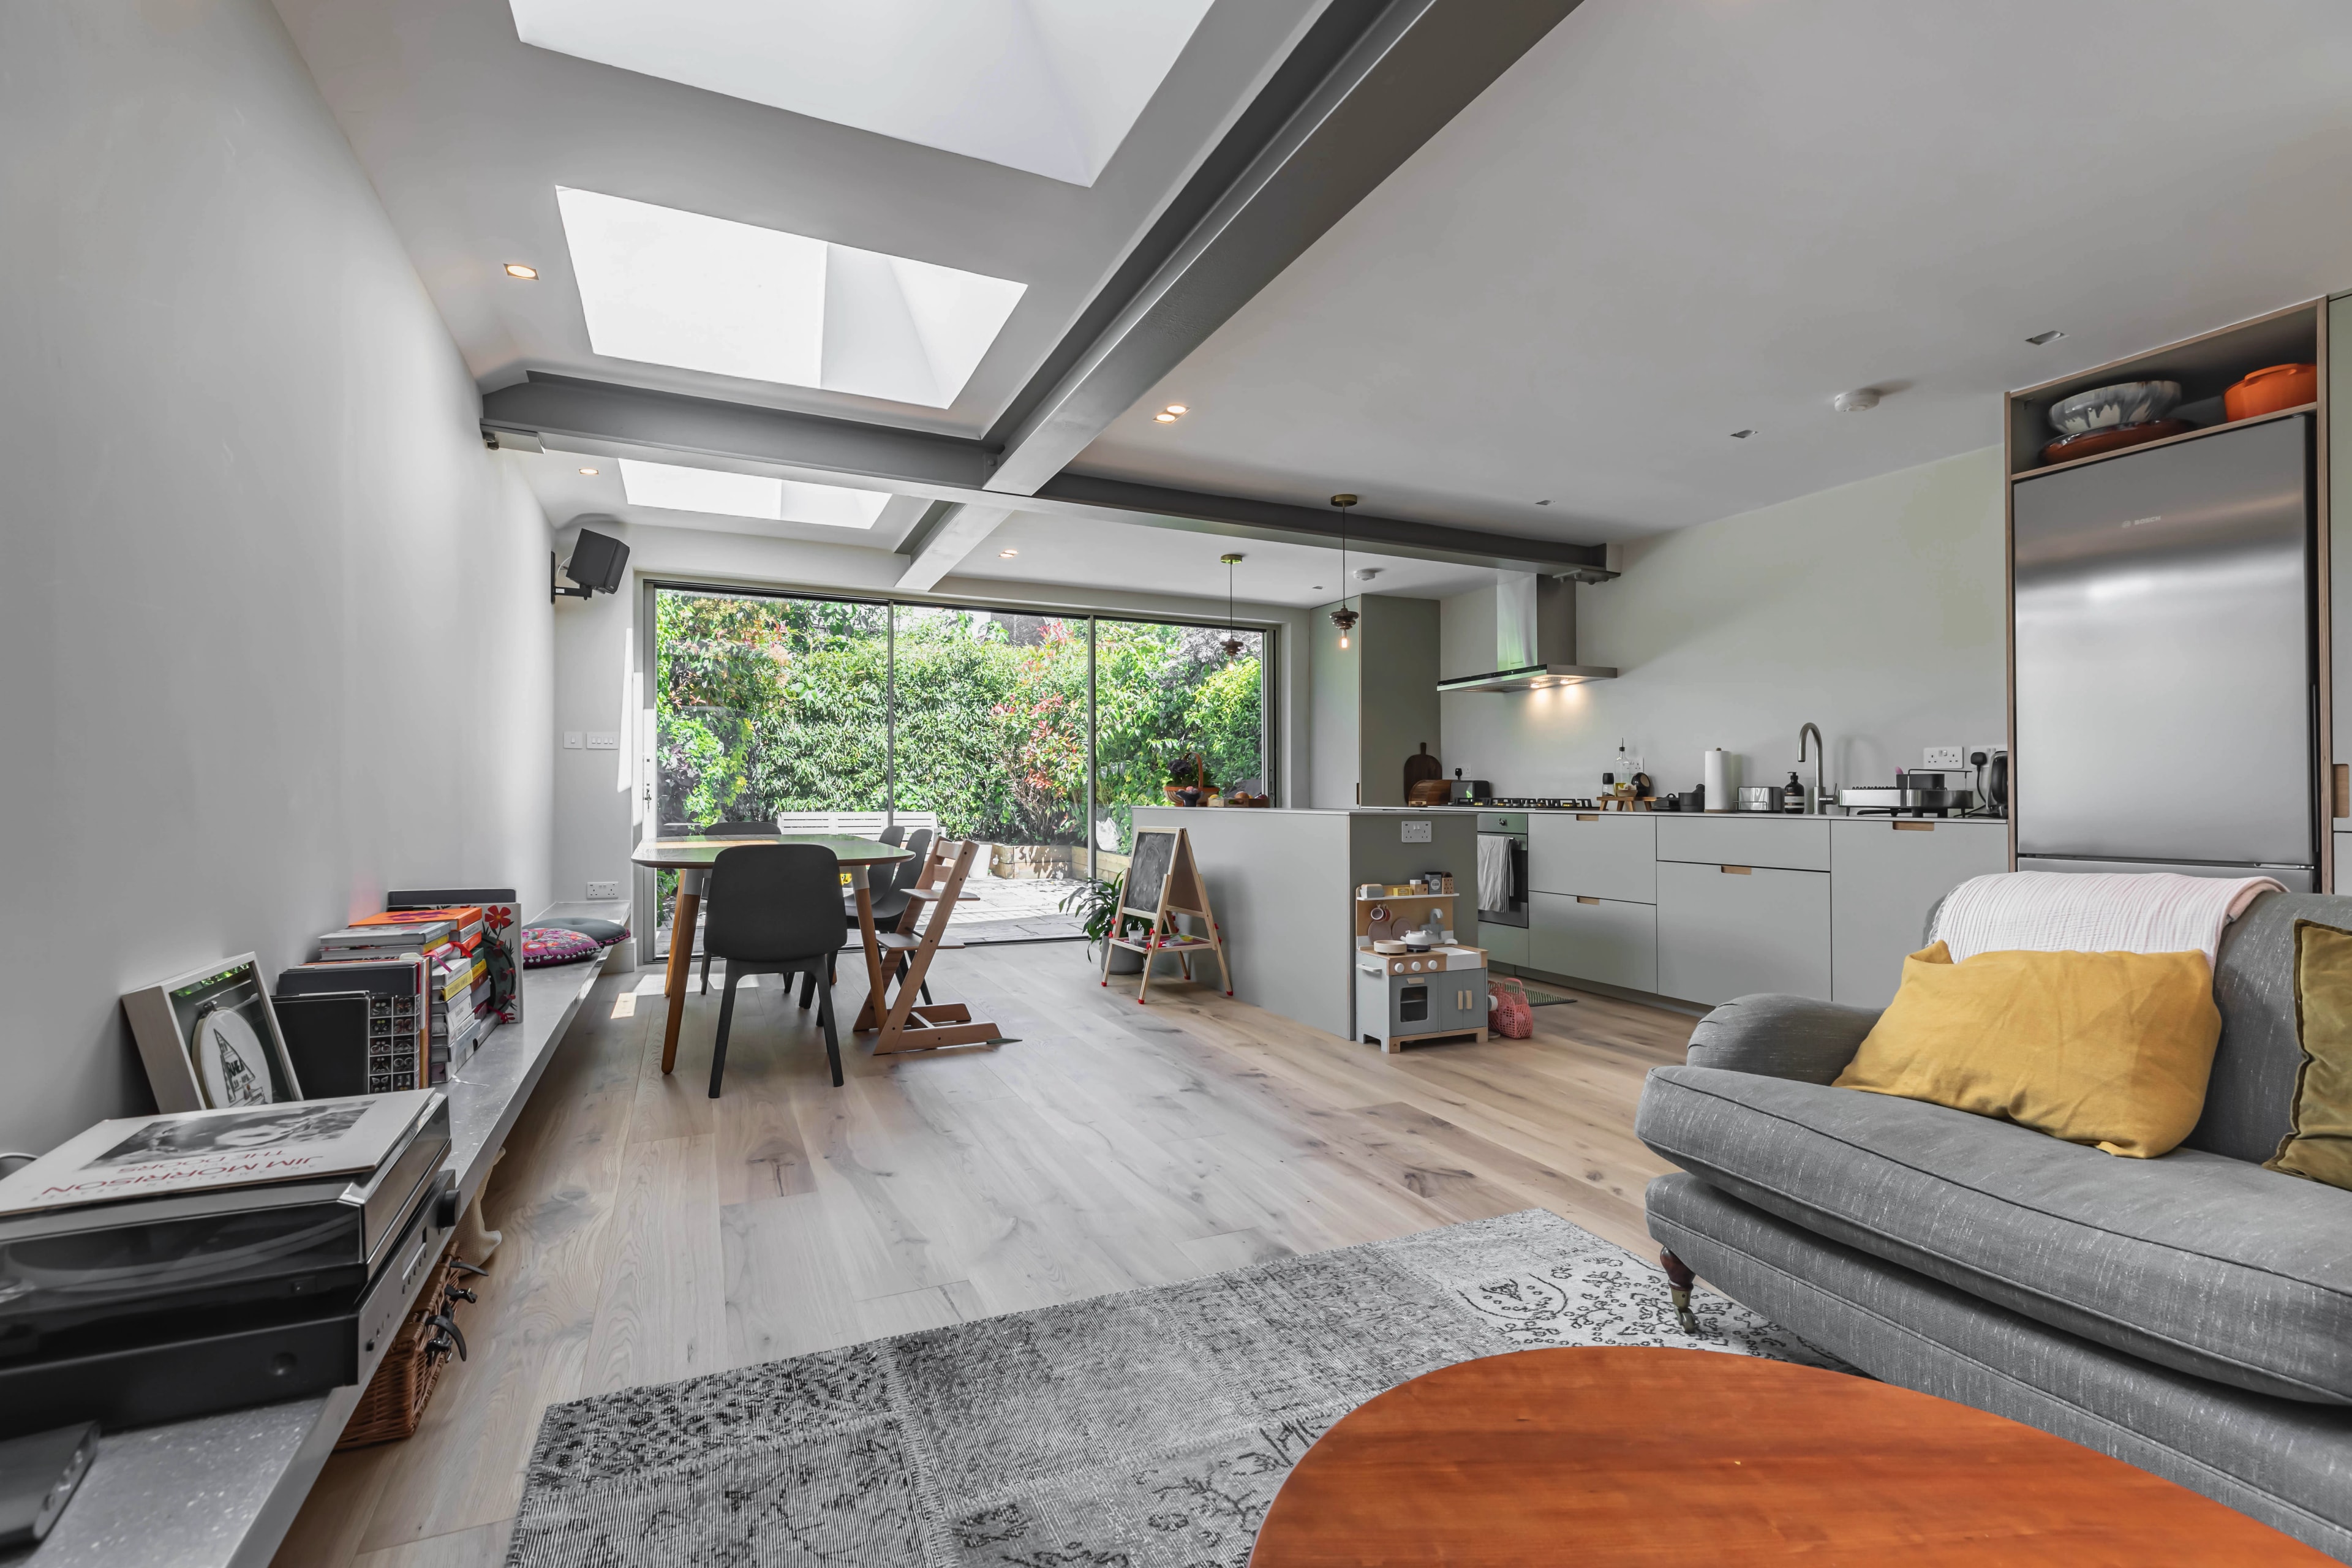
Kitchen, dining and living space with roof glazing and garden doors.

One room, different ways to spend the day

The kitchen, dining table and sitting area share the rear space. Roof glazing brings light from above, while the glazed garden doors give the room a view out. The furniture defines places to cook, eat and relax without dividing them with walls.

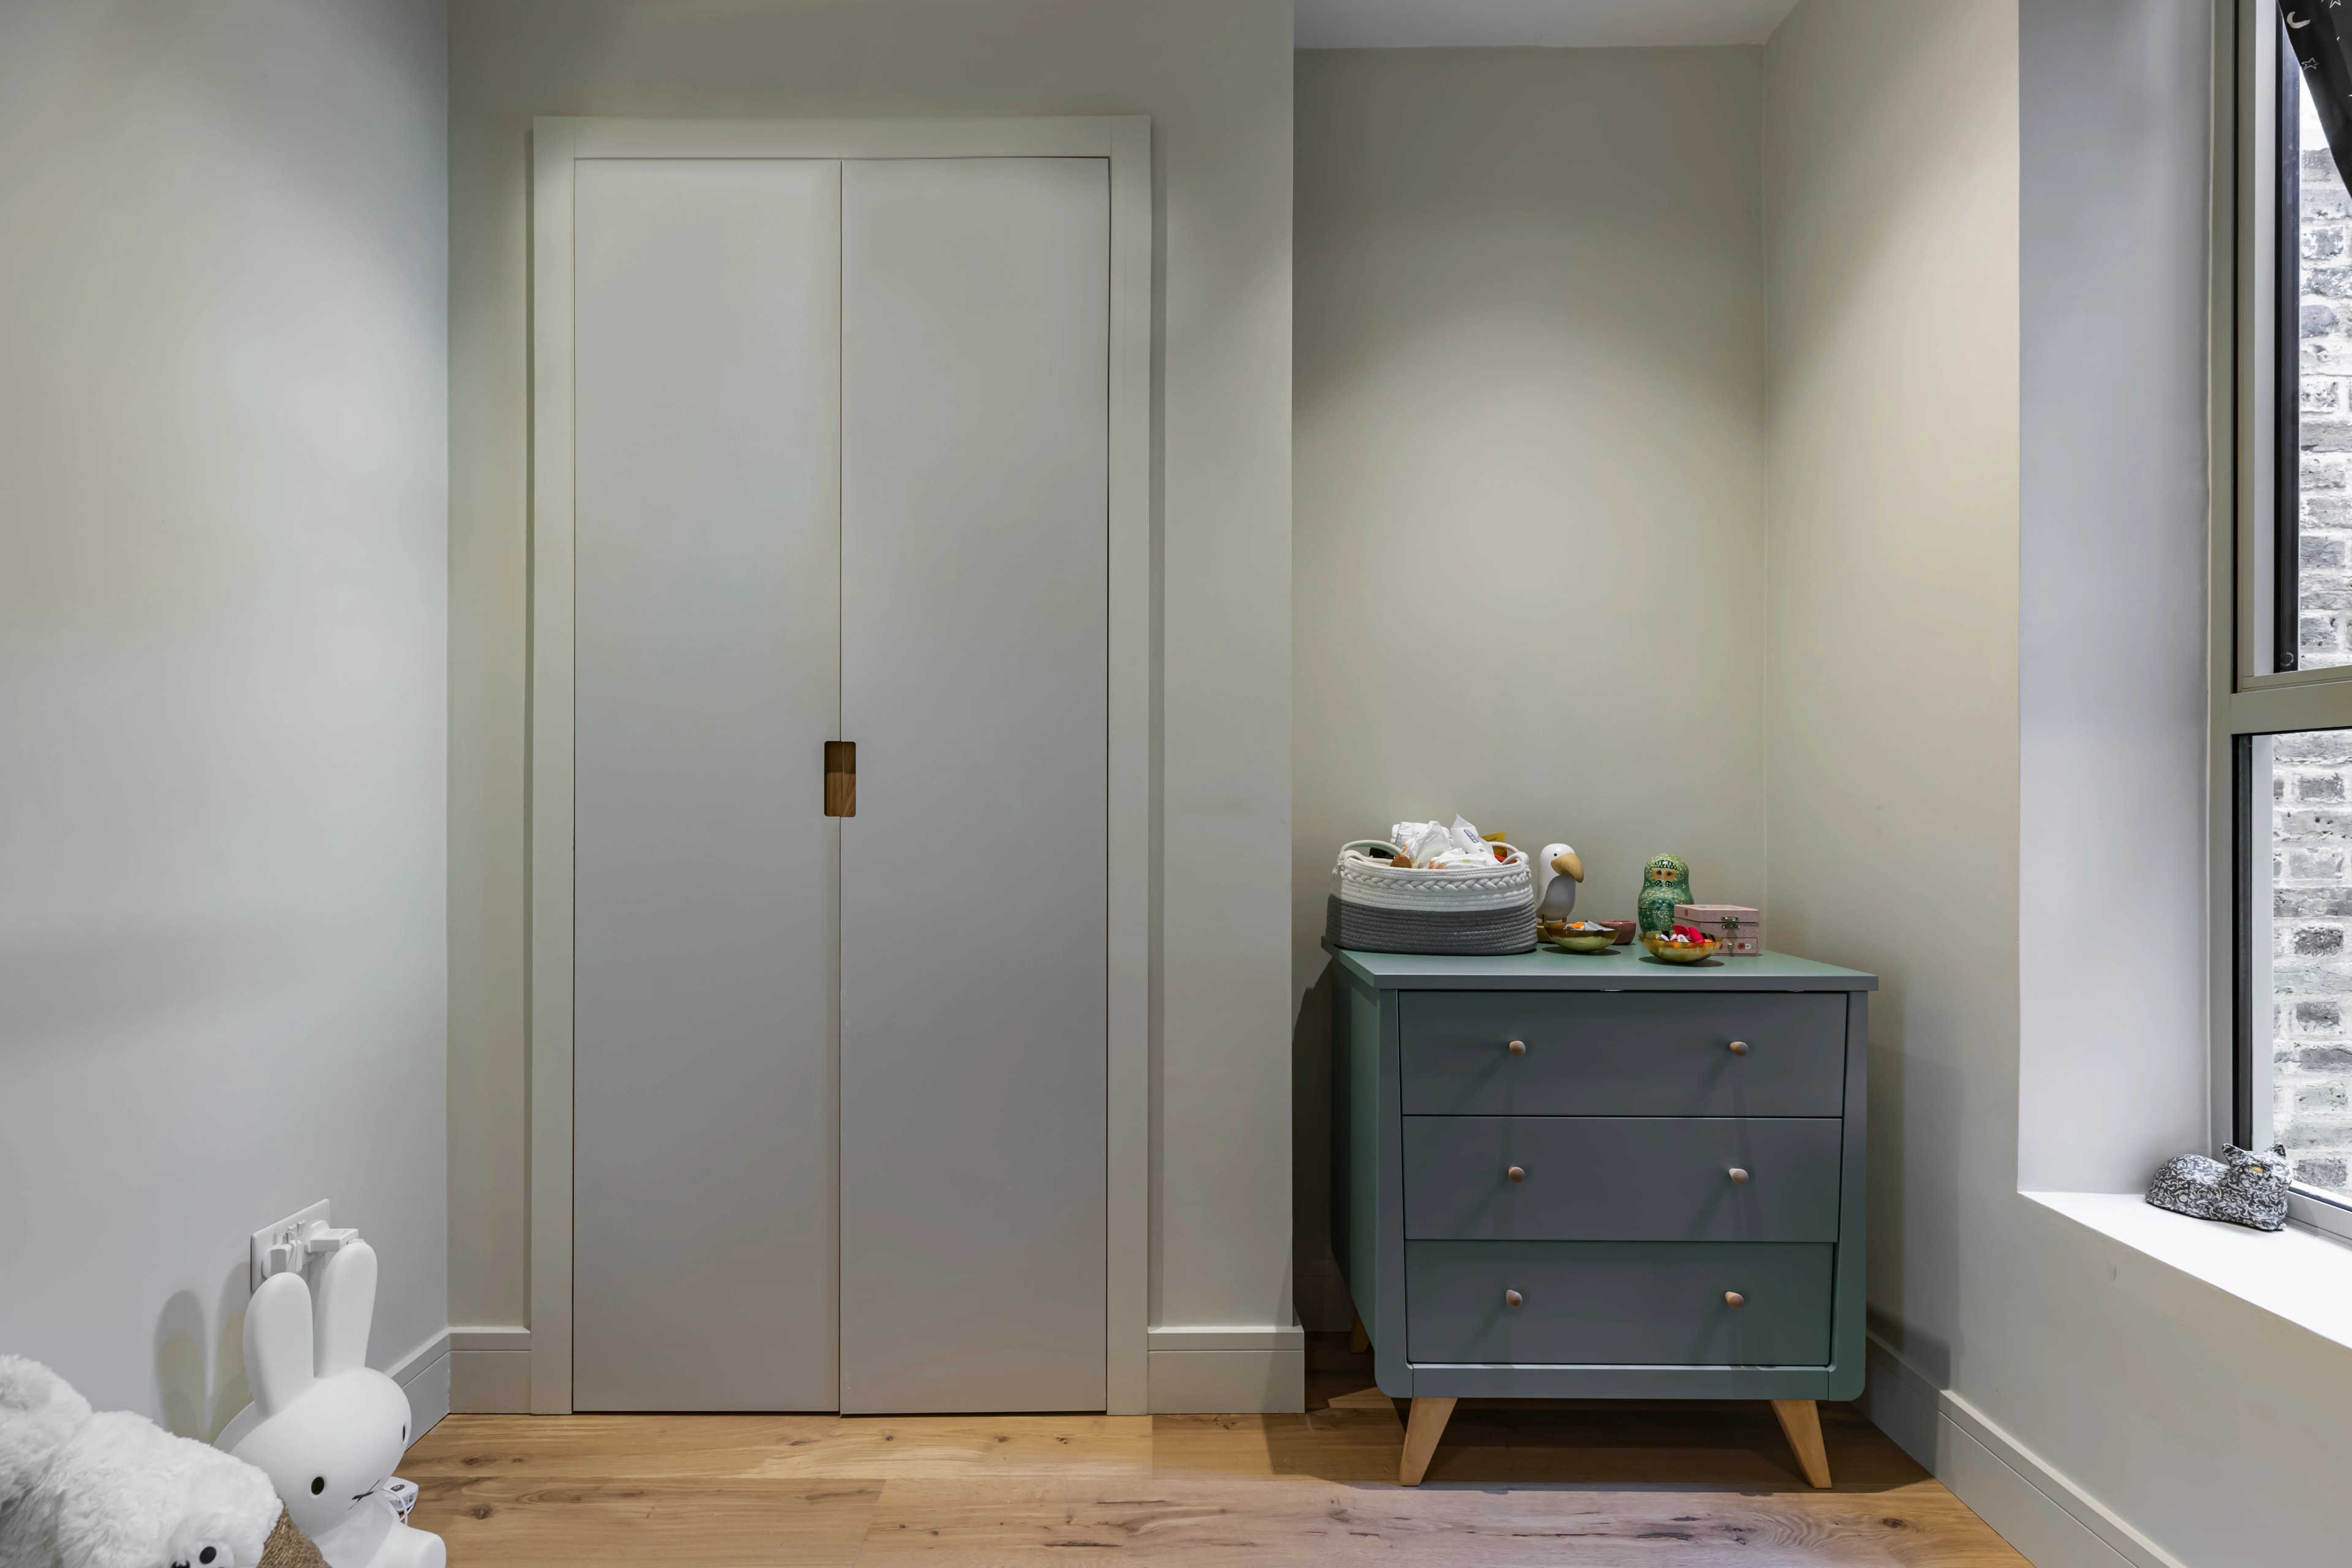
Fitted cupboard within a bedroom alcove.

Storage that belongs to the room

A fitted cupboard occupies the recess beside the projecting wall. Its pale doors sit quietly against the room, while the space alongside remains available for a chest of drawers. It is a small detail that shows how the renovation extends beyond the new kitchen.

Project gallery

Photographs from the completed project

The outcome

What the finished home offers

  • Kitchen, dining and seating together in the rear extension.
  • Fitted storage alongside the bathroom and bedroom renovation.
  • A direct view and route from the main living space into the garden.

Useful to know

Questions, answered

Could you deliver a similar project to this N19, North London home?
We can review a similar brief with you. The work shown here is rear extension + whole-home renovation. Your existing structure, access, approvals and specification will determine the right scope and construction approach for your property.
Can I bring my own architect or drawings?
Bring your own architect or choose one we recommend. Either way, Better Homes builds your home and can manage the coordination for you: arranging discussions, following up questions and speaking on your behalf with your agreement. You stay in control of the design, budget and approvals. Your architect prepares the drawings and agreed professional submissions; we manage construction. Our proposal sets out the coordination support you want, each appointment and the fees before you commit.
Will my project cost the same as this one?
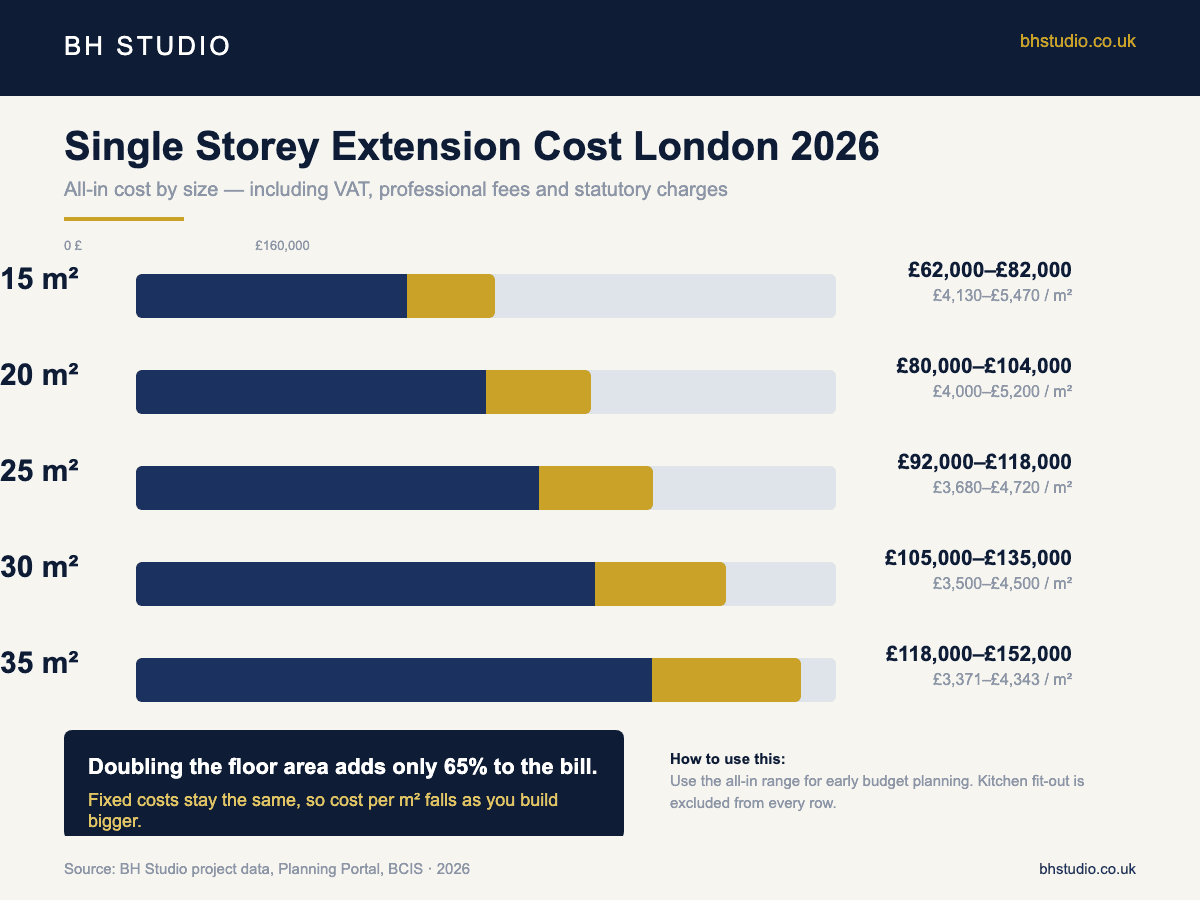
Each quotation is based on the property and agreed scope. Photographs cannot establish structural work, access constraints, services or product allowances. Share your brief and drawings so we can discuss a realistic budget.

Your next step

Discuss a similar project for your home

Whether you have drawings ready or just the beginnings of an idea, we would love to hear about it. Tell us about your home and your budget, and we will help you work out a sensible next step.

More of our work

Other homes, carefully transformed