Better Homes
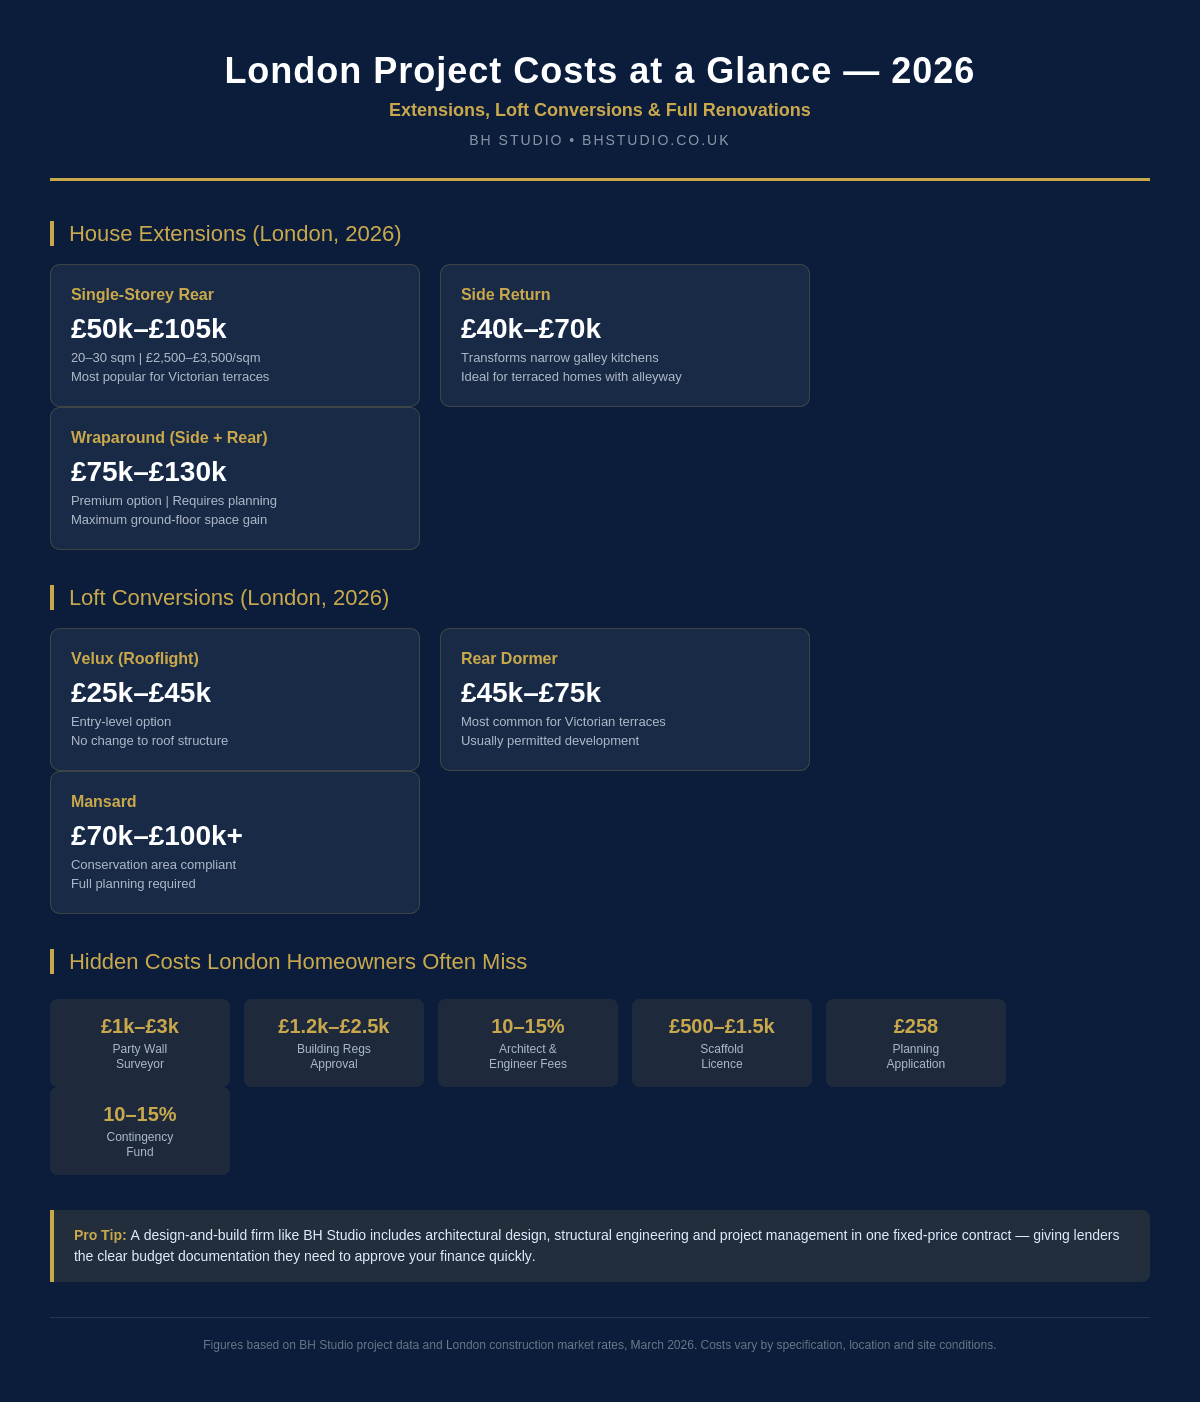
How to finance a house extension or renovation in London (2026 guide)
Read the guide →
Our work
Explore London extensions, loft conversions, renovations, kitchens and bathrooms. Each case study sets out the brief, the work delivered and the details that needed careful management.
19 projects · Explore the work and the details behind it.
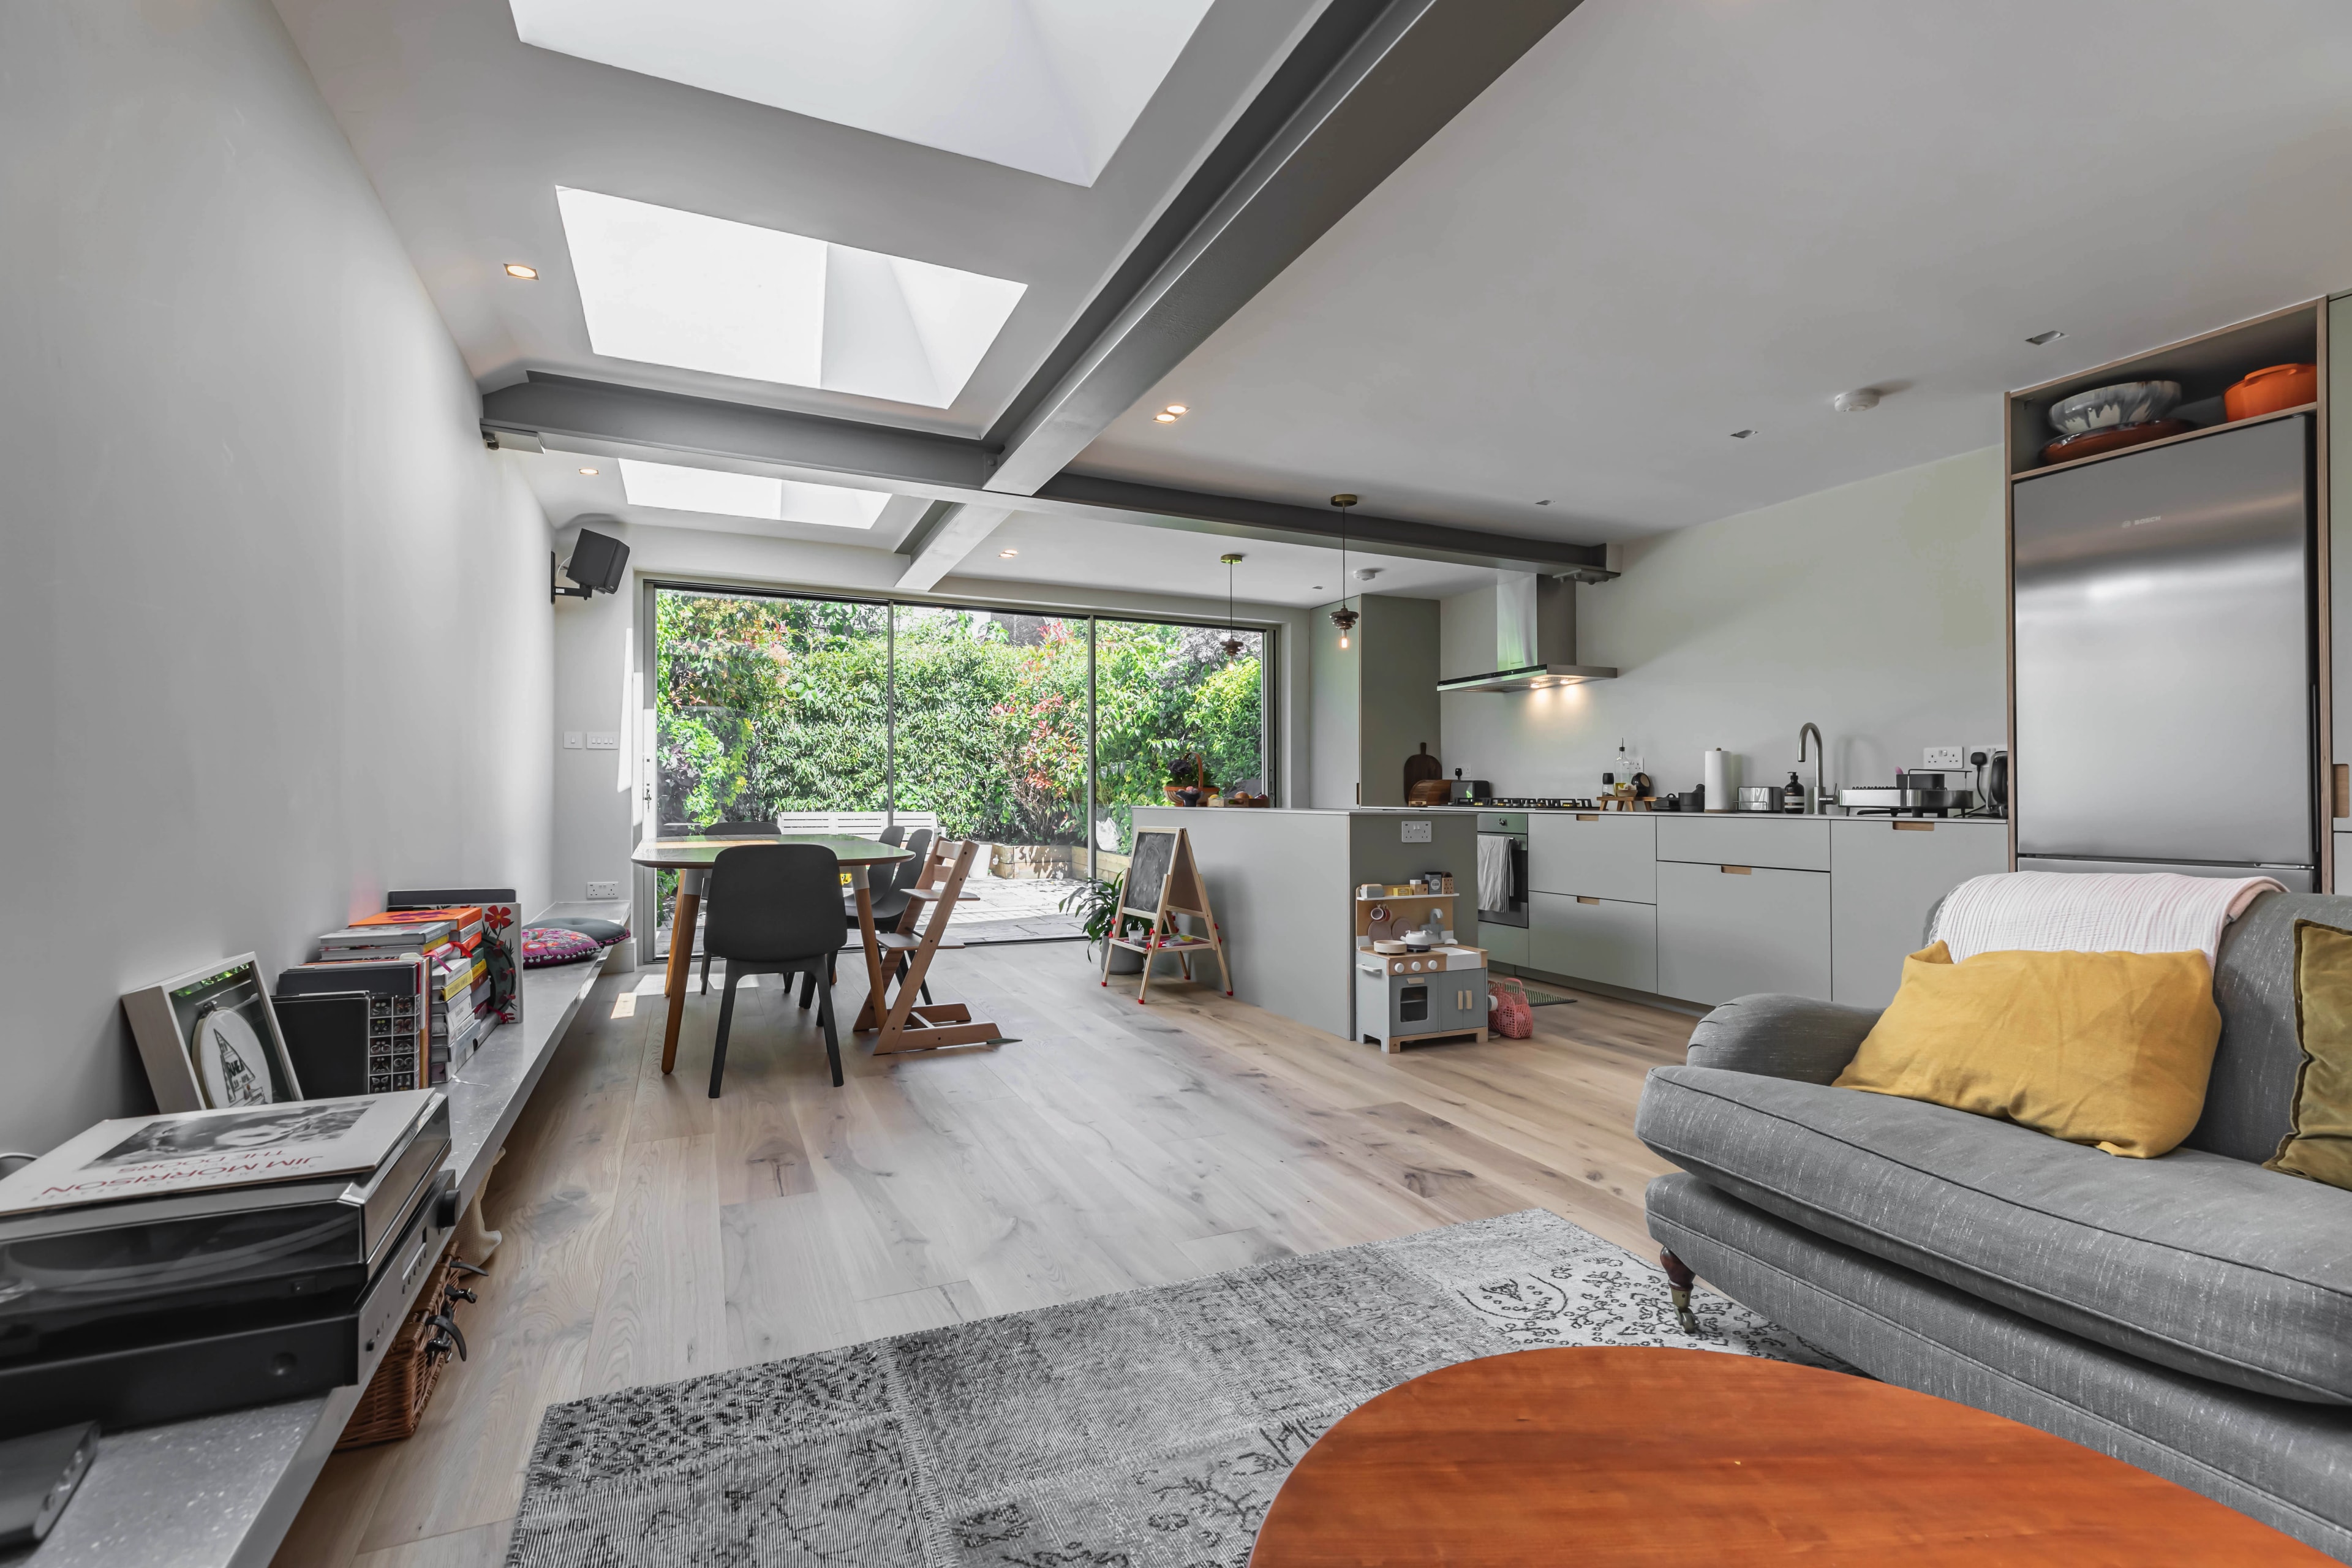
N19, North London · Extension + Full Renovation
A rear extension and whole-home renovation, bringing kitchen, dining and living together with roof glazing, garden doors and fitted storage.
Explore this project →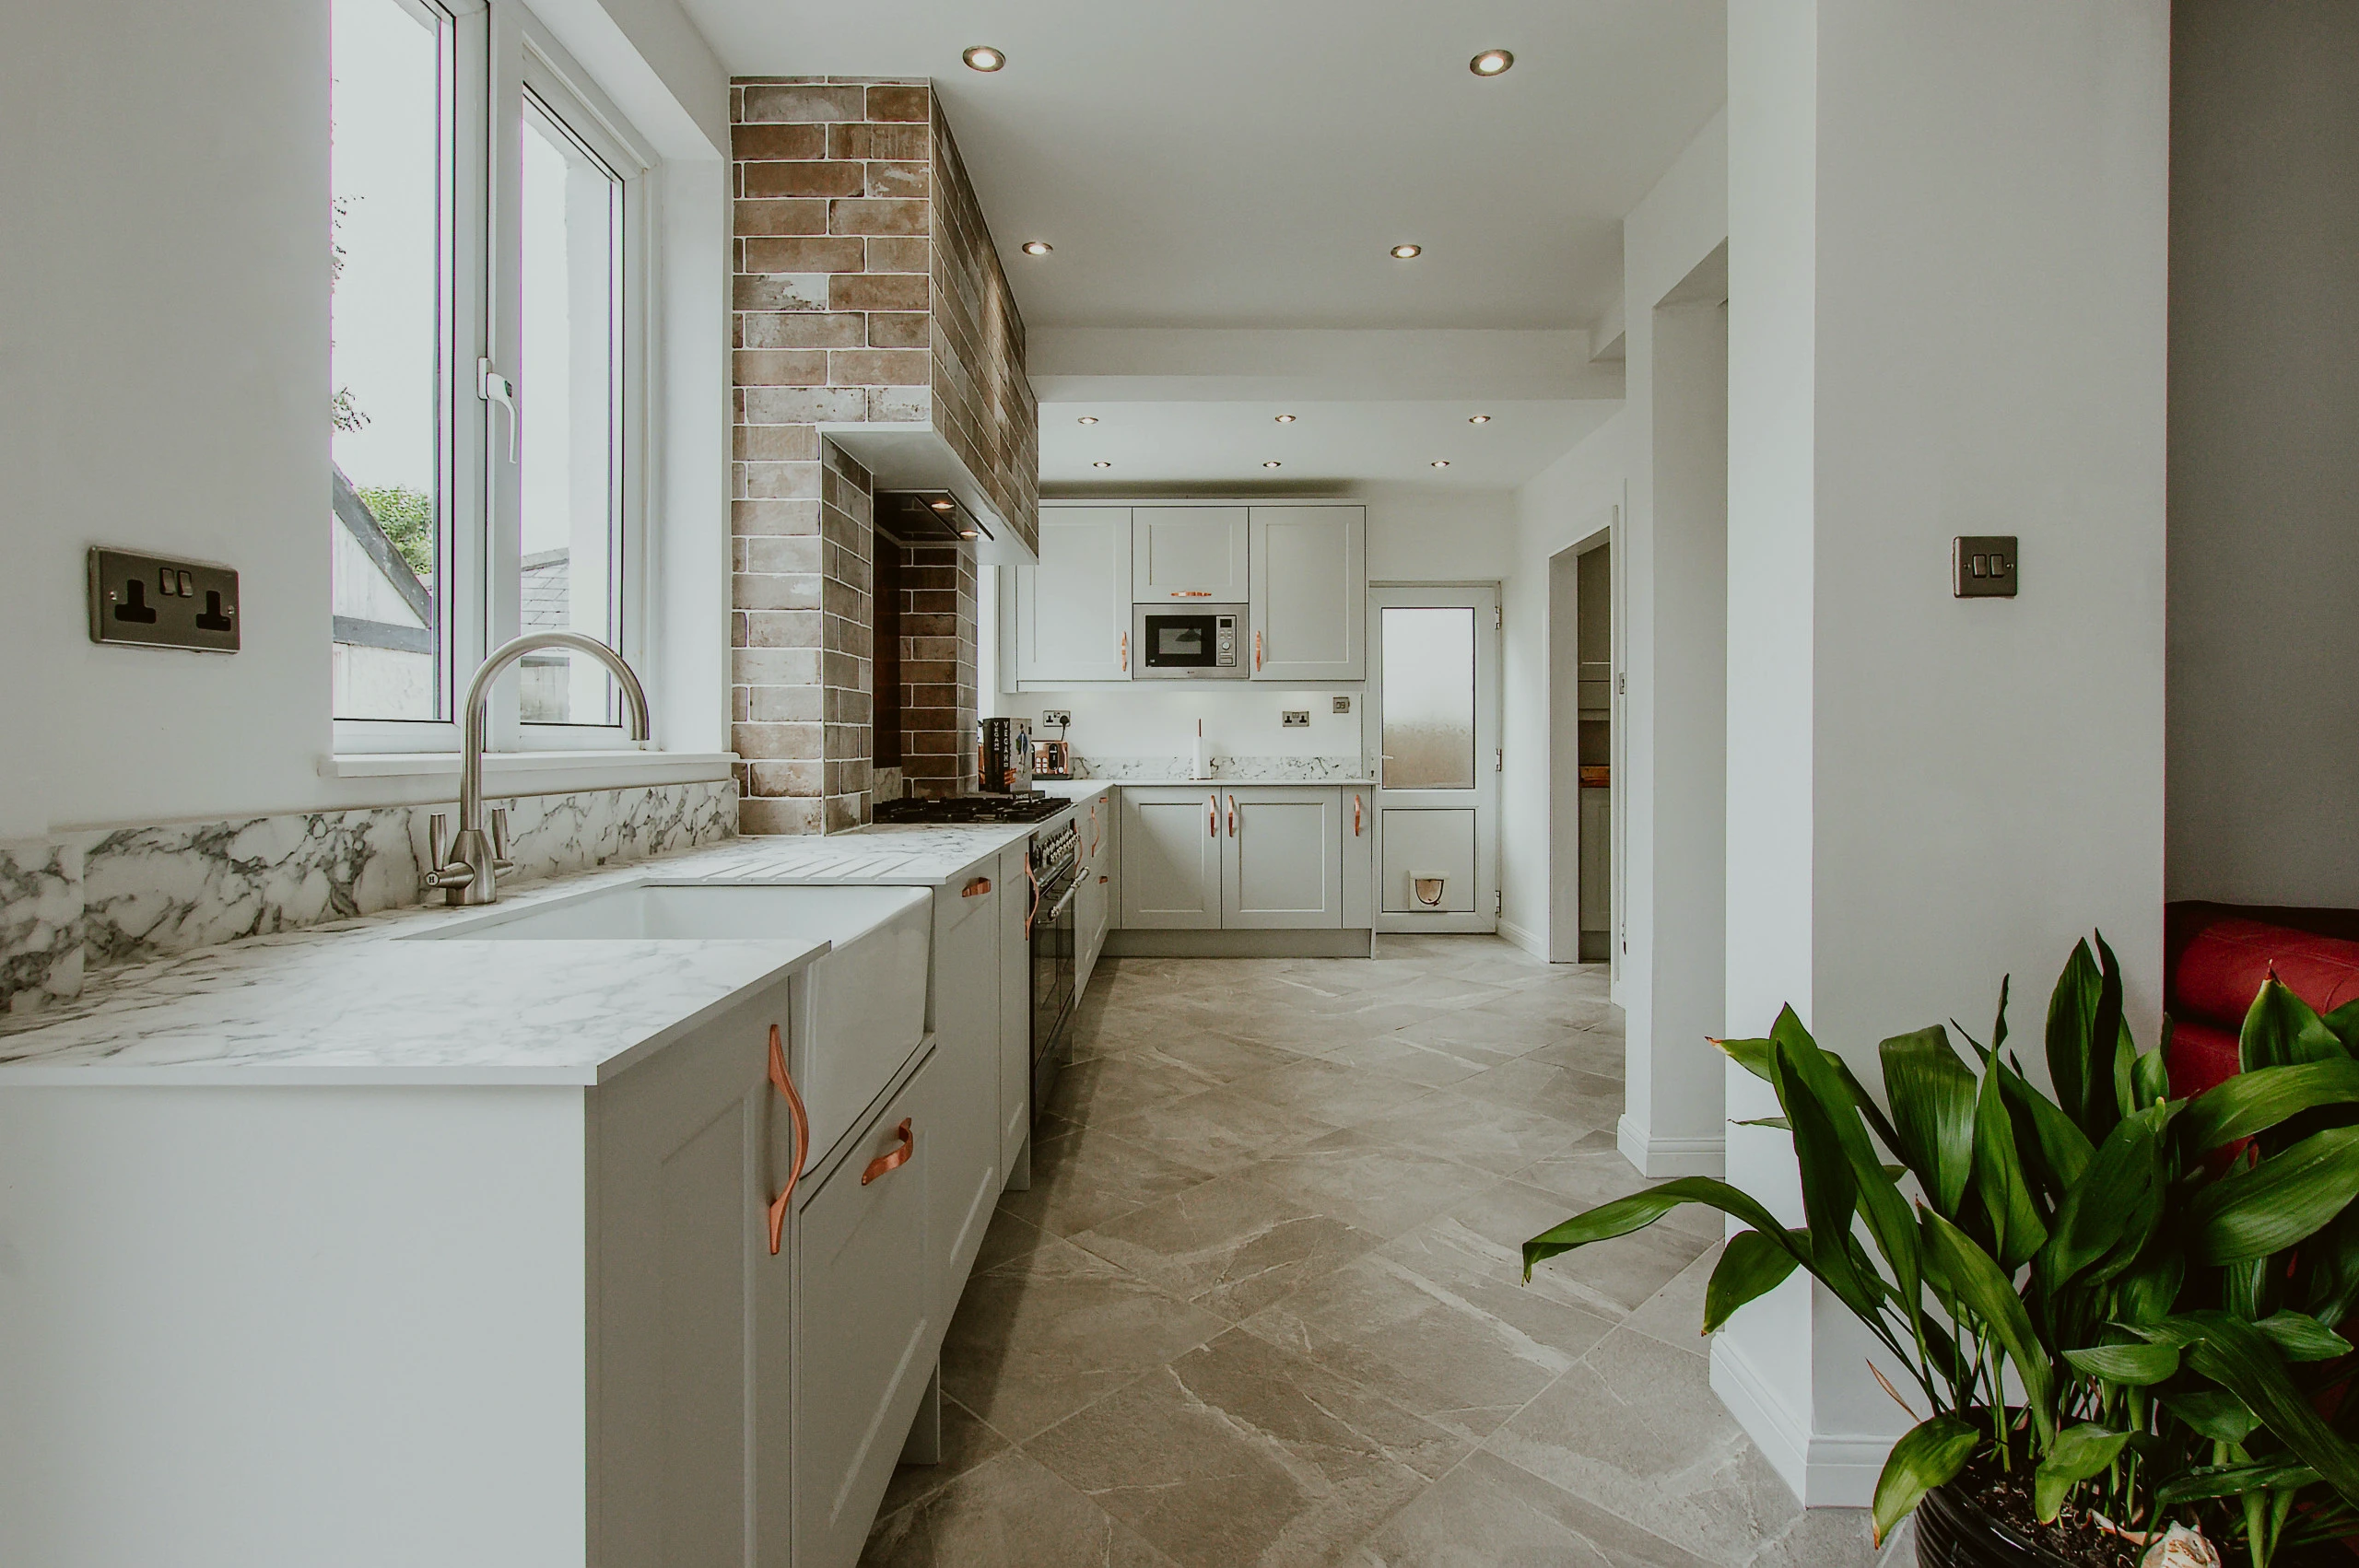
E3, East London · Kitchen Renovation
A kitchen renovation with pale cabinetry, a tiled cooker surround and a long worktop beneath the window.
Explore this project →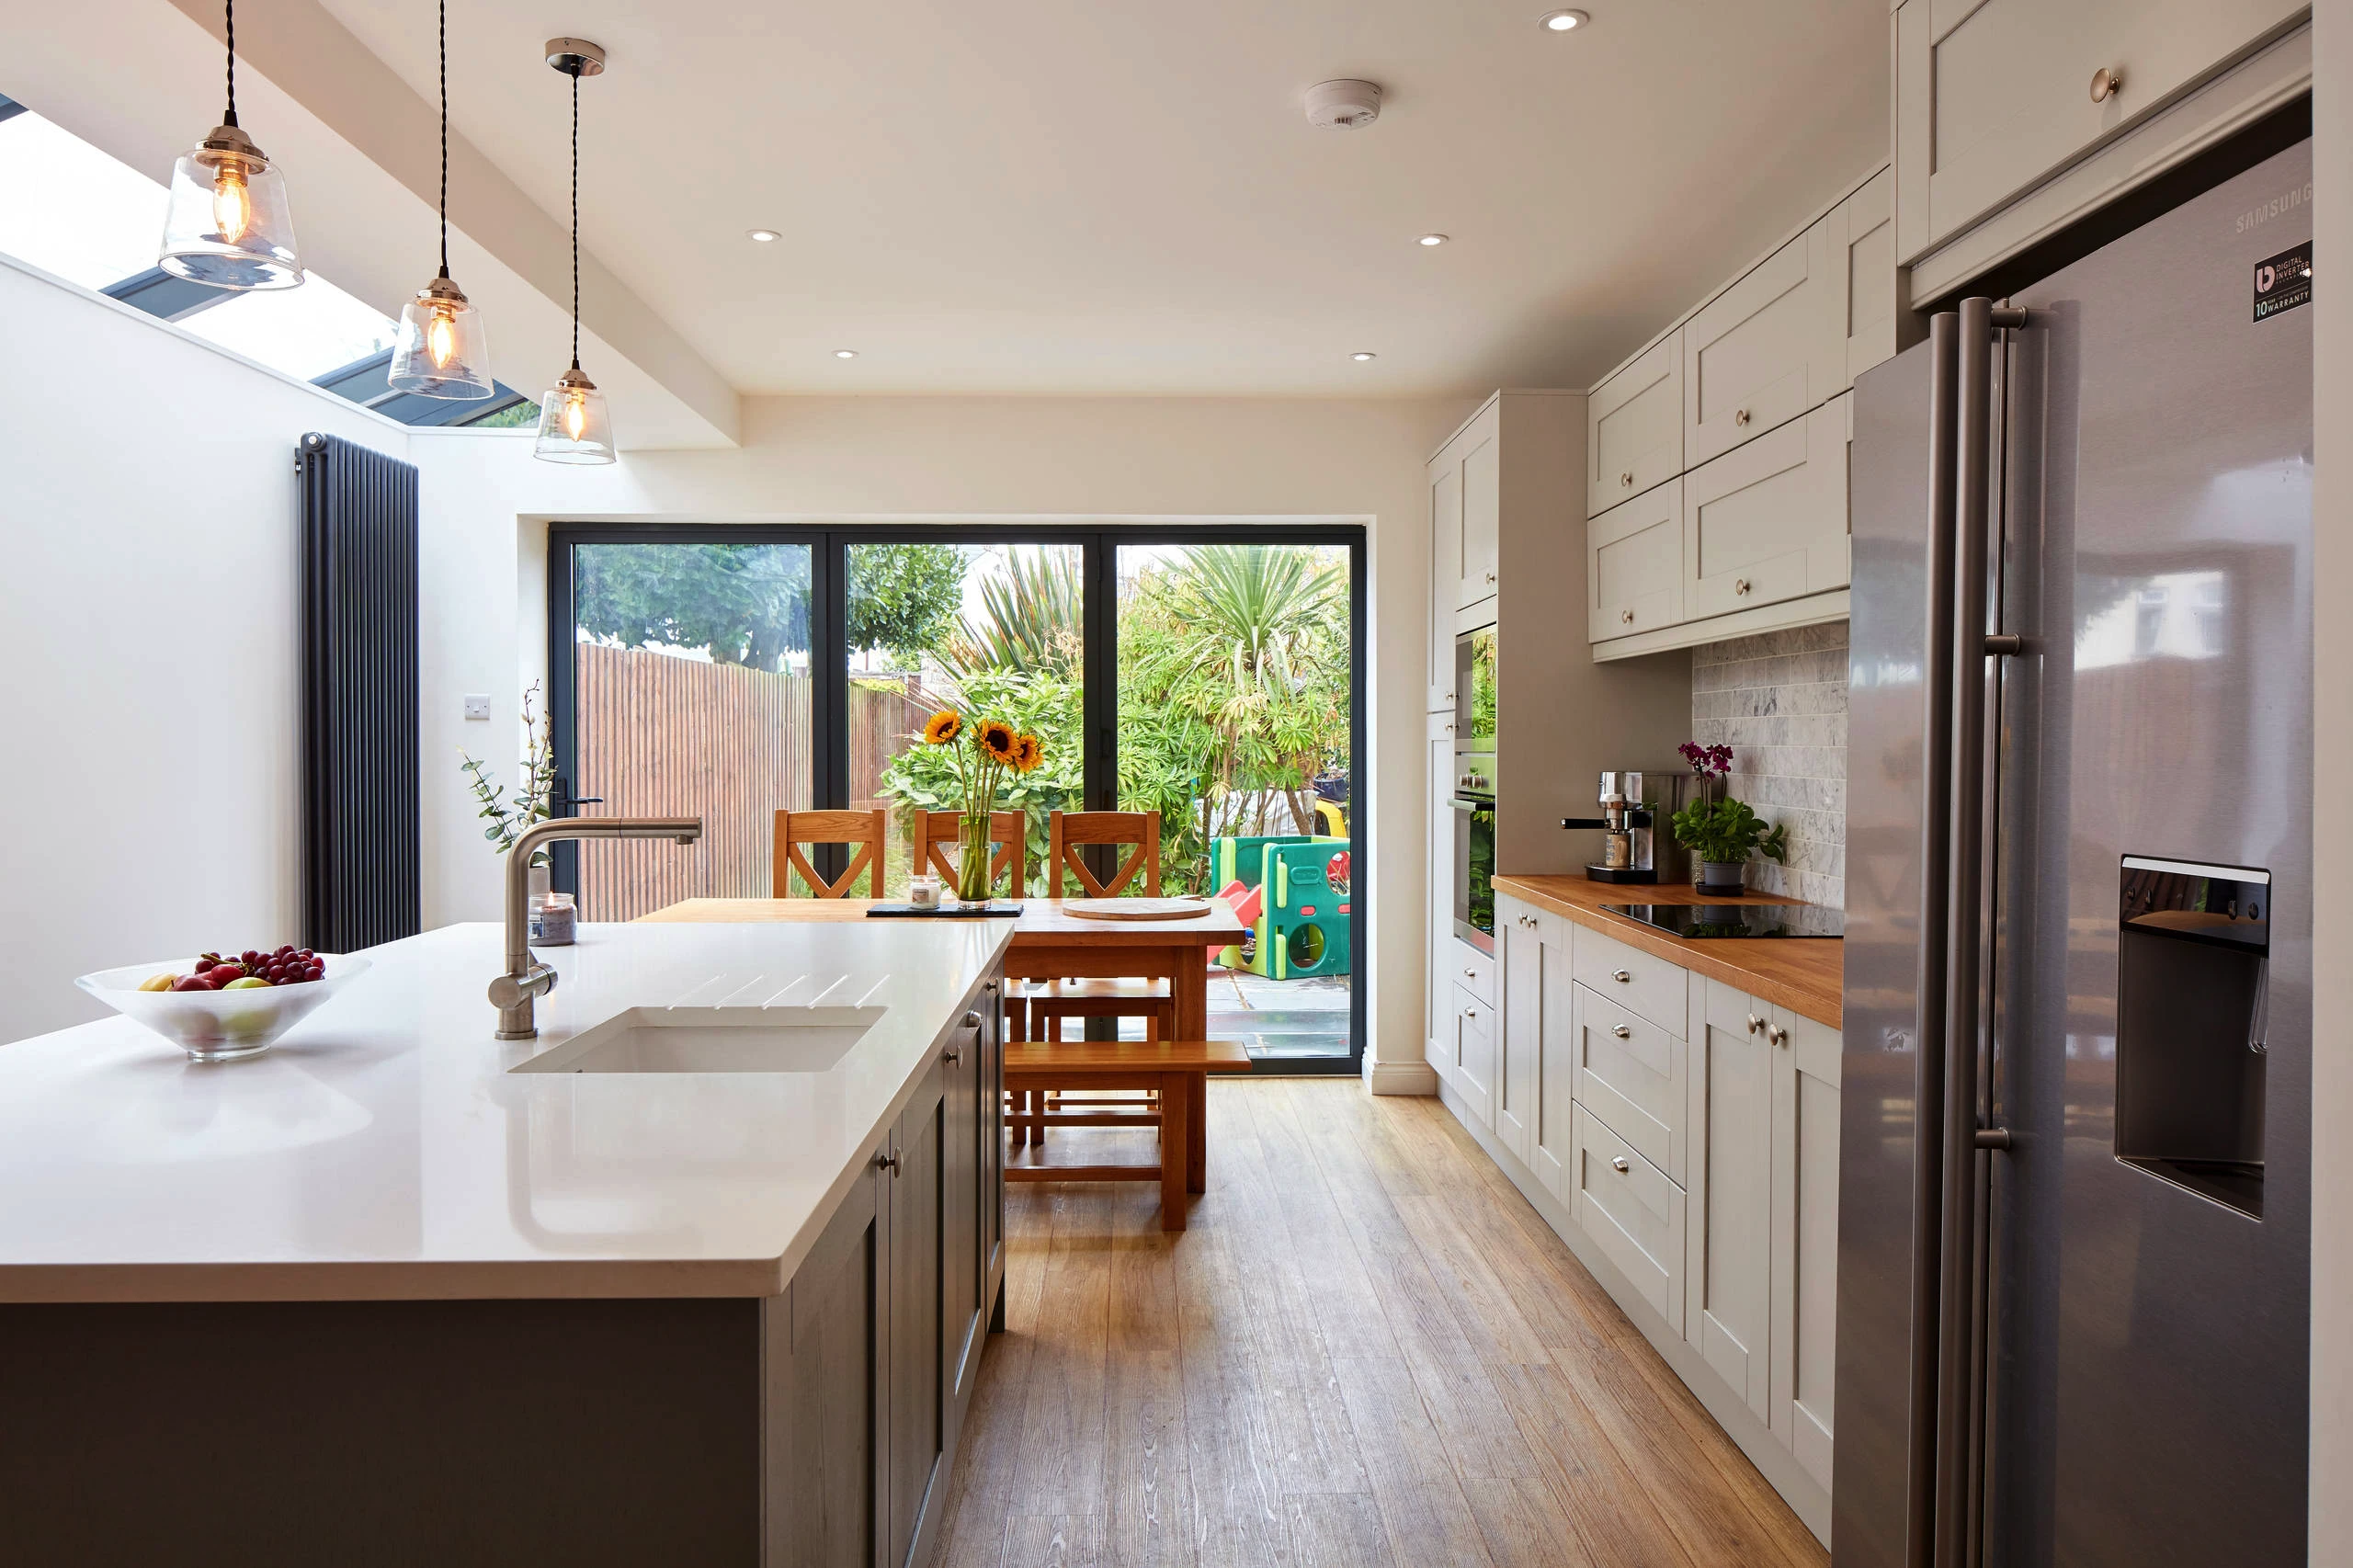
E7, East London · Side Return Extension
A side-return extension with roof glazing, an island sink and a dining table beside the garden doors.
Explore this project →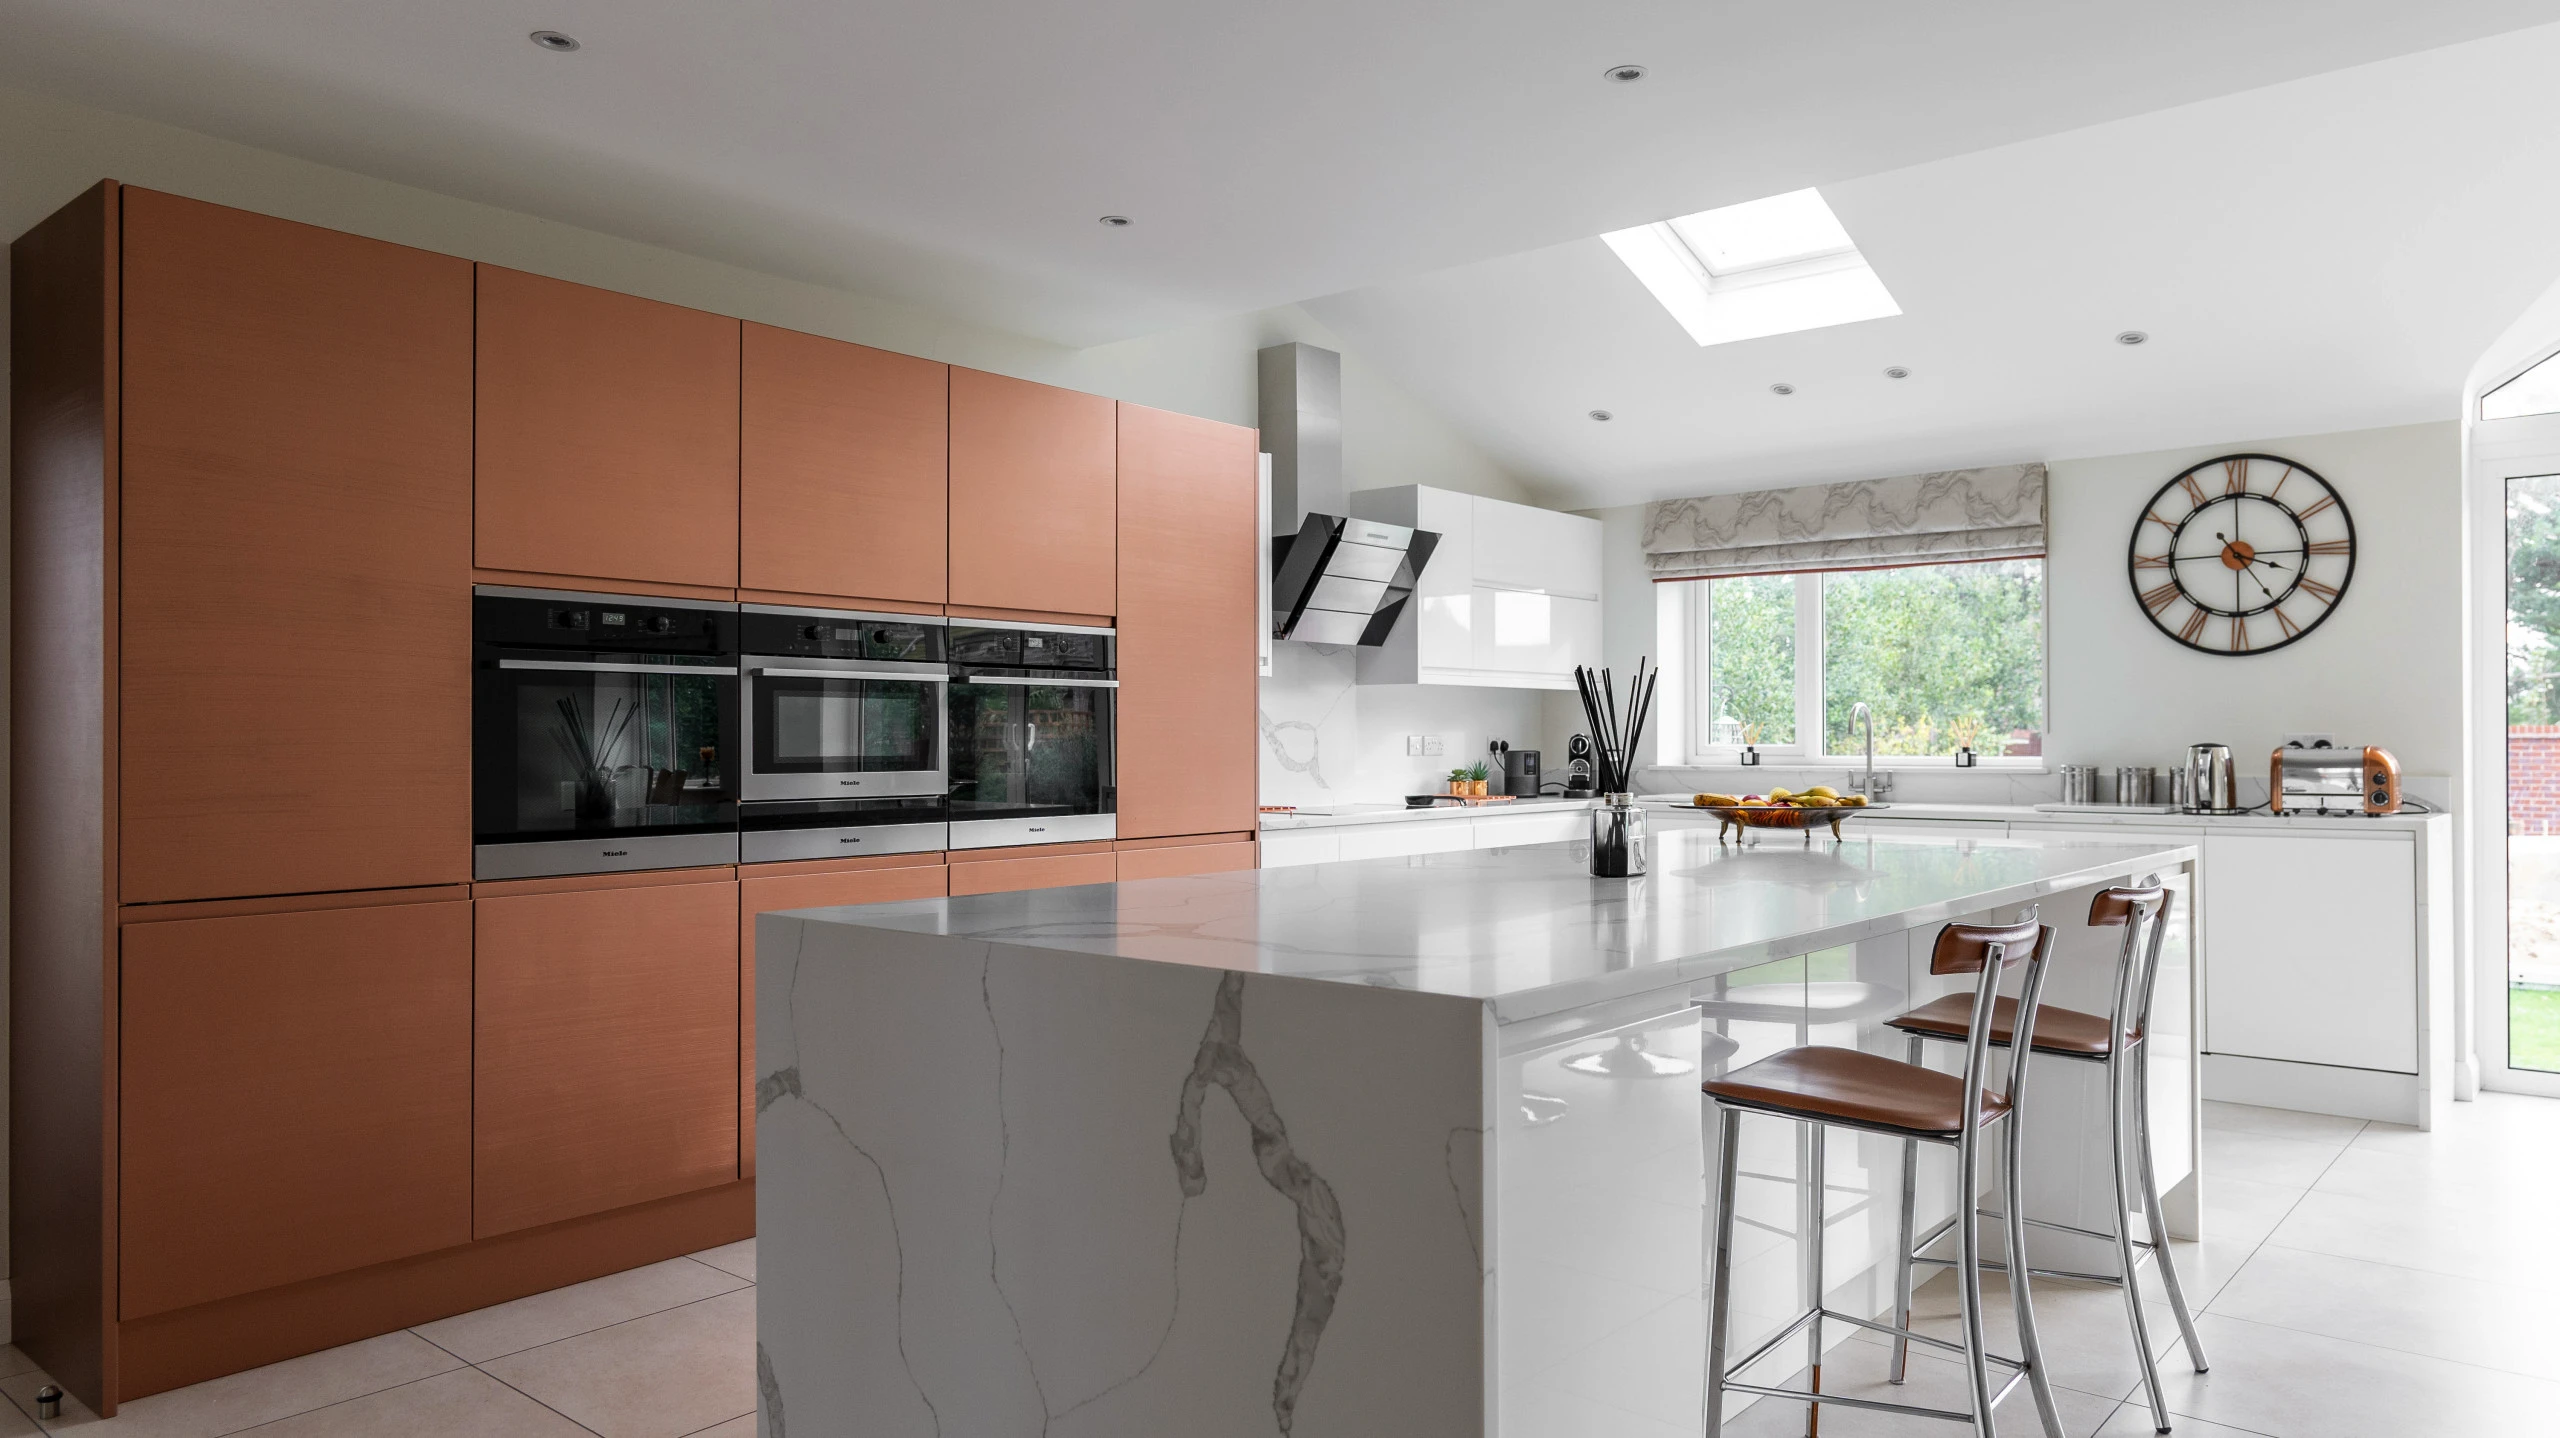
E4, East London · Kitchen Renovation
Warm-toned tall cabinetry, an island with seating and a bright window-side worktop give this E4 kitchen its character.
Explore this project →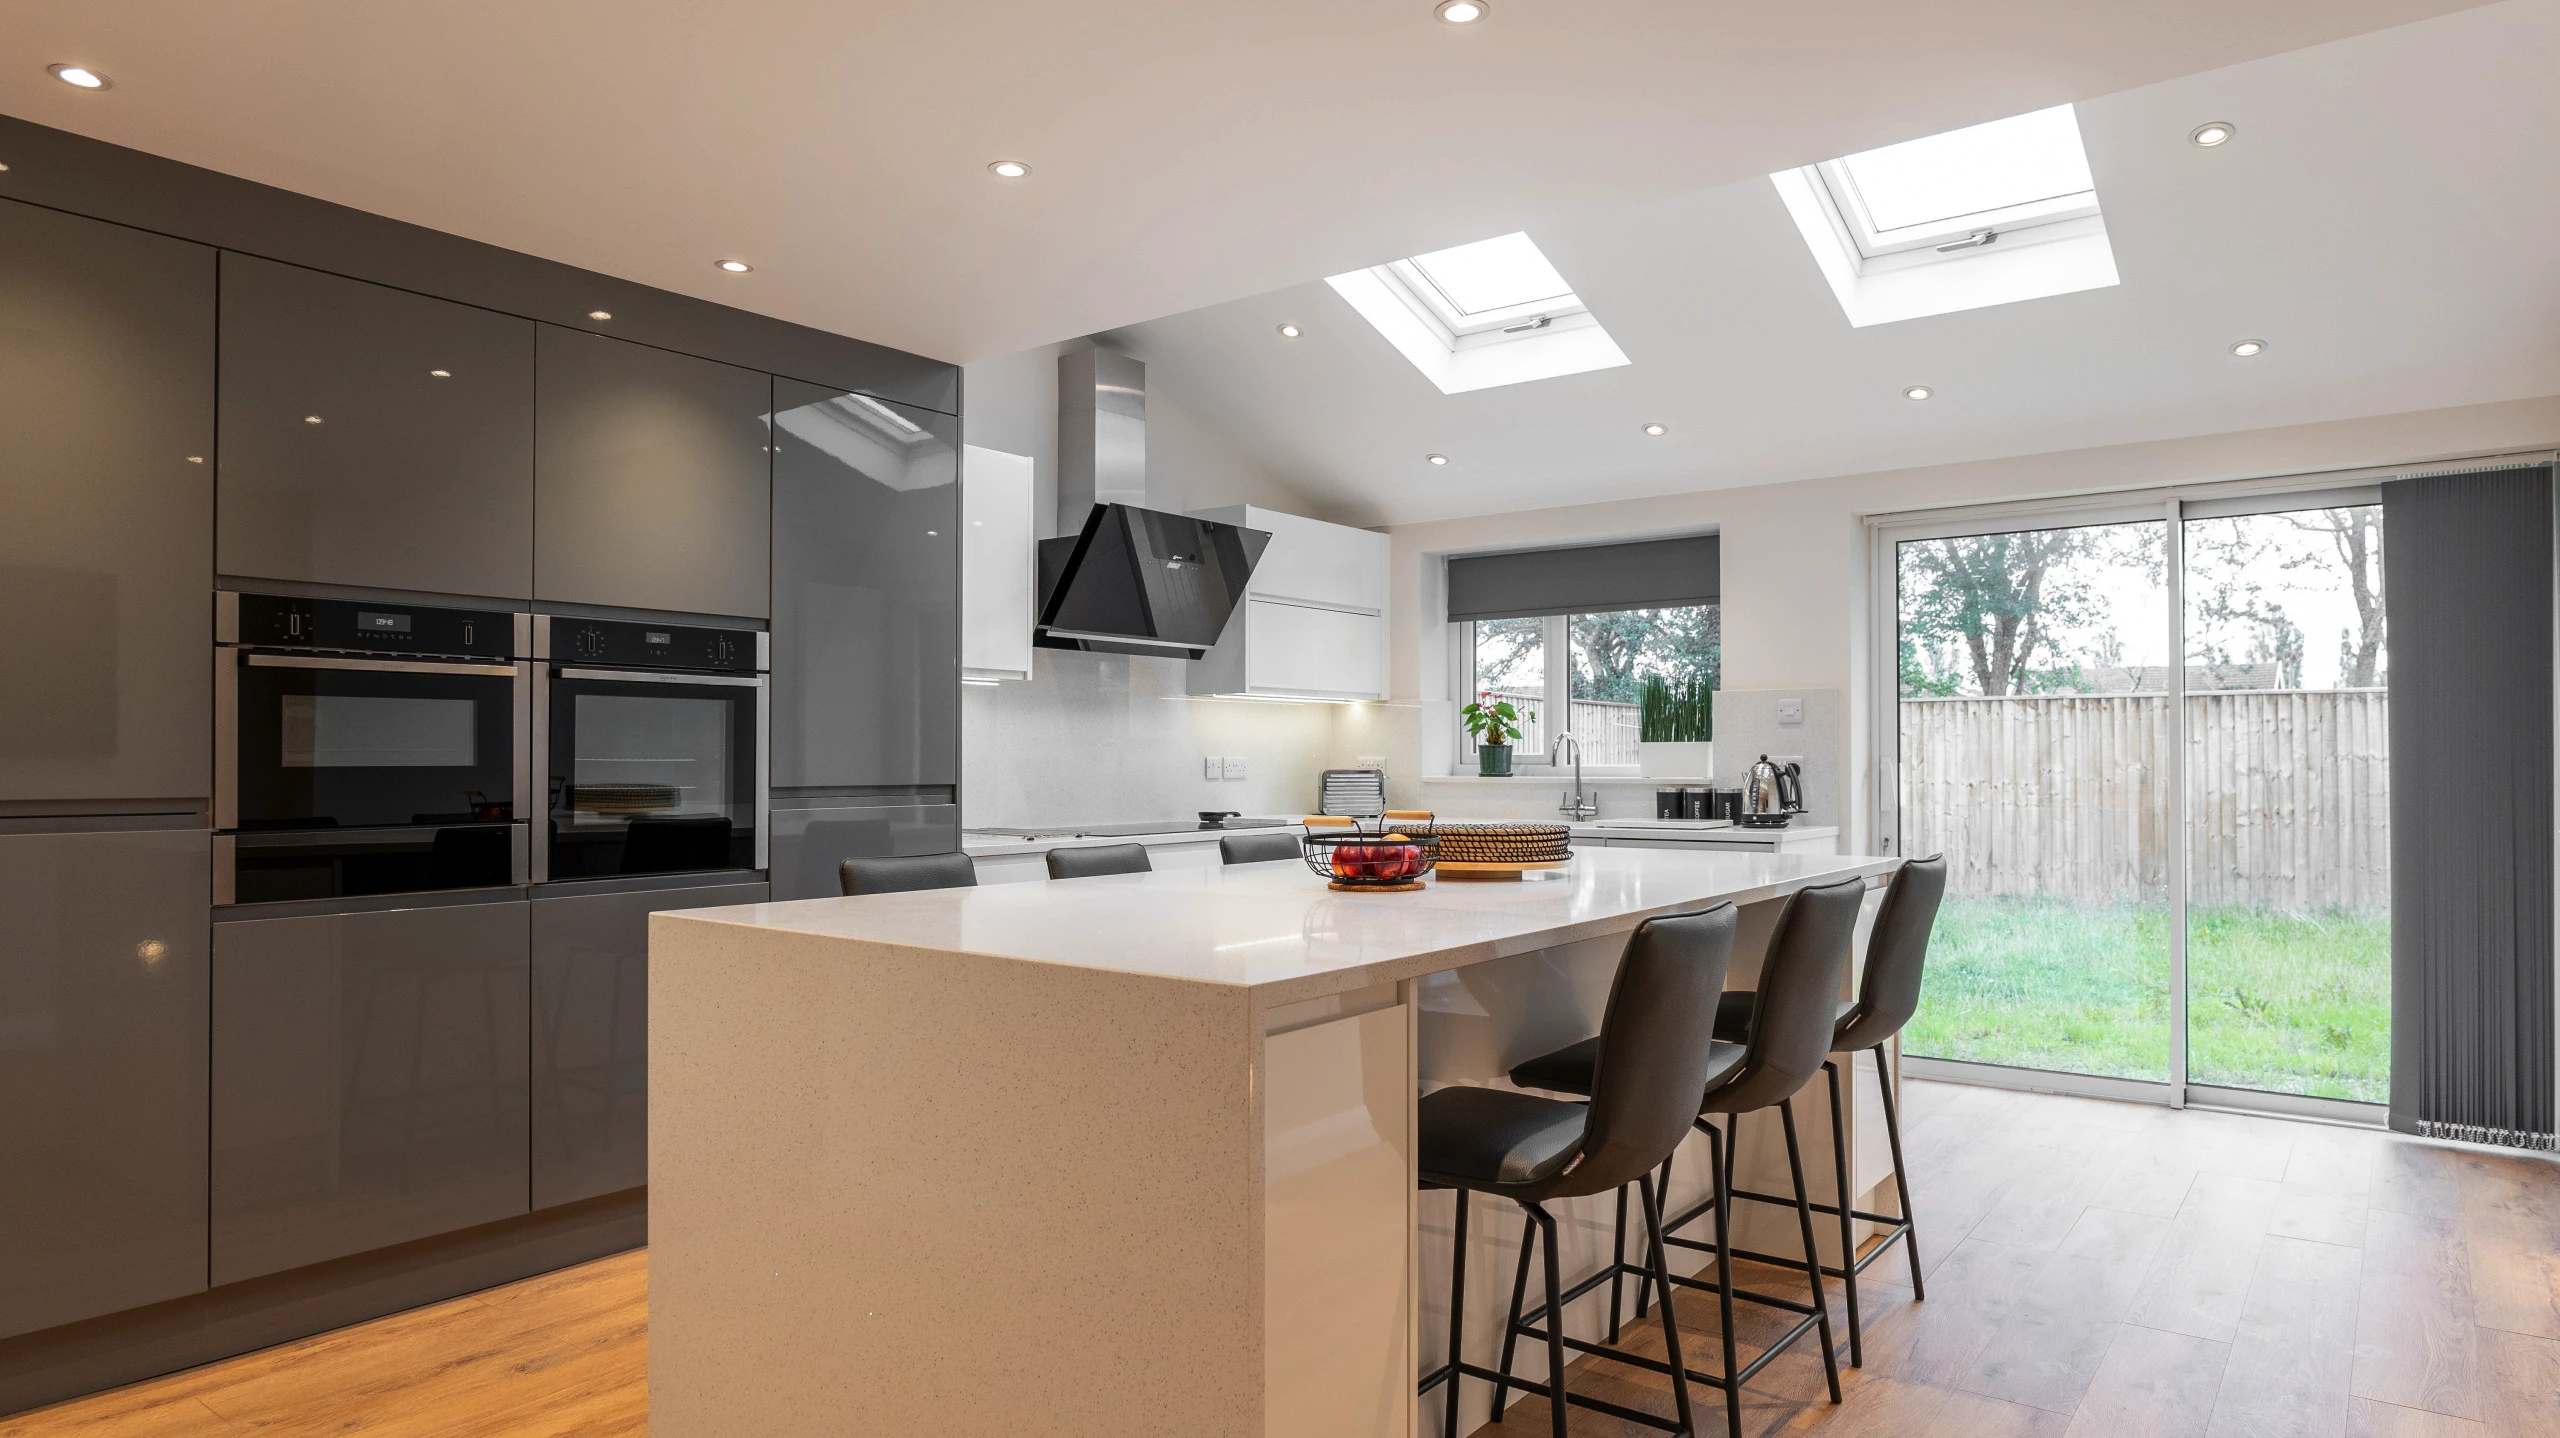
N16, North East London · Kitchen Renovation
A kitchen with an island at its centre, two rooflights above and sliding doors opening onto the garden.
Explore this project →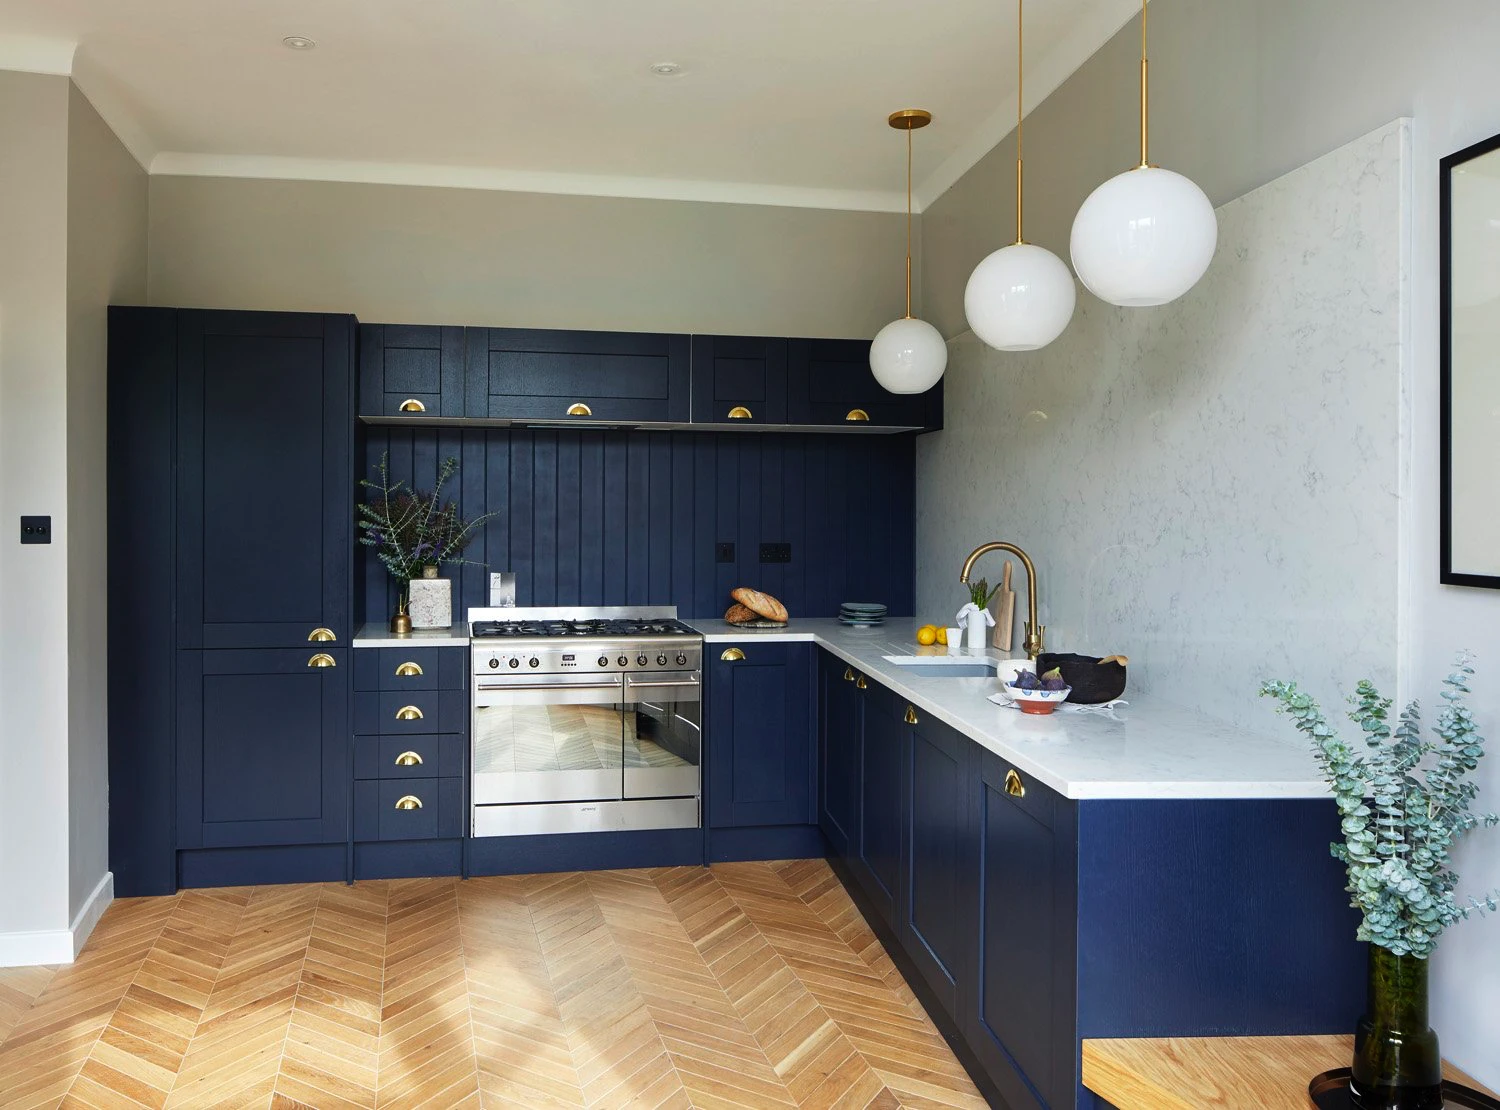
E10, East London · Kitchen Renovation
An L-shaped kitchen with deep blue cabinetry, a range cooker and pale surfaces, finished with brass-toned details.
Explore this project →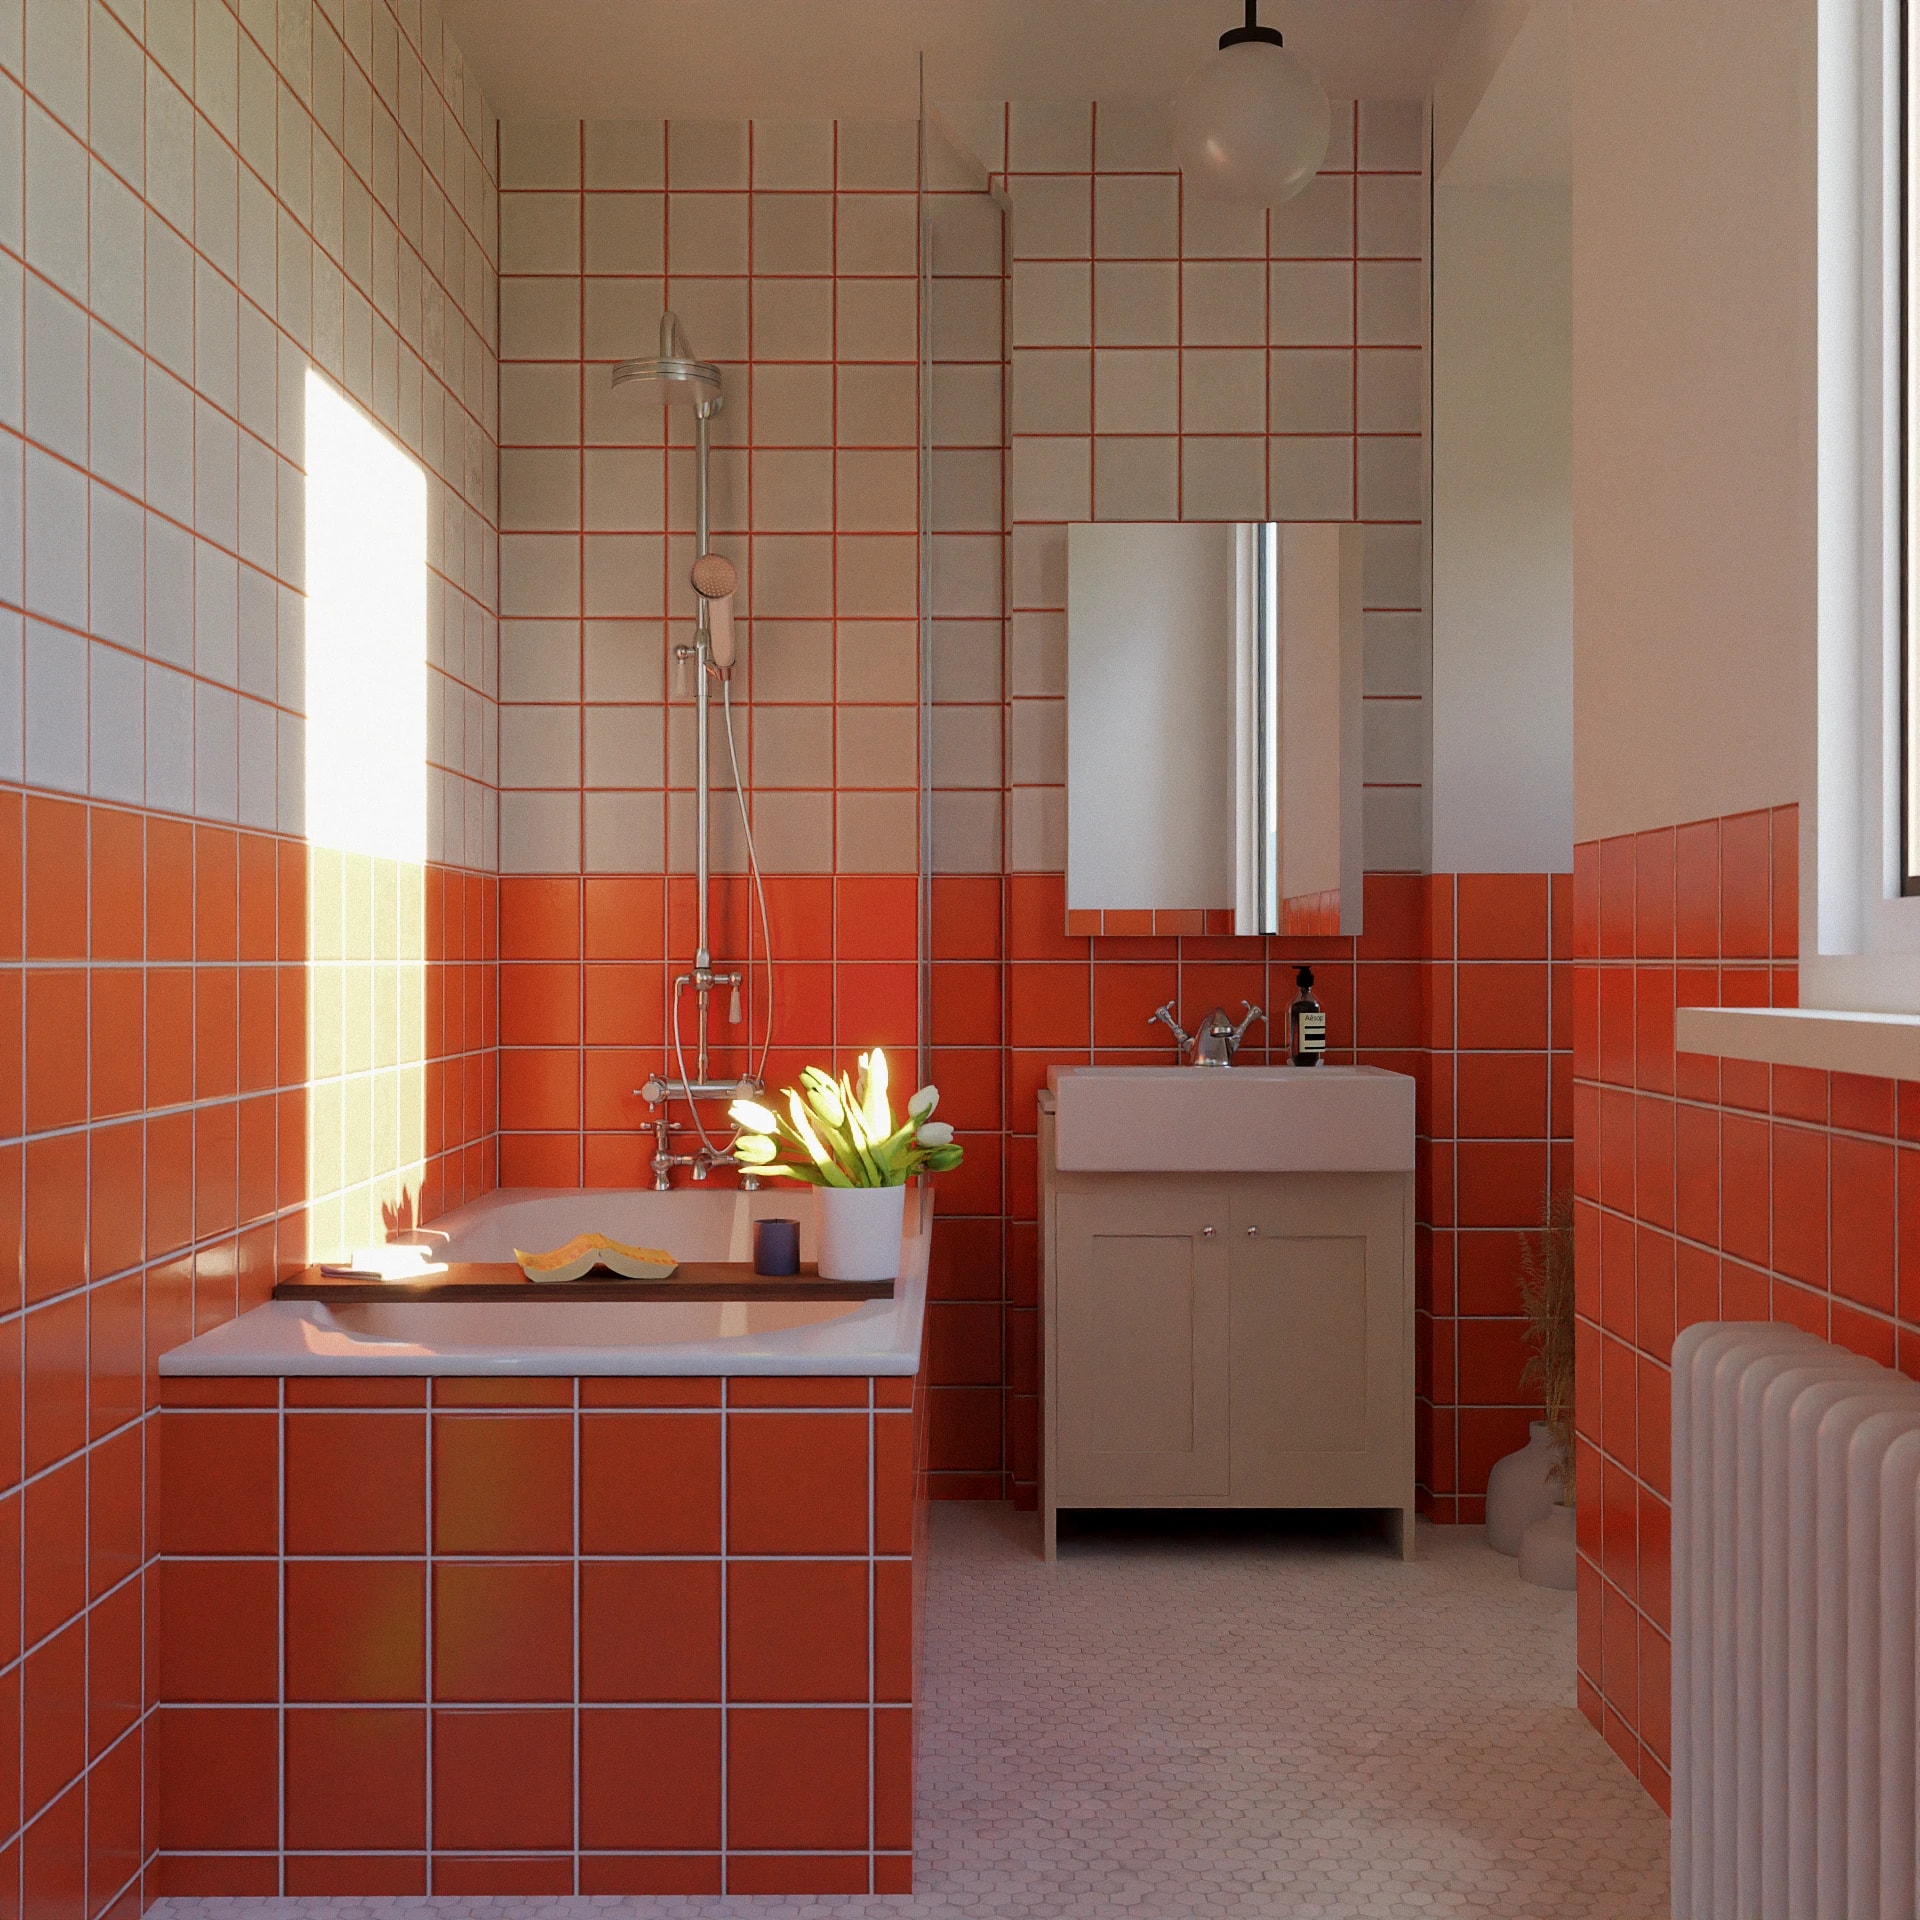
E7, East London · Bathroom Renovation
A bathroom with orange-and-white tiling, a shower over the bath and a vanity that keeps everyday essentials close to hand.
Explore this project →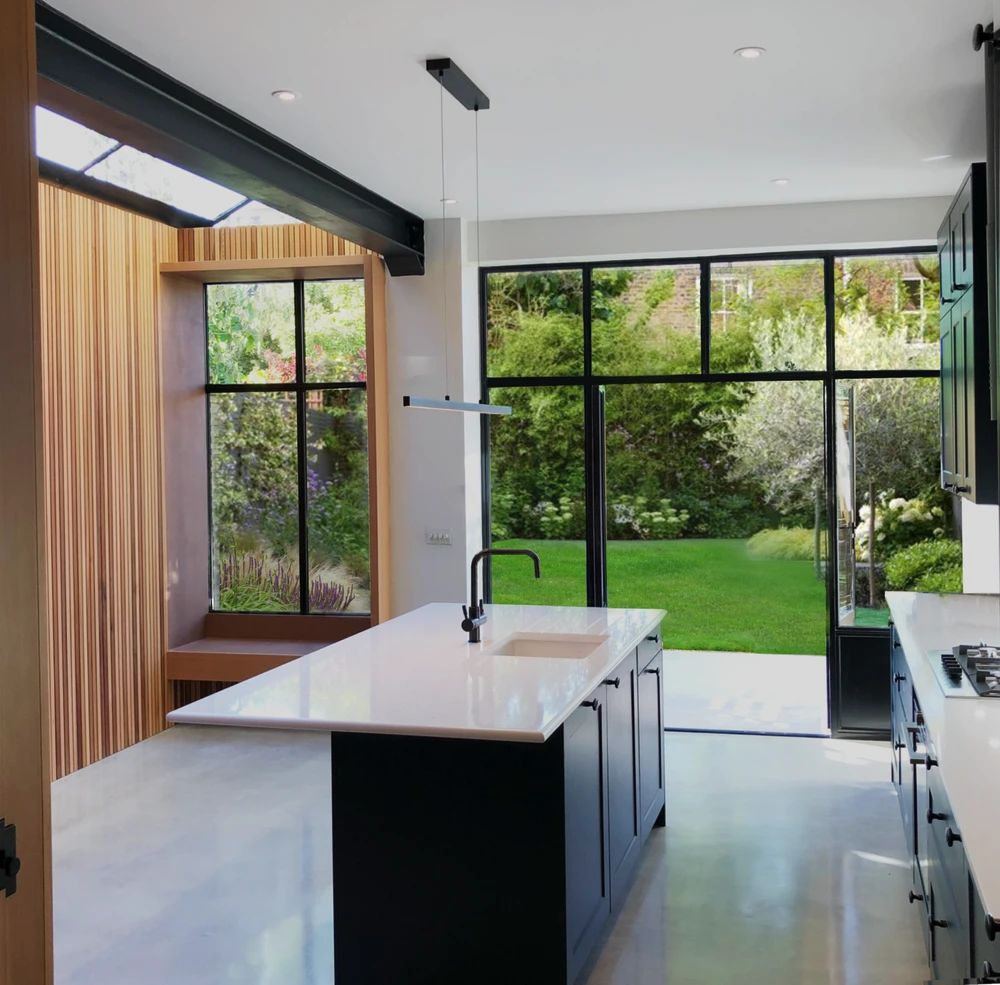
N8, North London · Extension + Renovation
A kitchen extension with exposed steel, roof glazing and a window seat beside the garden-facing island.
Explore this project →
E9, East London · Two Bathroom Renovations
Two bathroom renovations in one E9 home, with separate colour schemes and fittings tailored to each room.
Explore this project →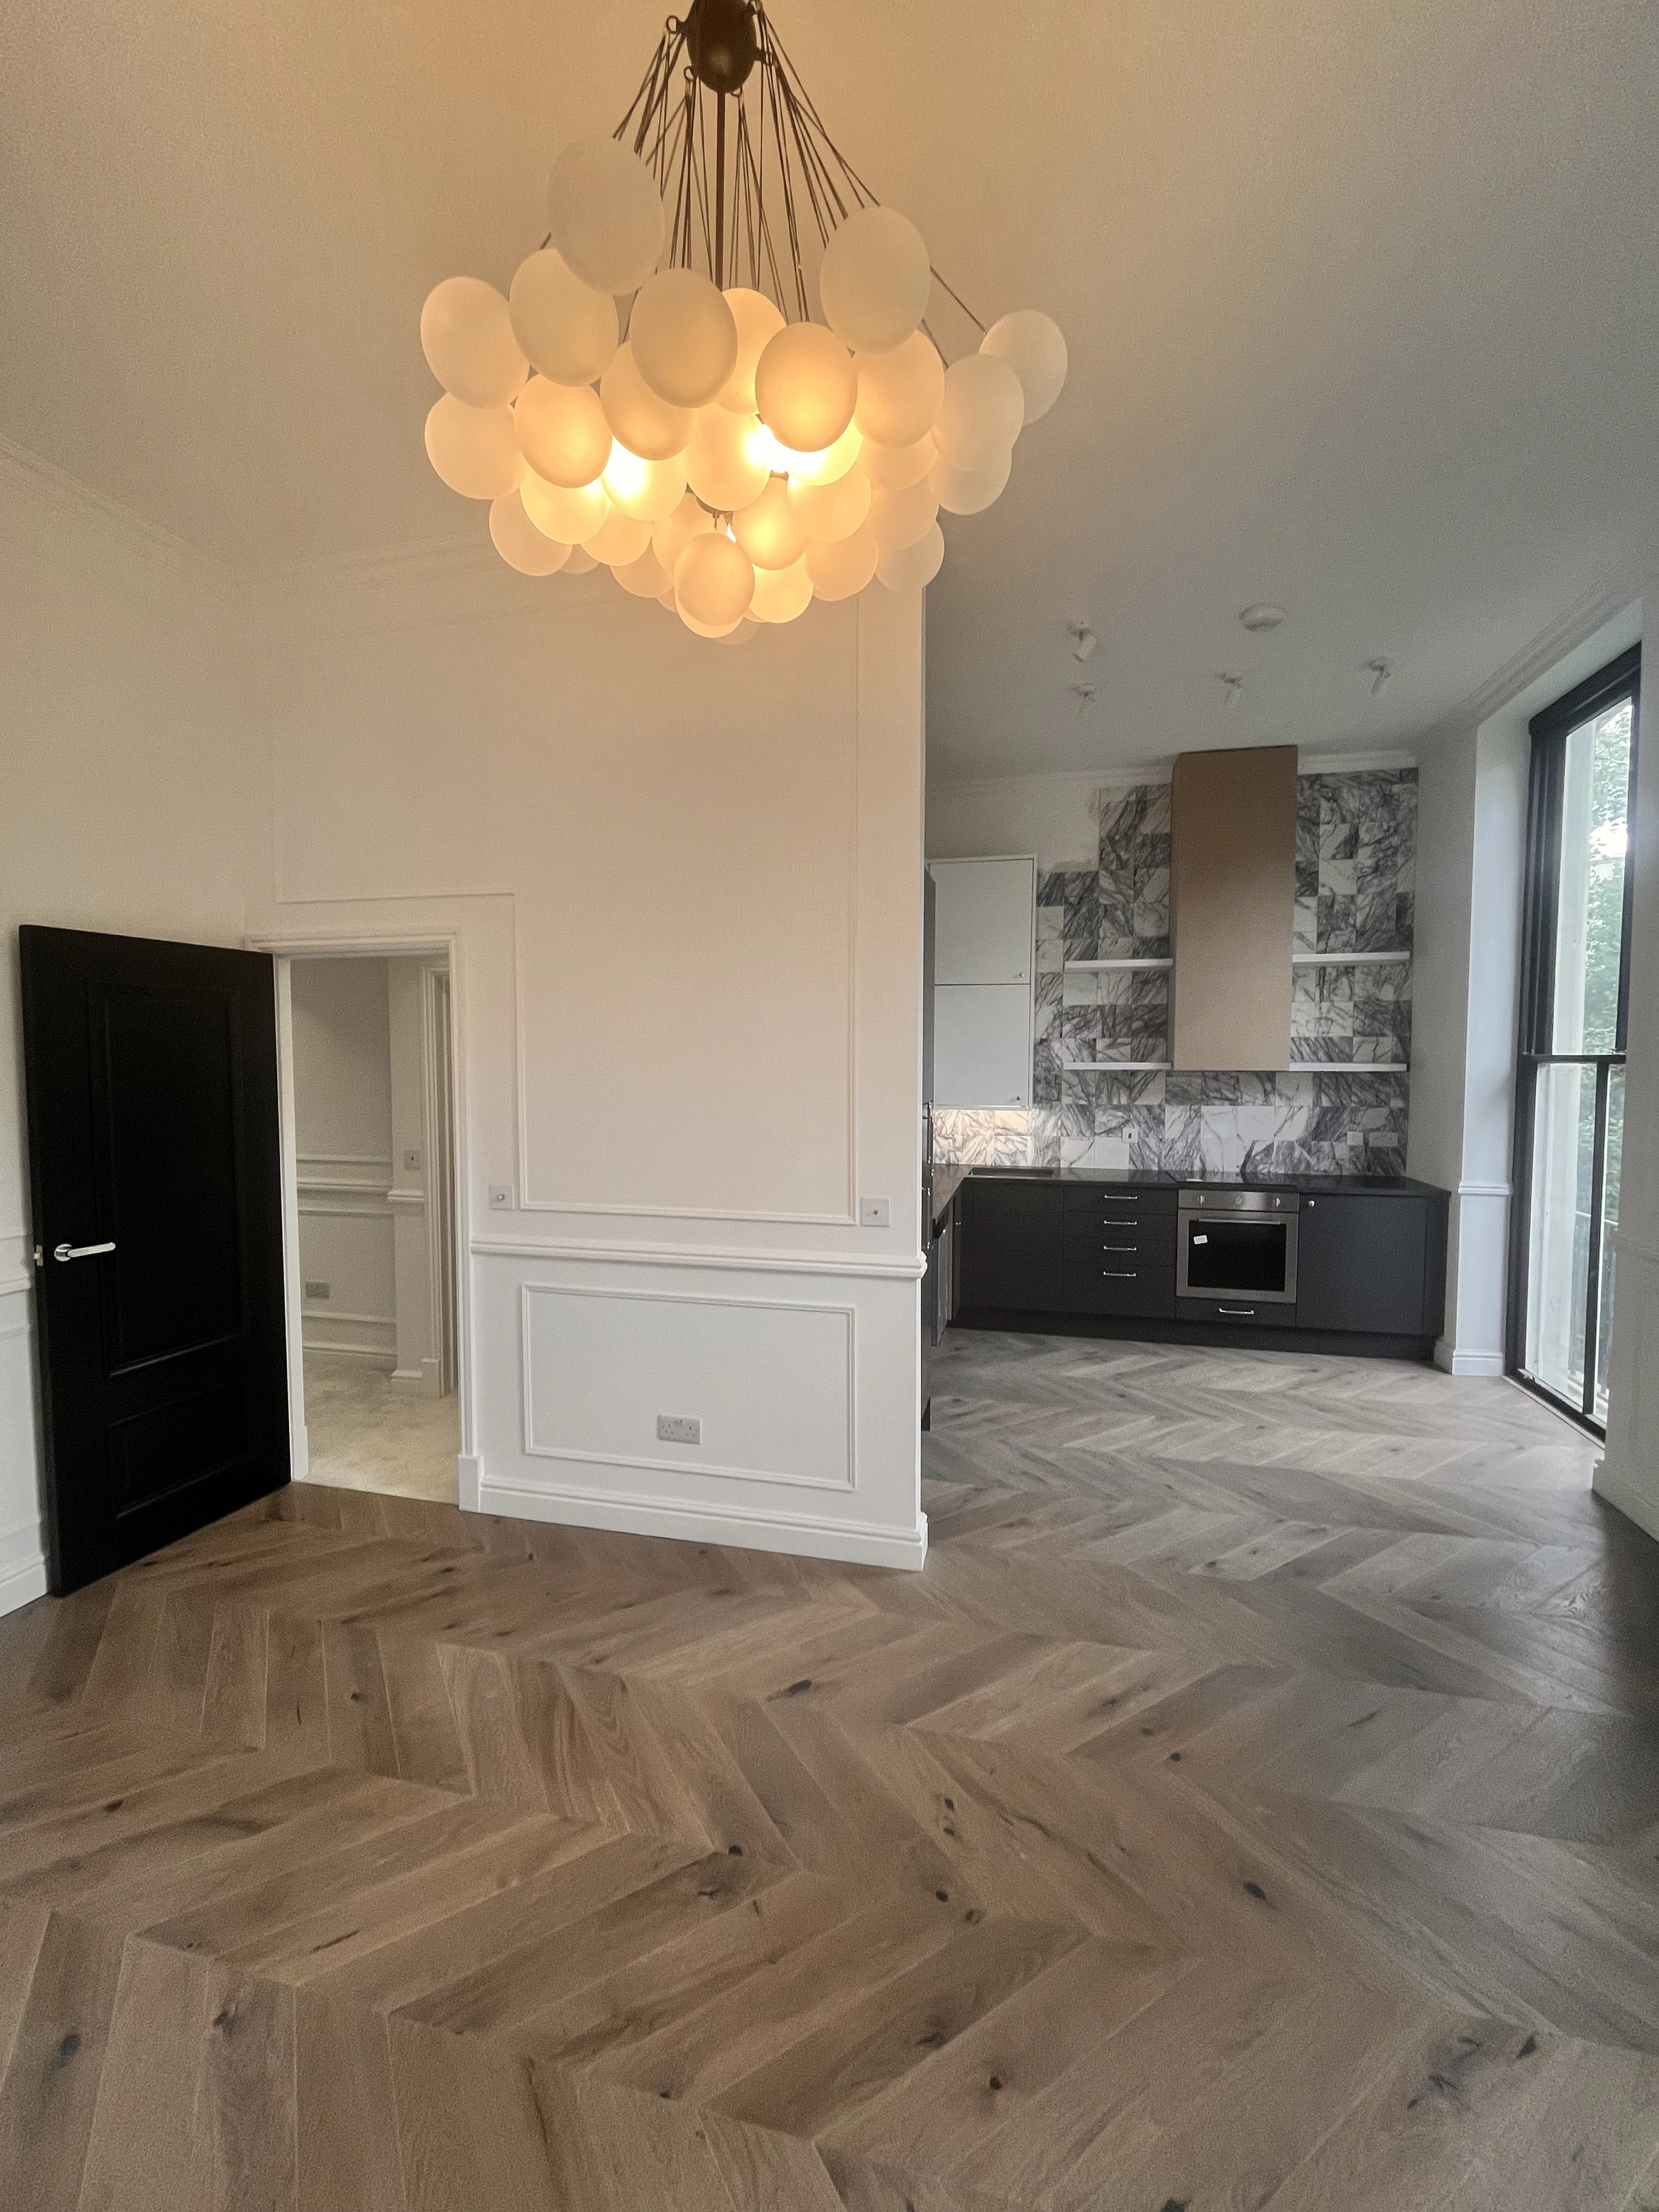
W2, West London · Full Flat Renovation
A complete flat renovation in West London, from the electrical rewire to the kitchen, bathroom, wall panelling and herringbone flooring.
Explore this project →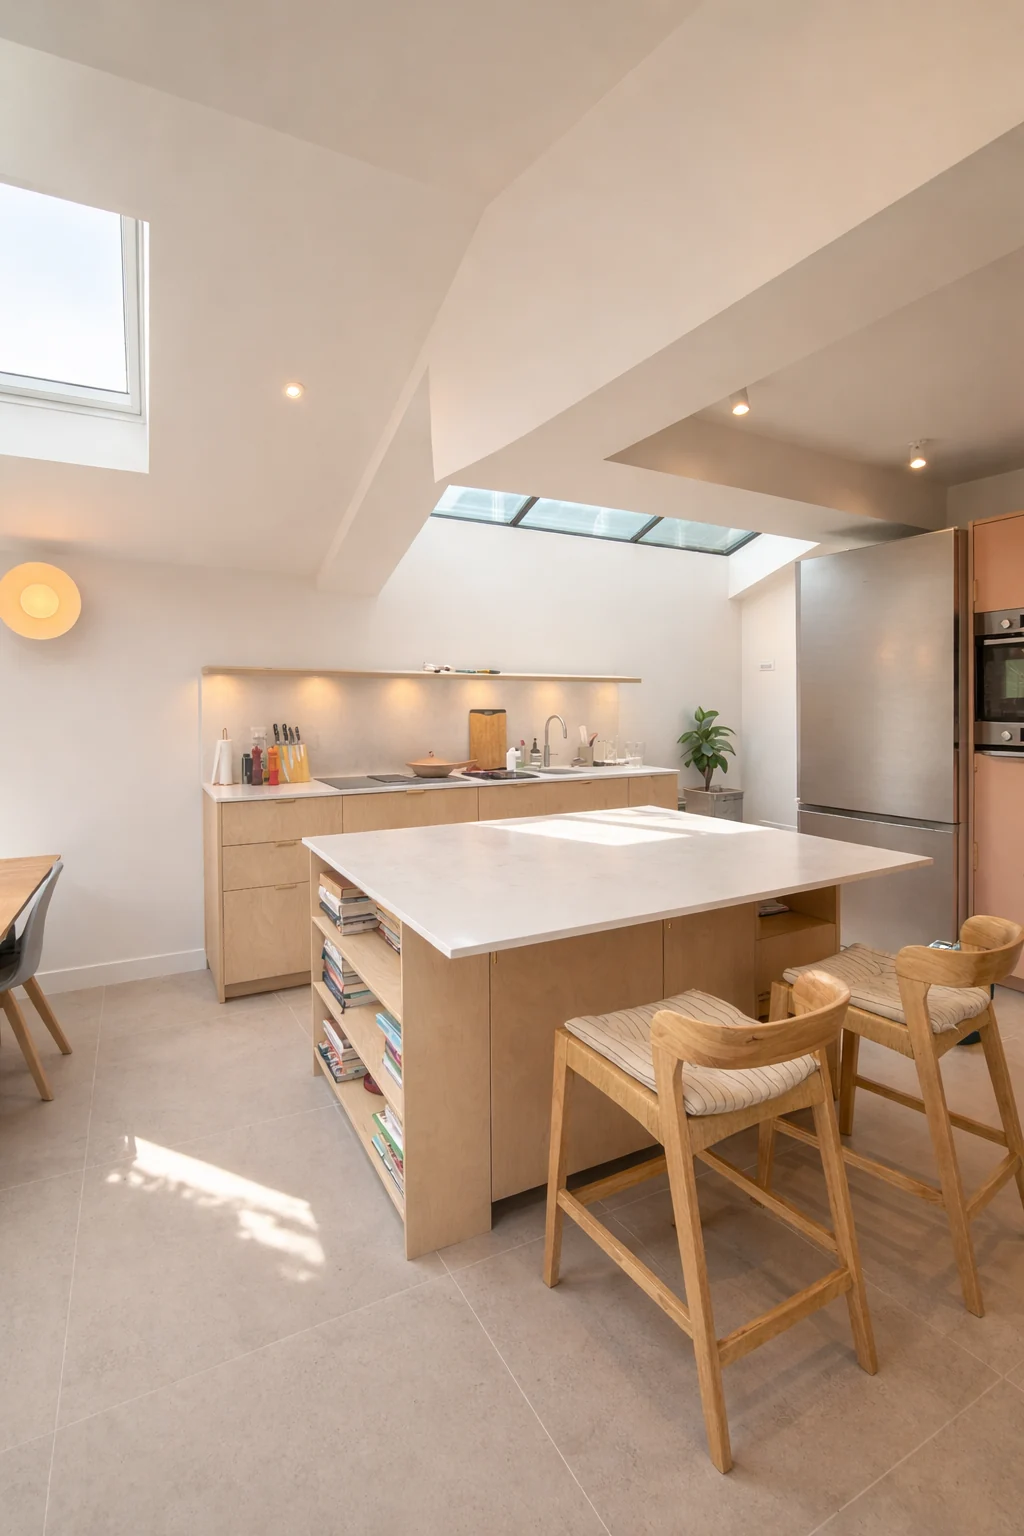
N4, North London · Kitchen Extension
A timber-clad kitchen extension with an island, roof glazing and a dining space beside doors to the garden.
Explore this project →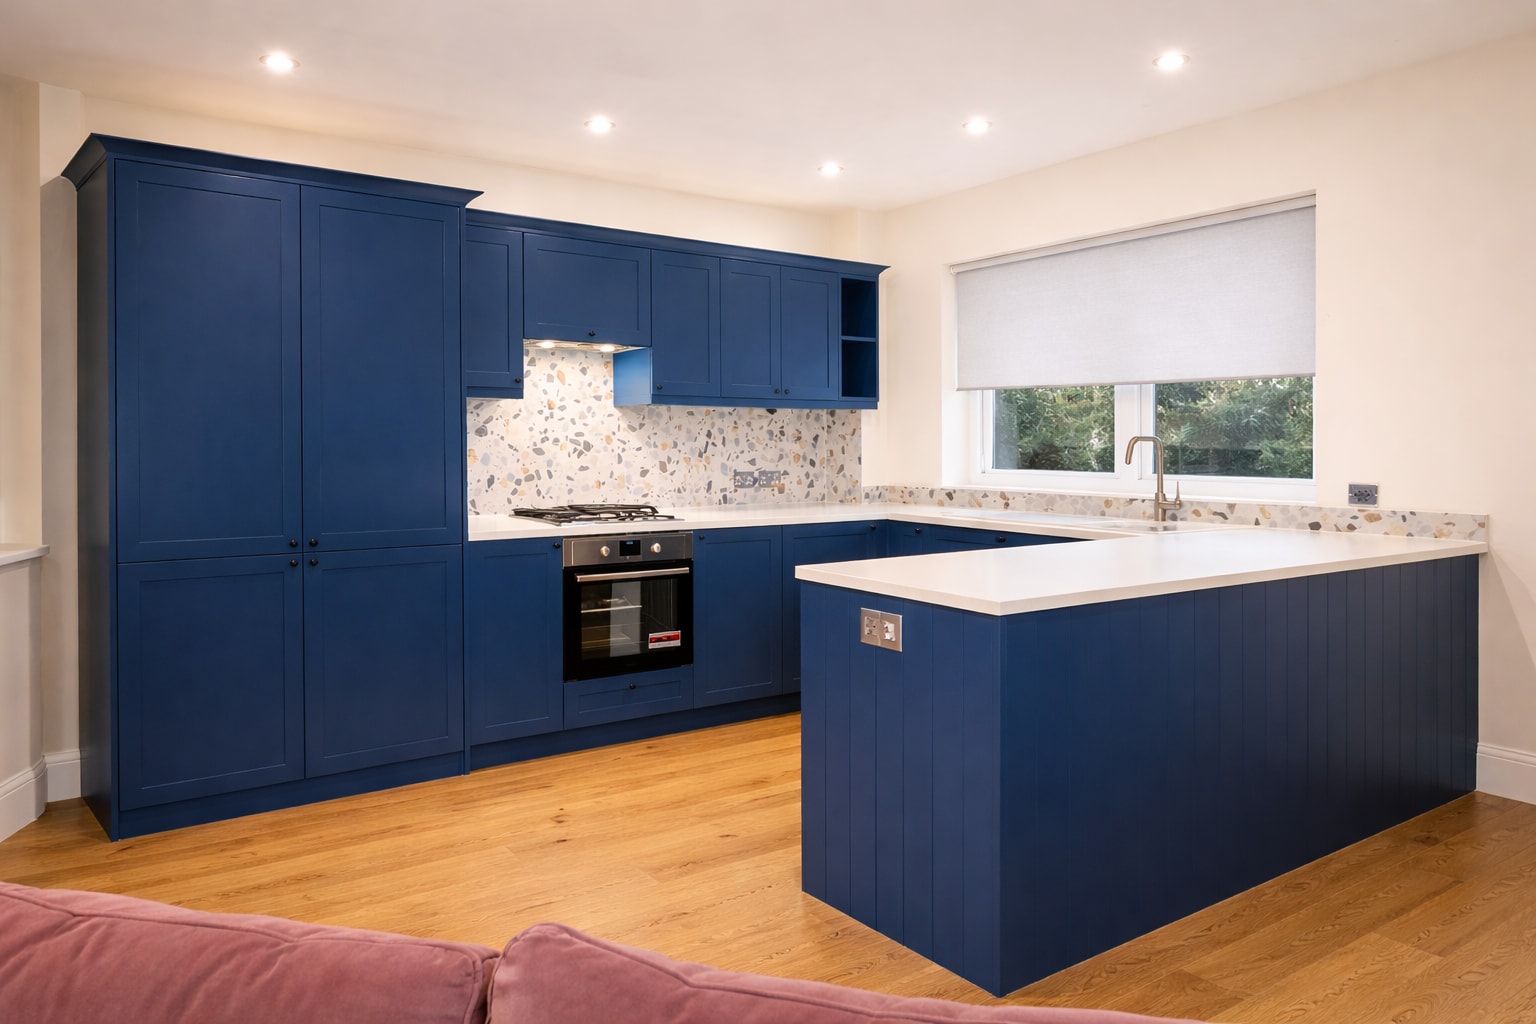
E14, East London · Full Flat Renovation
A full flat renovation in East London, with a kitchen built from the ground up, two renovated bathrooms, new flooring and painting throughout.
Explore this project →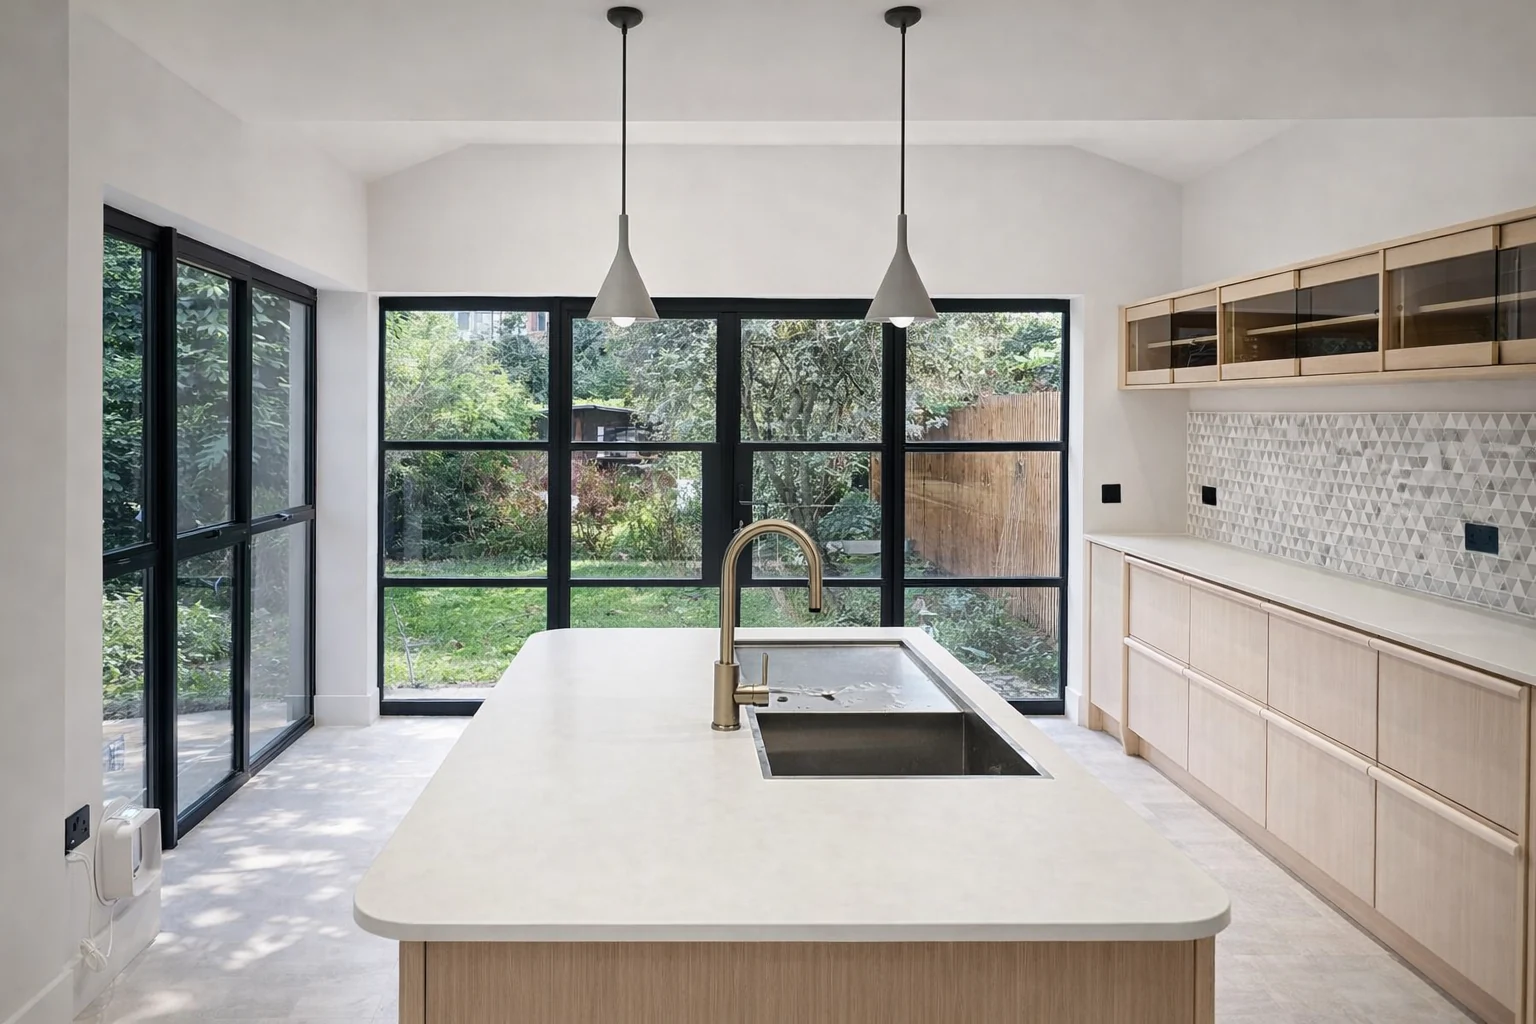
E17, East London · Kitchen Extension
A blue rear extension with black-framed garden glazing, rooflights and a pale kitchen arranged around an island.
Explore this project →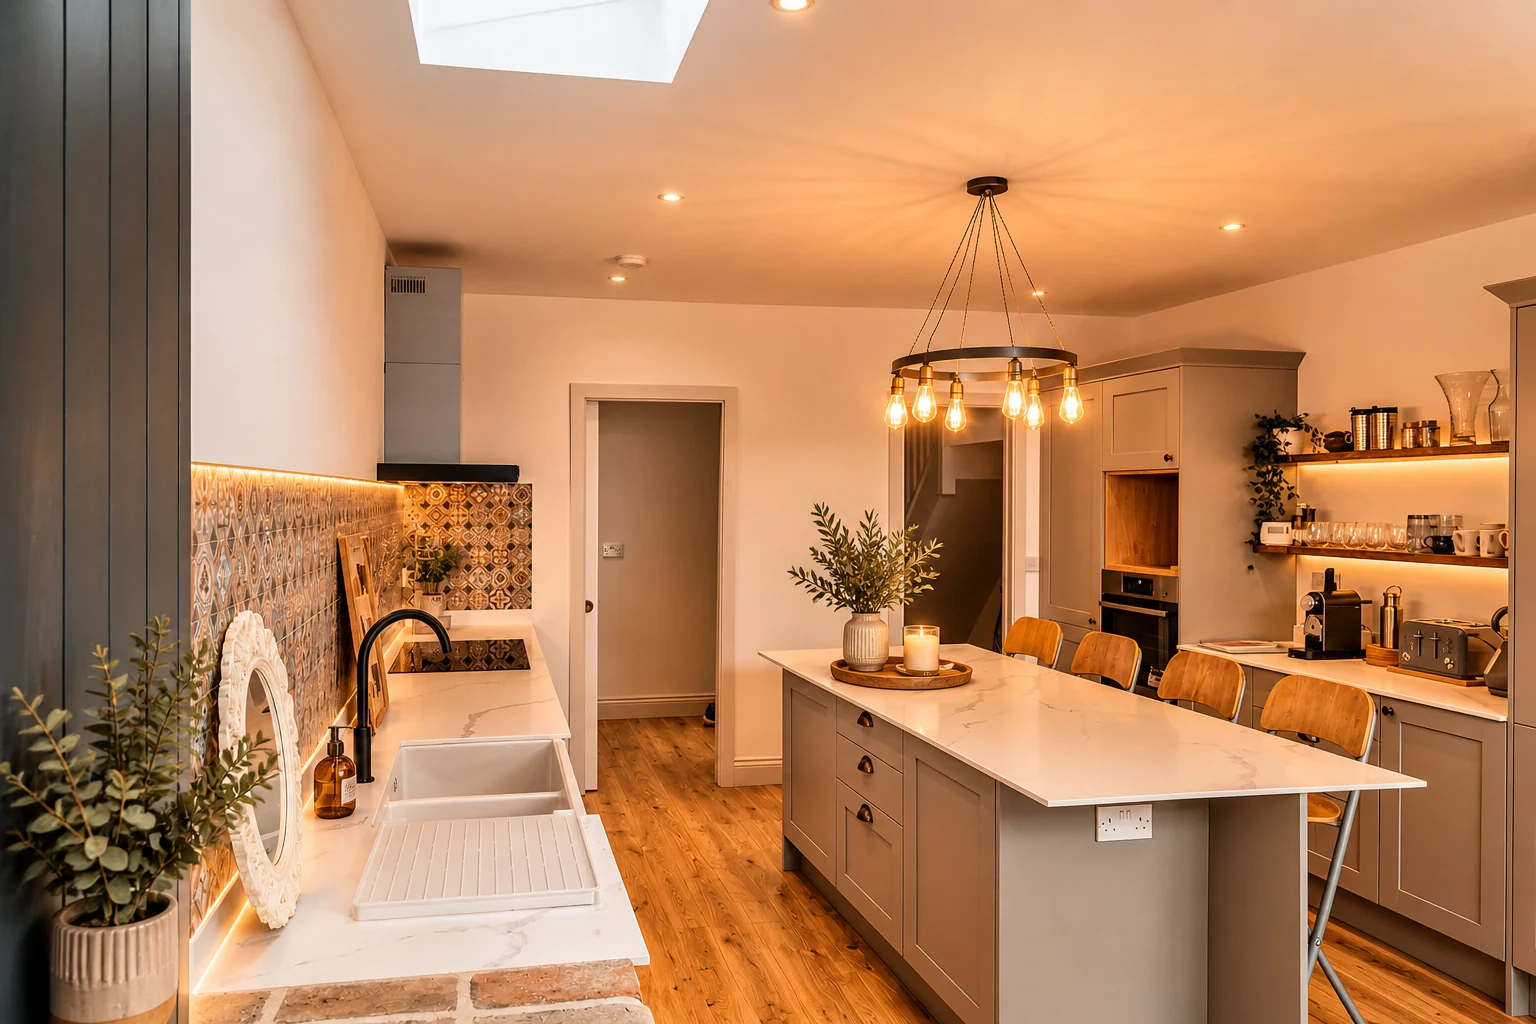
E18, East London · Extension + Renovation
A kitchen extension and refurbishment combining an island beneath roof glazing, dark garden doors and refreshed bedroom interiors.
Explore this project →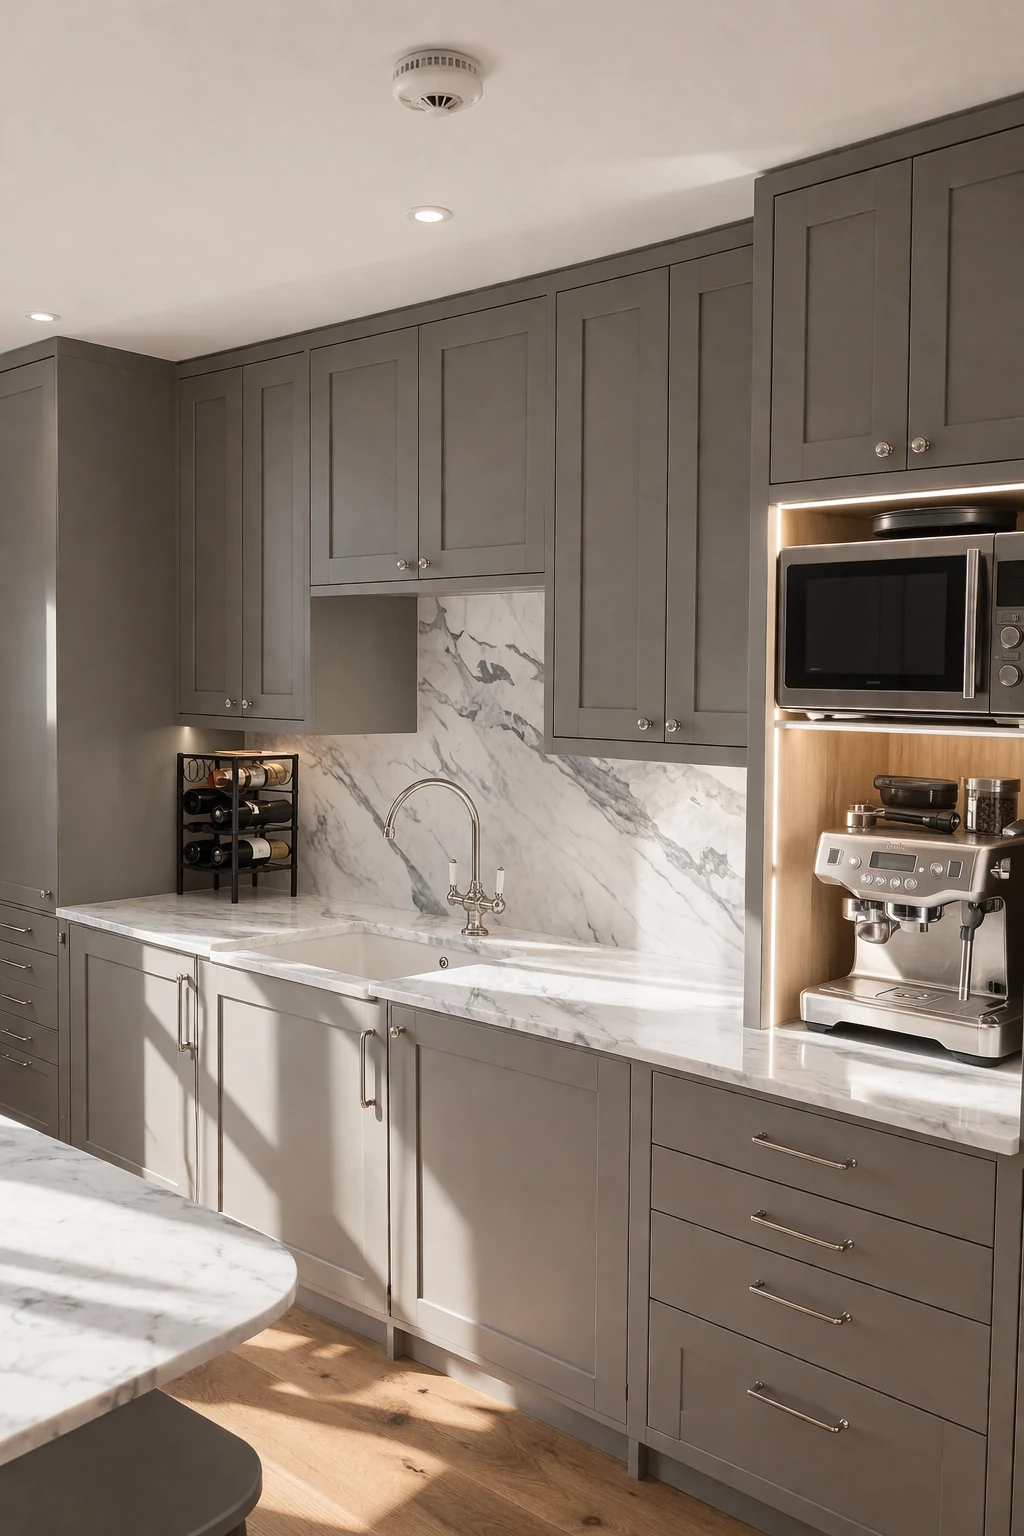
E16, East London · Kitchen + Bathroom Renovation
A grey fitted kitchen with corner shelving, alongside a pale tiled bathroom and fitted bedroom storage in an East London flat.
Explore this project →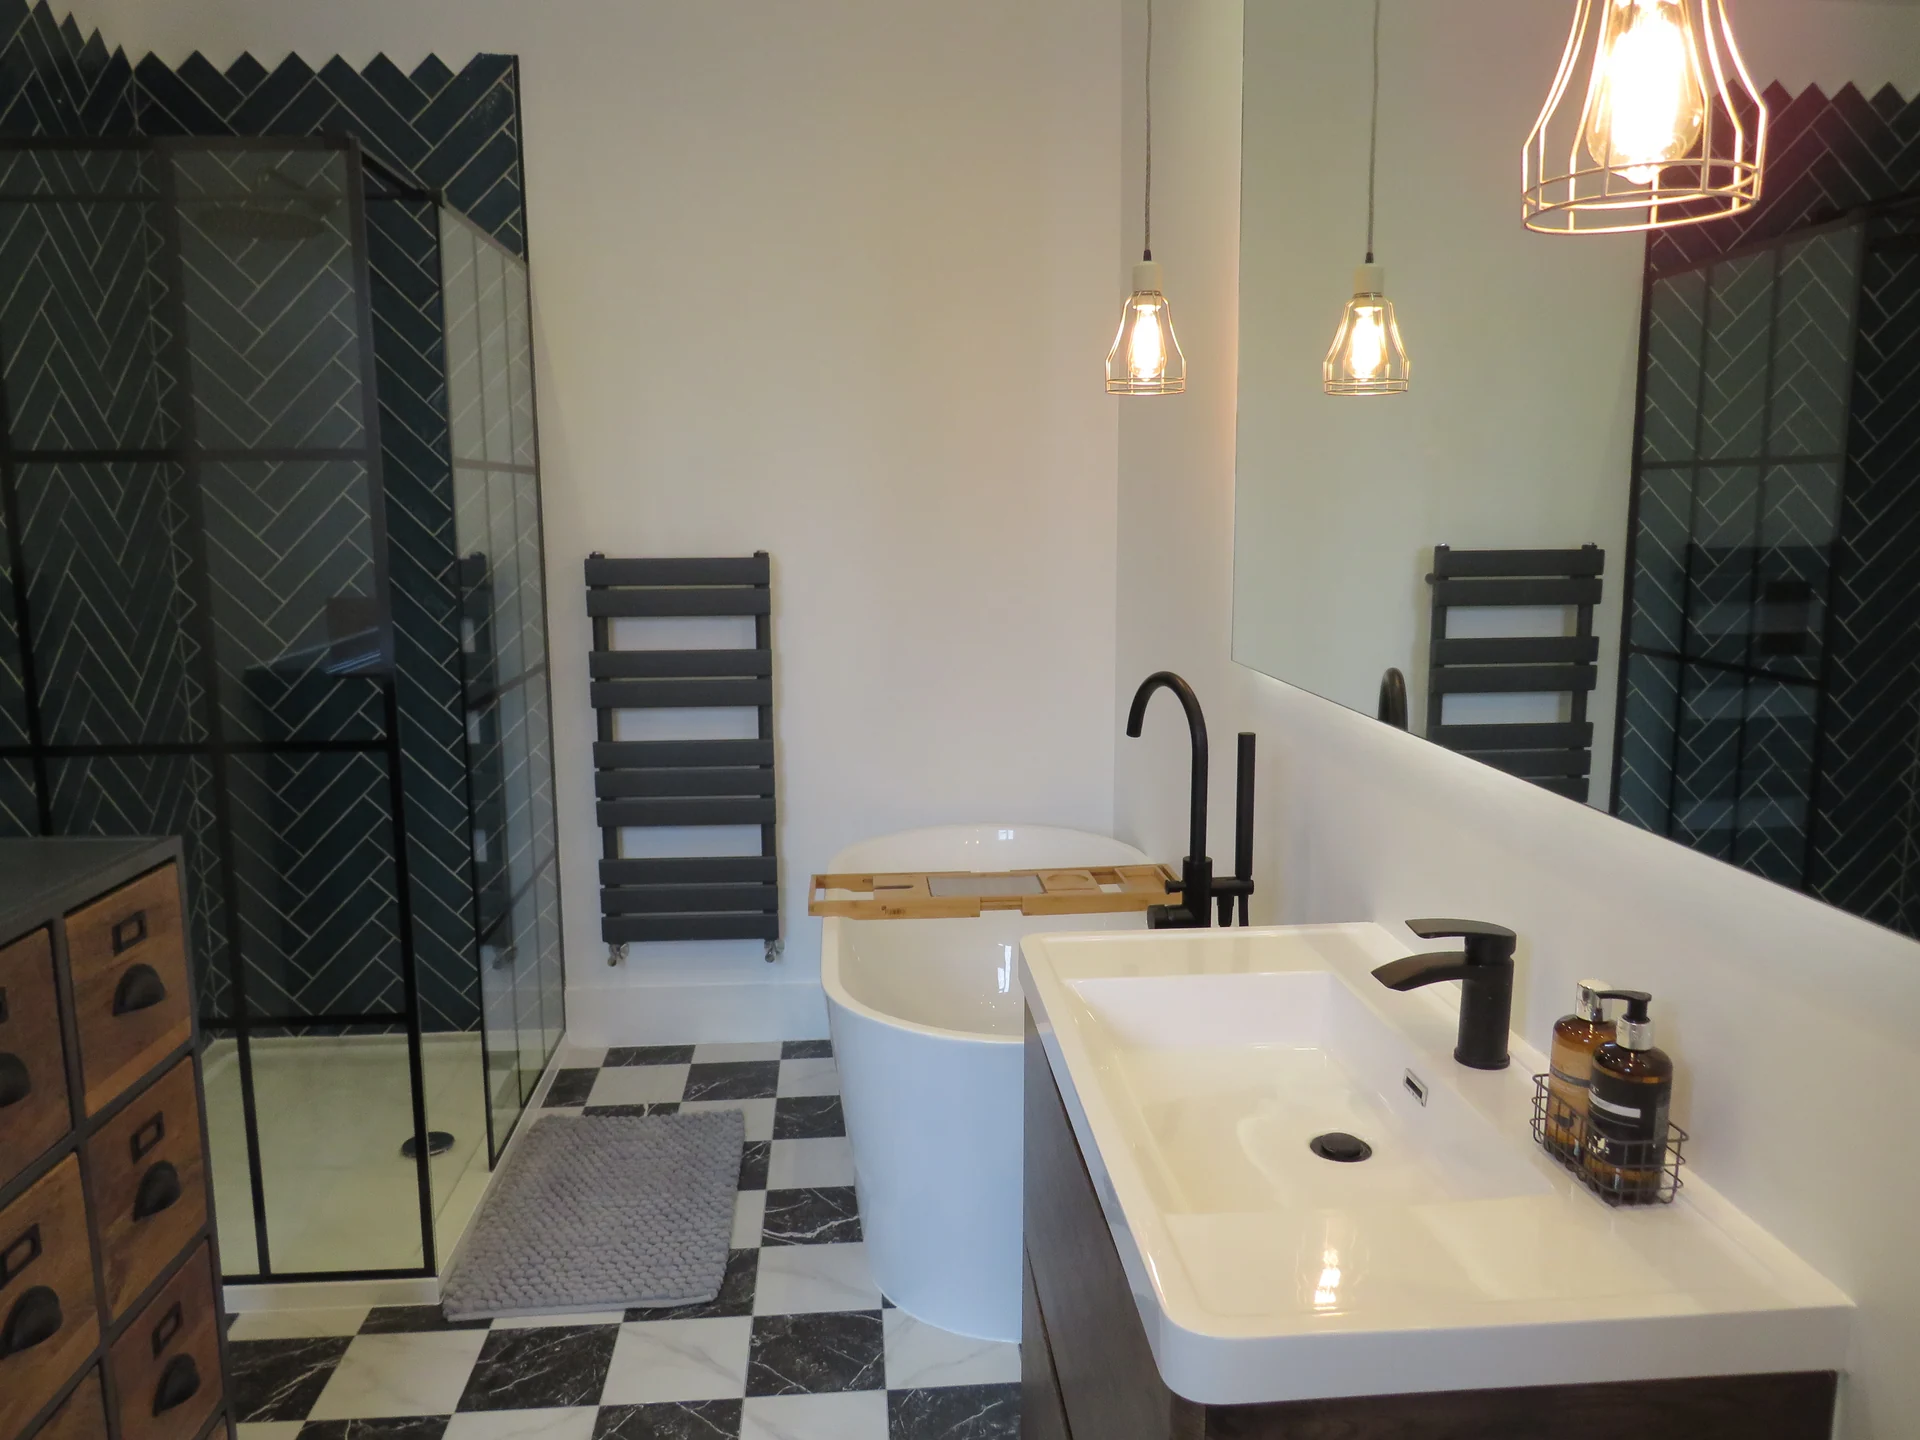
E17, East London · Loft + Bathroom Renovation
Loft and bathroom work with a timber staircase, rooflit upper-floor space and a bathroom combining a freestanding bath, dark shower tiles and a timber vanity.
Explore this project →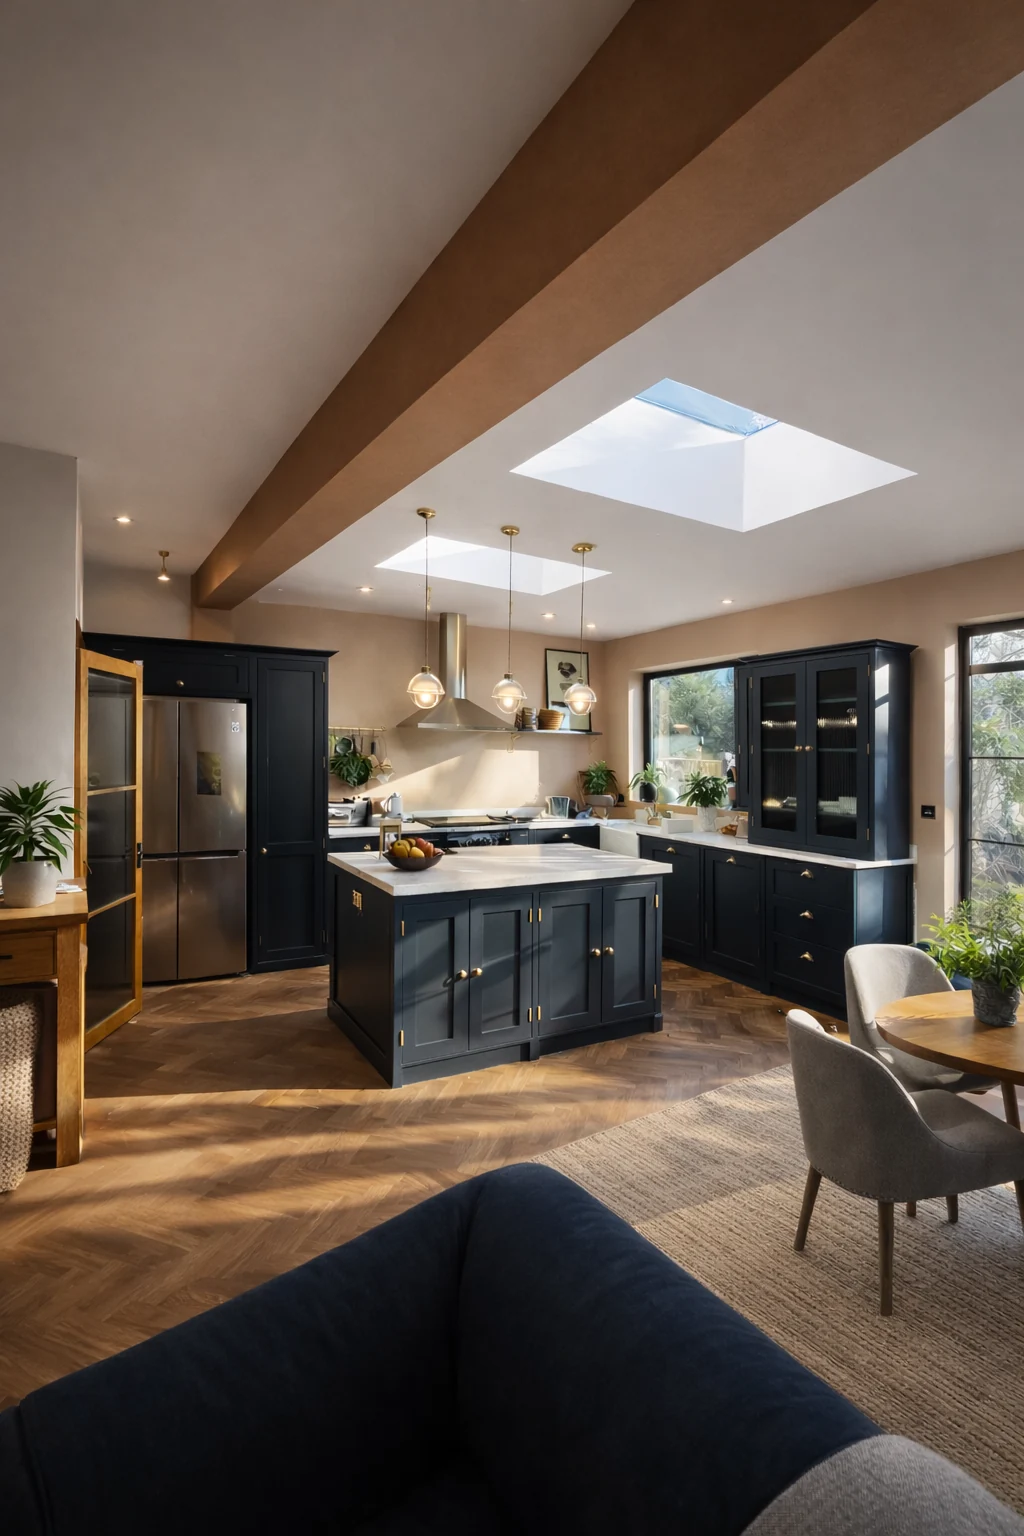
E10, East London · Extension + Loft + Renovation
A kitchen extension, loft and refurbishment project, with a blue island beneath roof glazing and bathrooms with distinctive tile patterns.
Explore this project →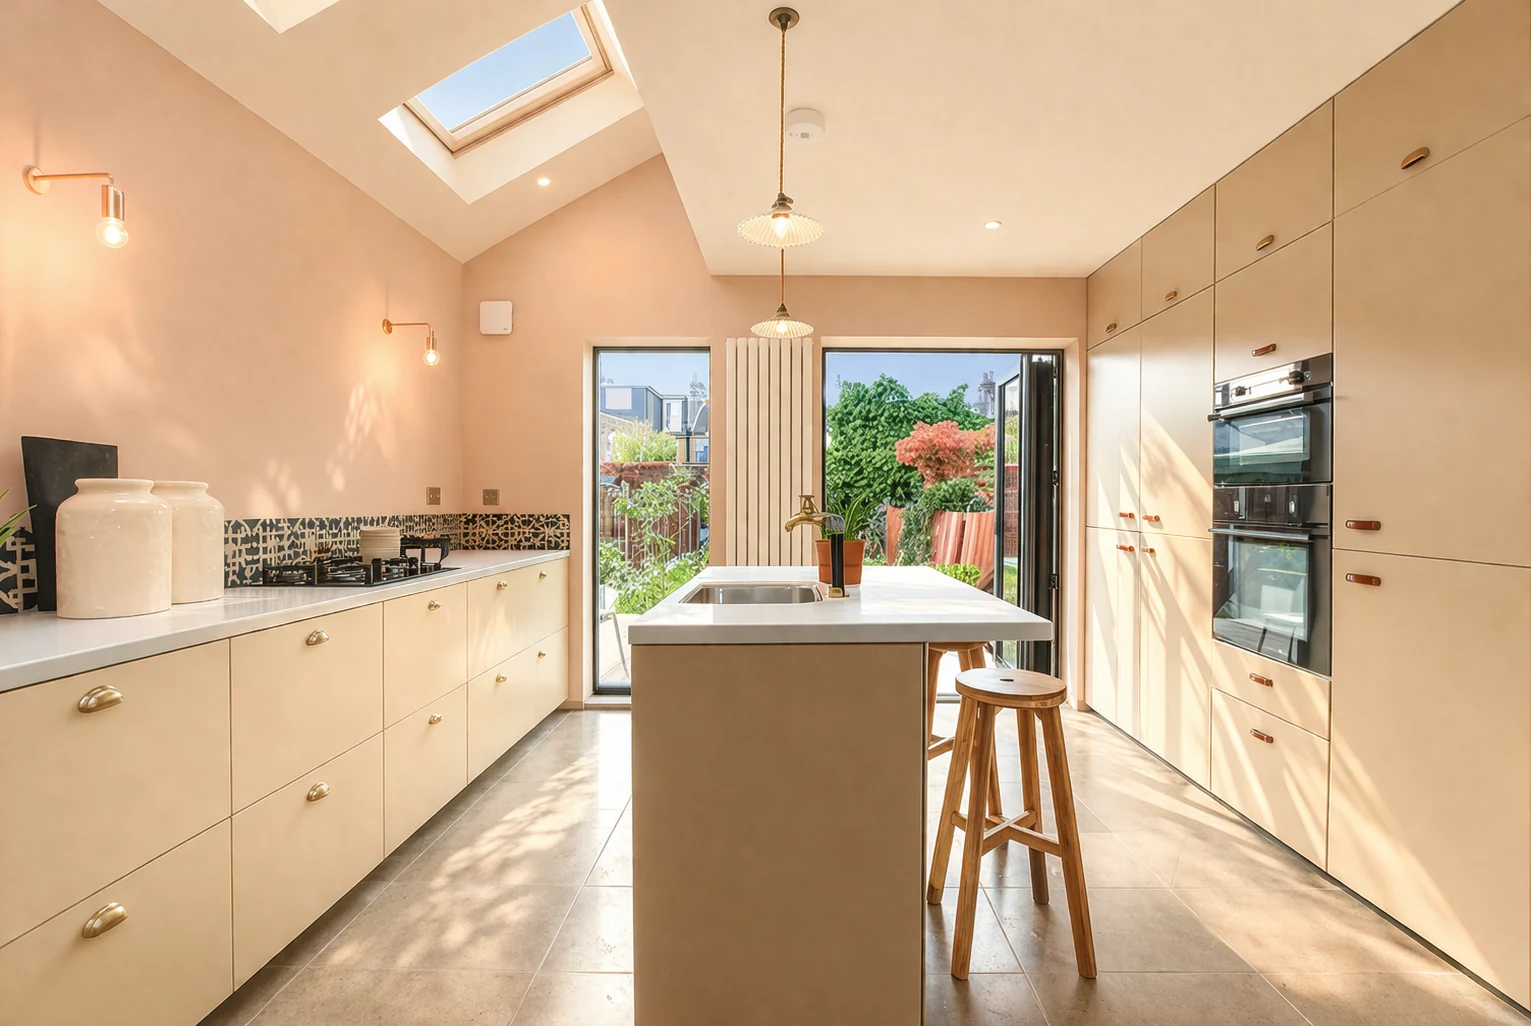
E17, East London · Kitchen Extension
A kitchen extension with an island and rooflights, connected to dining and living spaces with a view through to the garden.
Explore this project →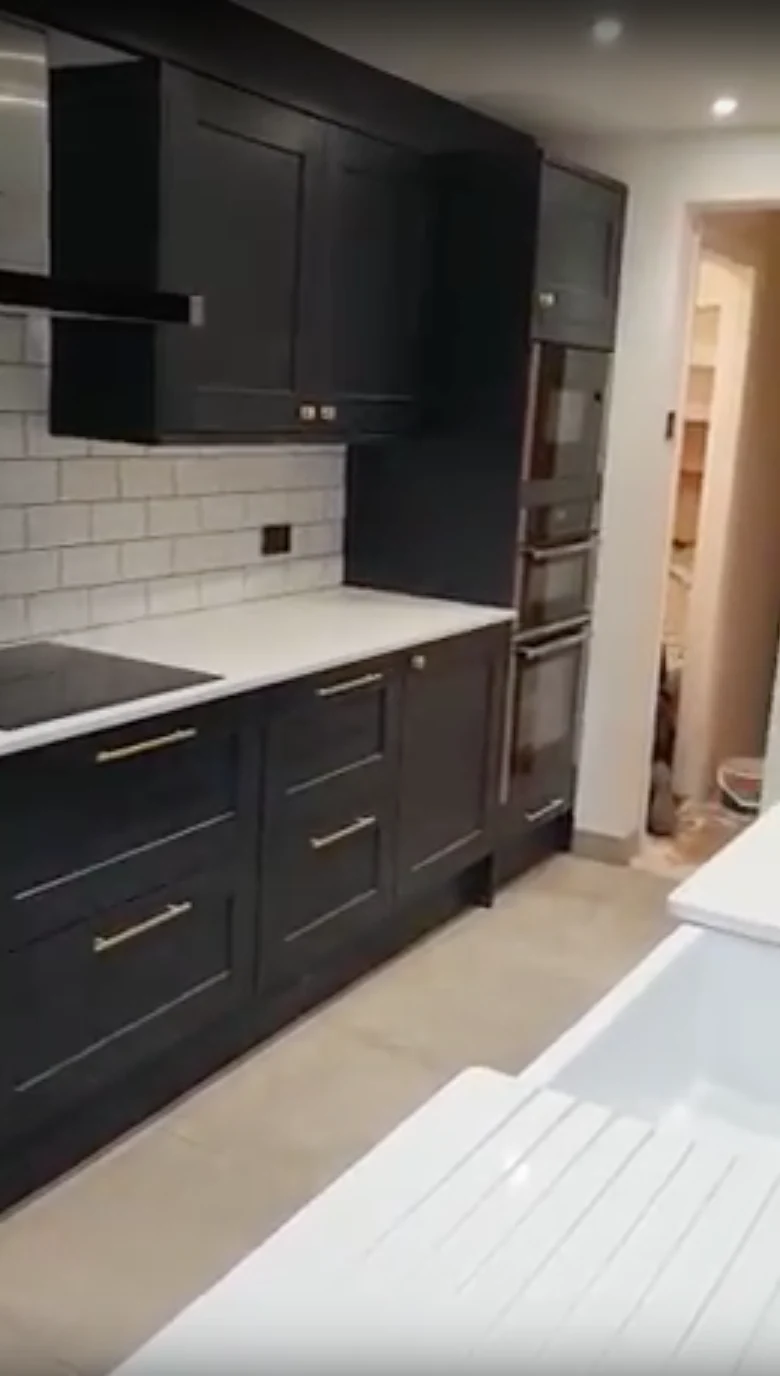
E15, East London · Kitchen Extension
A kitchen extension with dark cabinetry, pale worktops, a tiled splashback and roof glazing above the cooking space.
Explore this project →Your next step
Whether you have drawings ready or just the beginnings of an idea, we would love to hear about it. Tell us about your home and your budget, and we will help you work out a sensible next step.
From the blog
Explore the costs, choices and practical details behind a project like yours.
Useful to know