Better Homes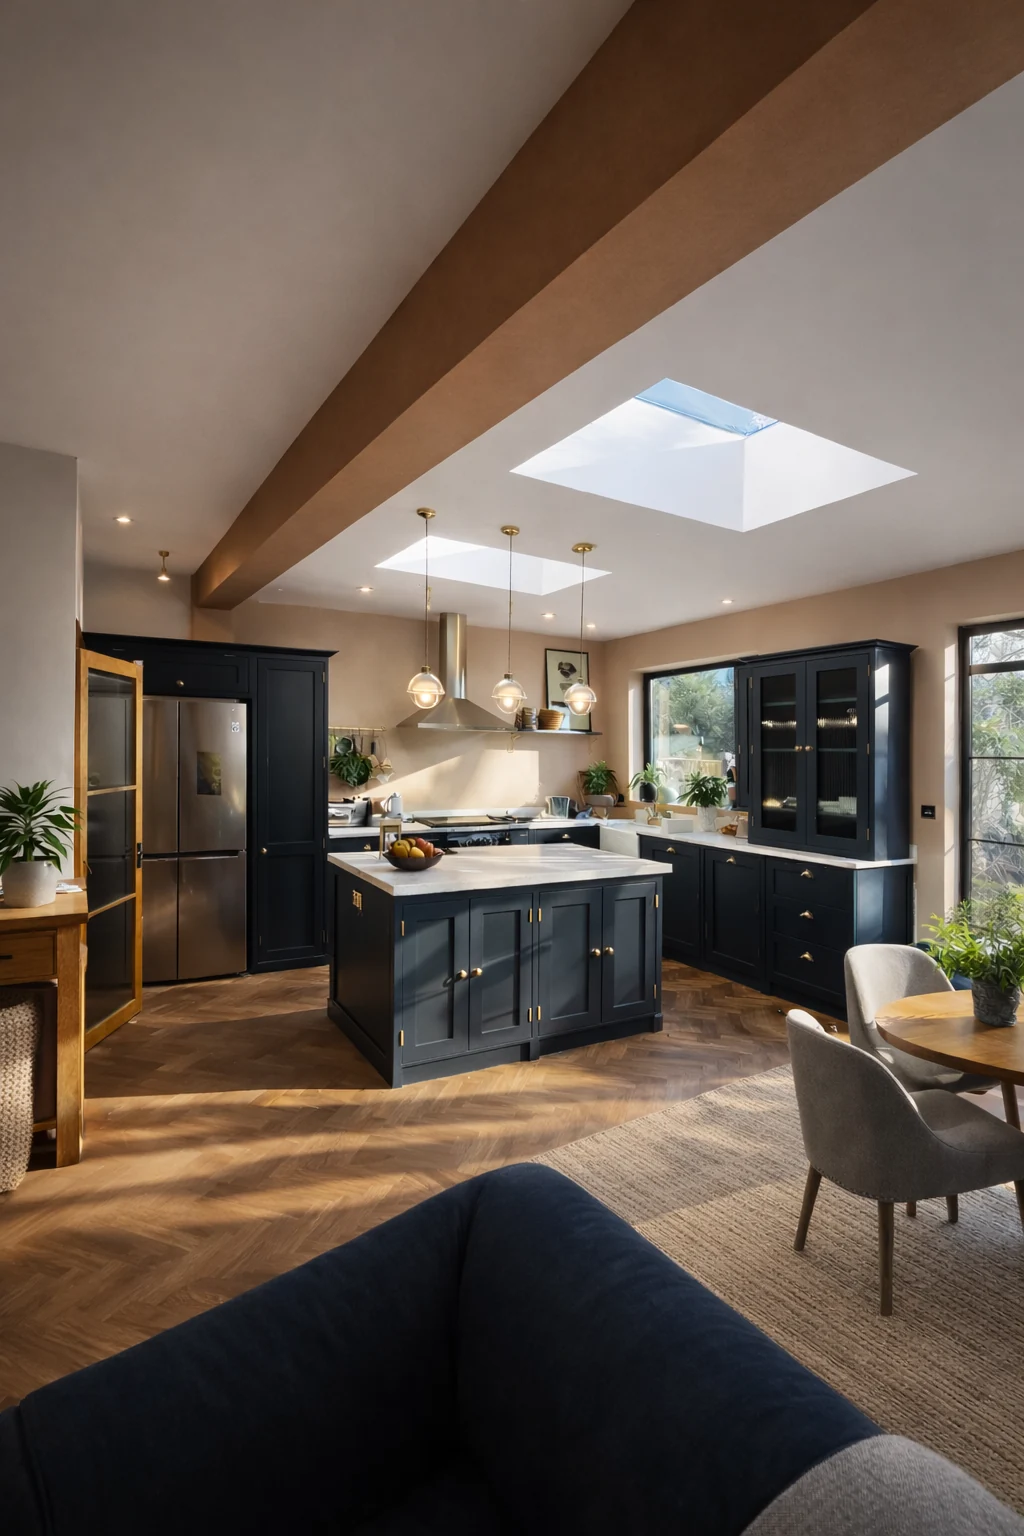
The kitchen as a place to gather
The blue island sits beneath roof glazing and pendant lights, with exposed ceiling beams framing the room. The photographs show cooking and seating brought into the same space.
E10, East London · Extension + Loft + Renovation
A kitchen extension, loft and refurbishment project, with a blue island beneath roof glazing and bathrooms with distinctive tile patterns.
The brief
Construction and installation by Better Homes.
A closer look
The blue island sits beneath roof glazing and pendant lights, with exposed ceiling beams framing the room. The photographs show cooking and seating brought into the same space.
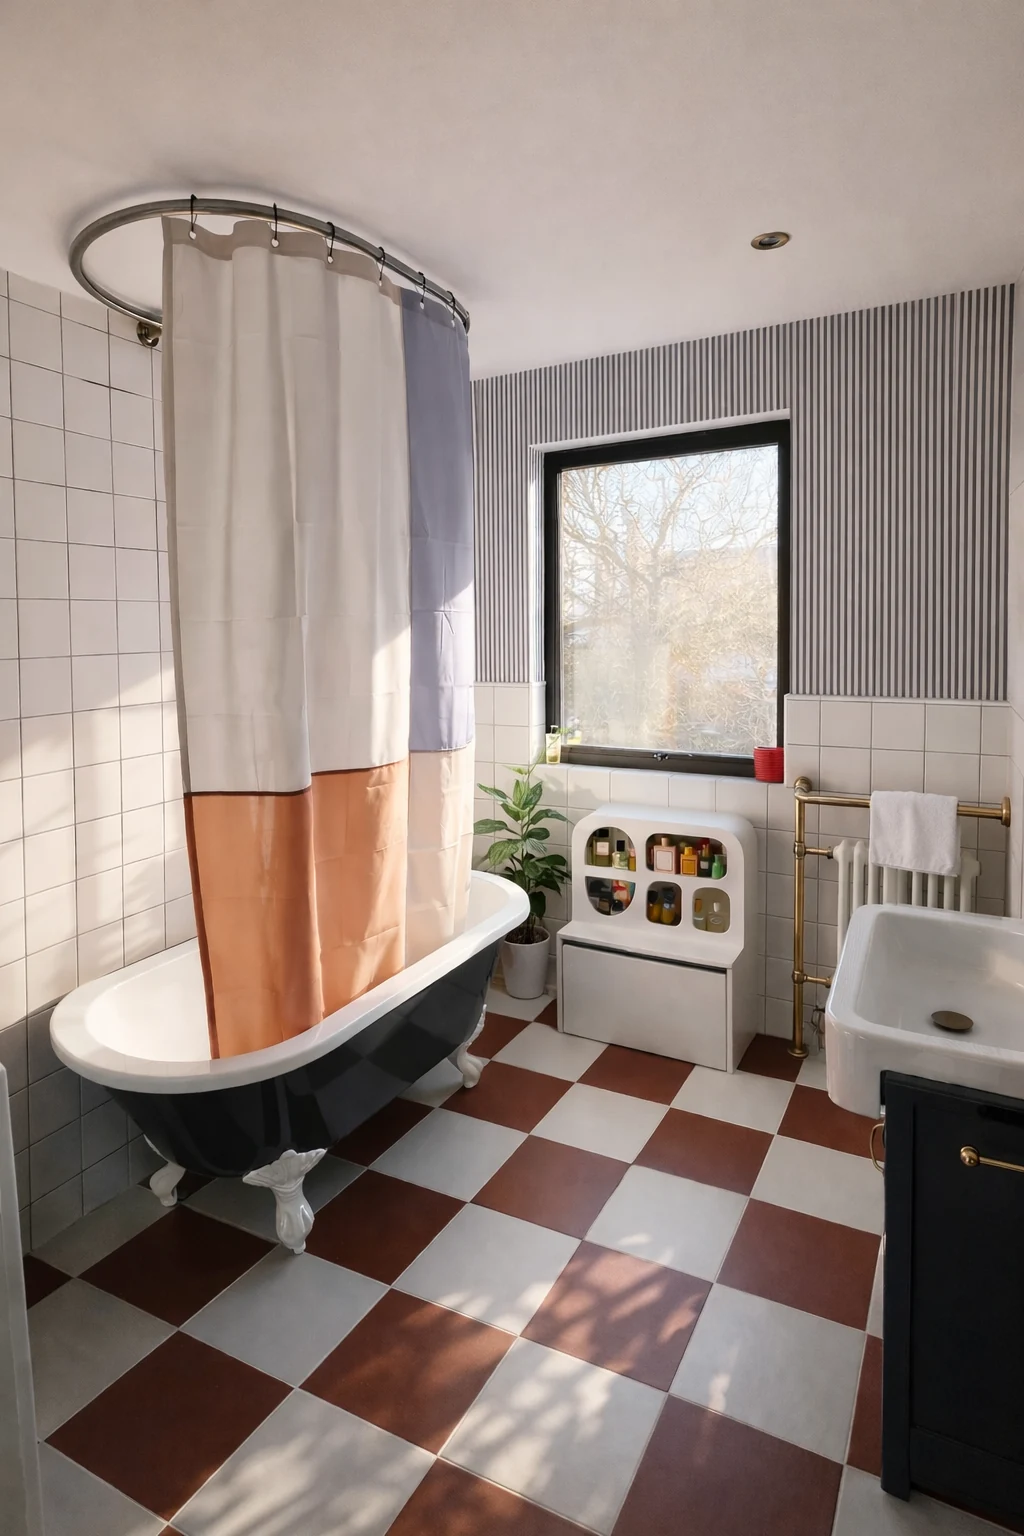
The bathroom interiors use different tile patterns and colours. A checkerboard floor and coloured door give one room its character, while a freestanding bath and striped tiles define another.
Project gallery
The outcome
Useful to know
Your next step
Whether you have drawings ready or just the beginnings of an idea, we would love to hear about it. Tell us about your home and your budget, and we will help you work out a sensible next step.
More of our work
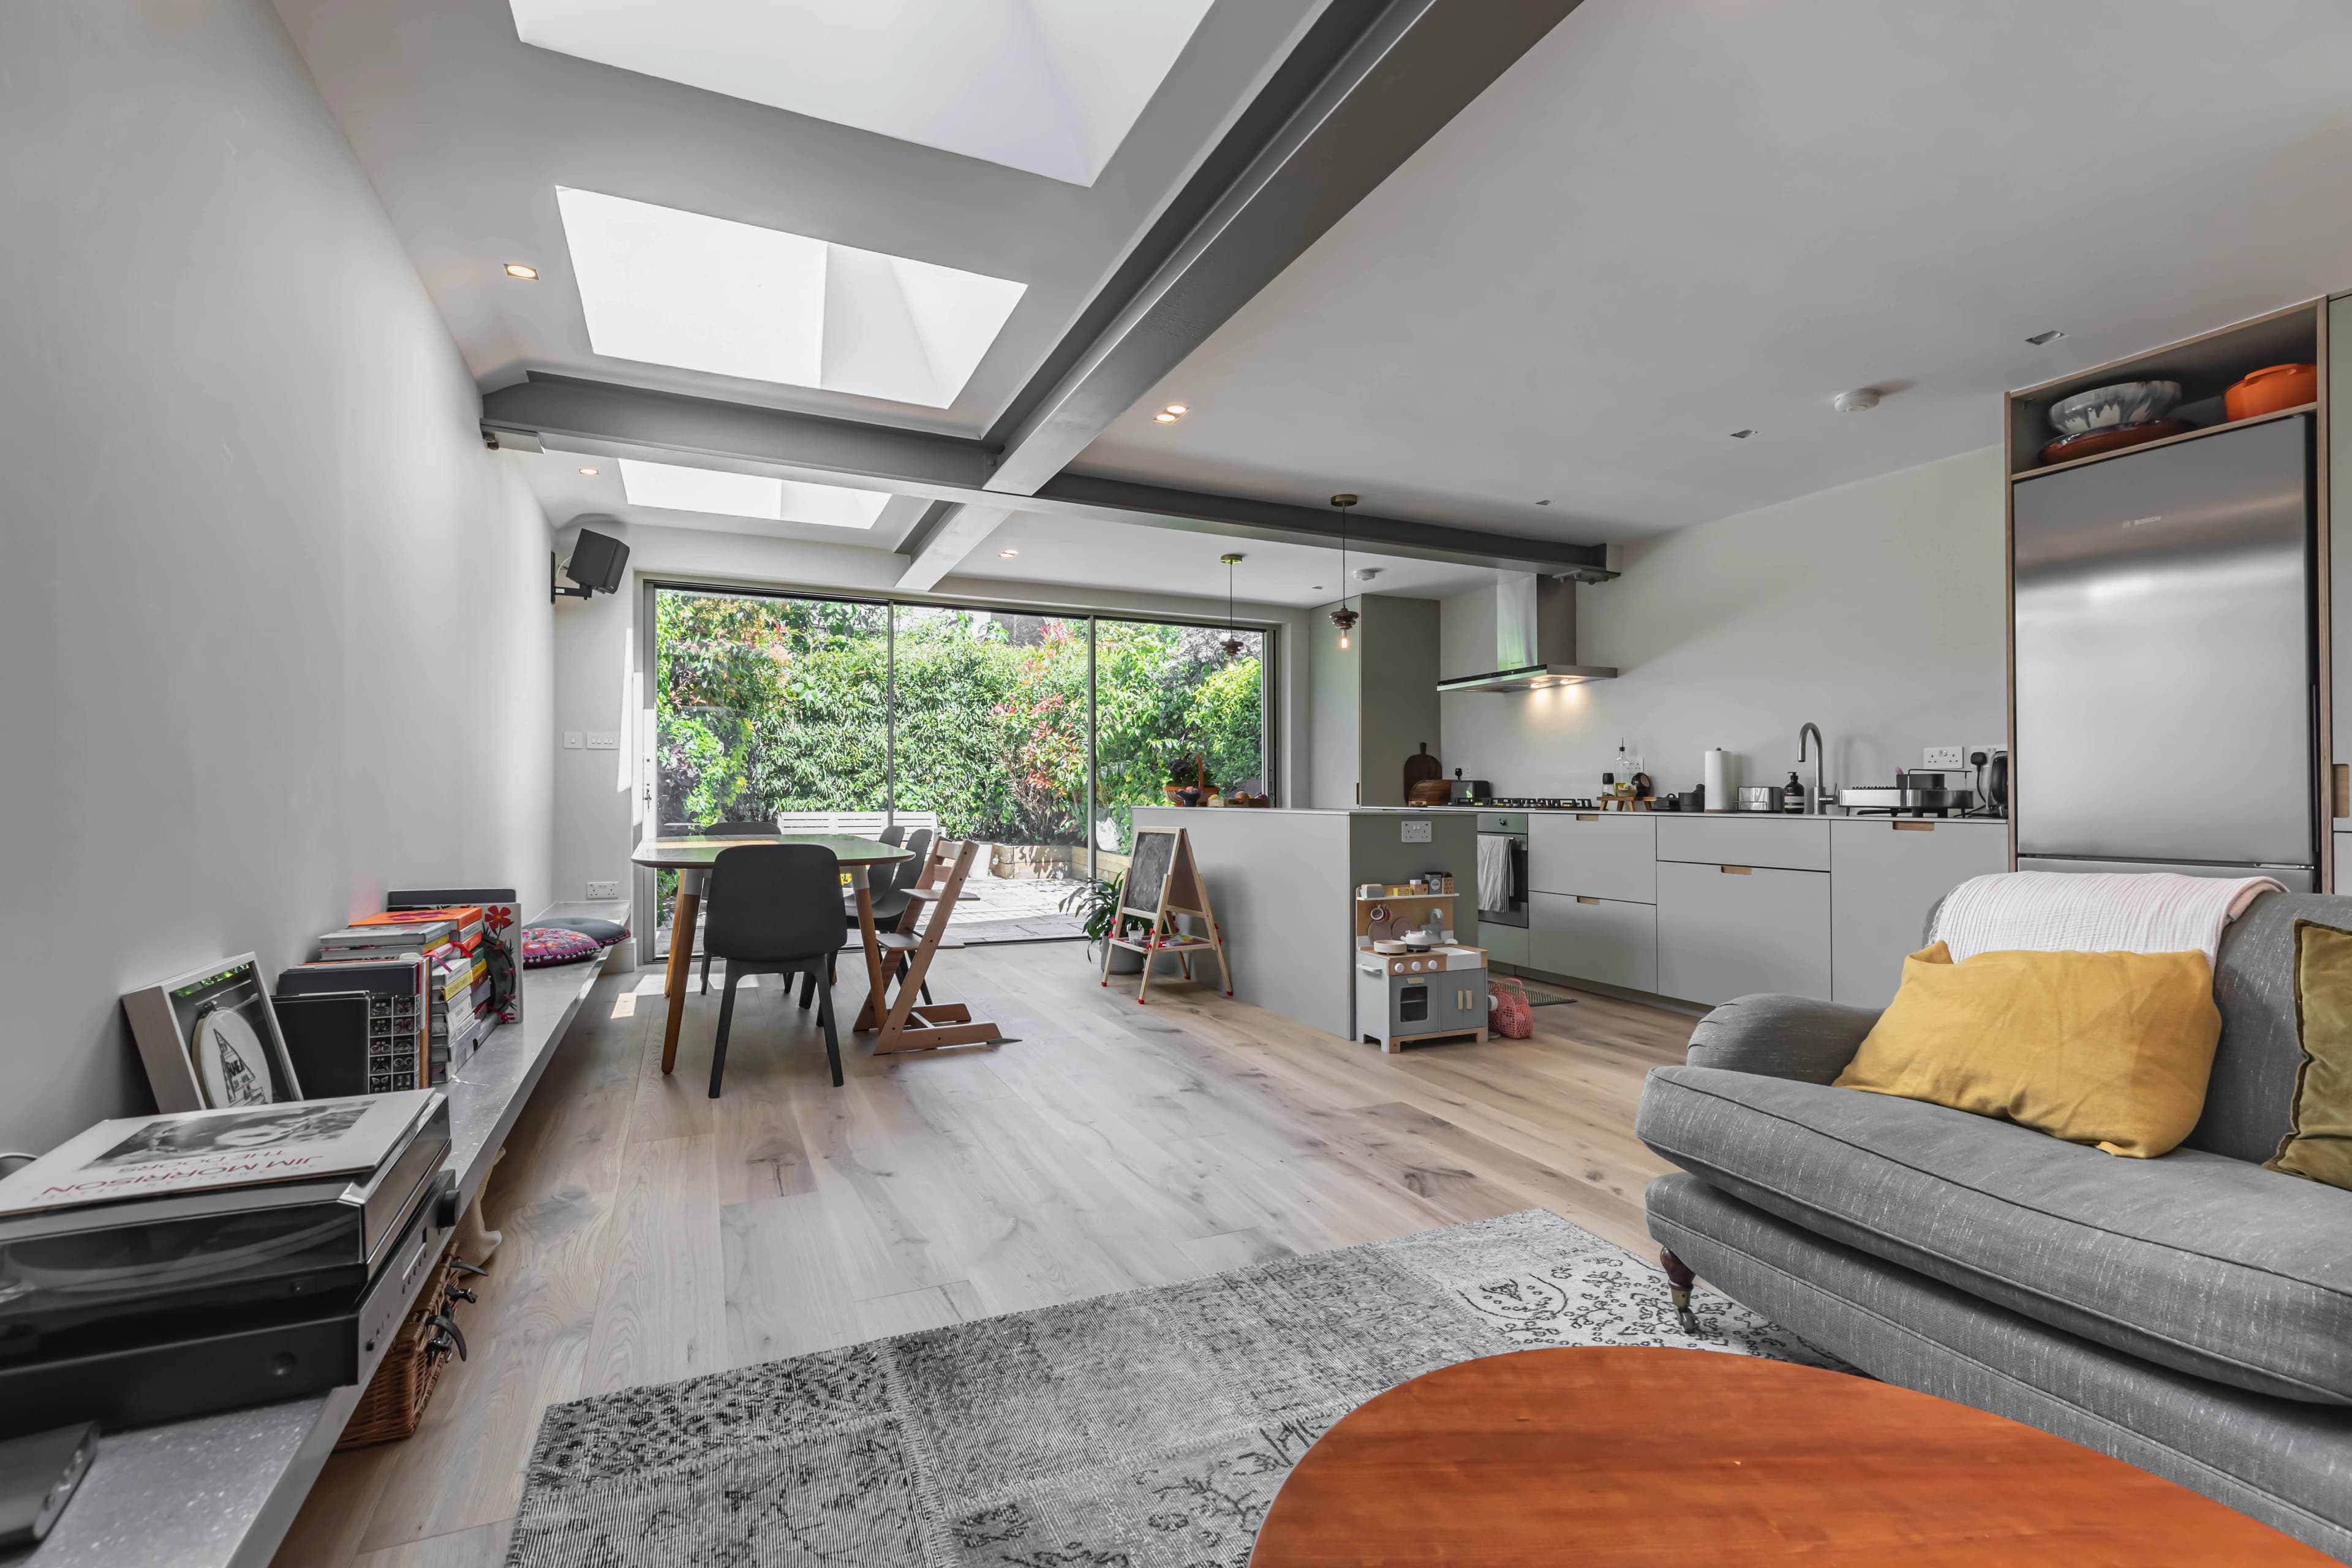
N19, North London · Extension + Full Renovation
A rear extension and whole-home renovation, bringing kitchen, dining and living together with roof glazing, garden doors and fitted storage.
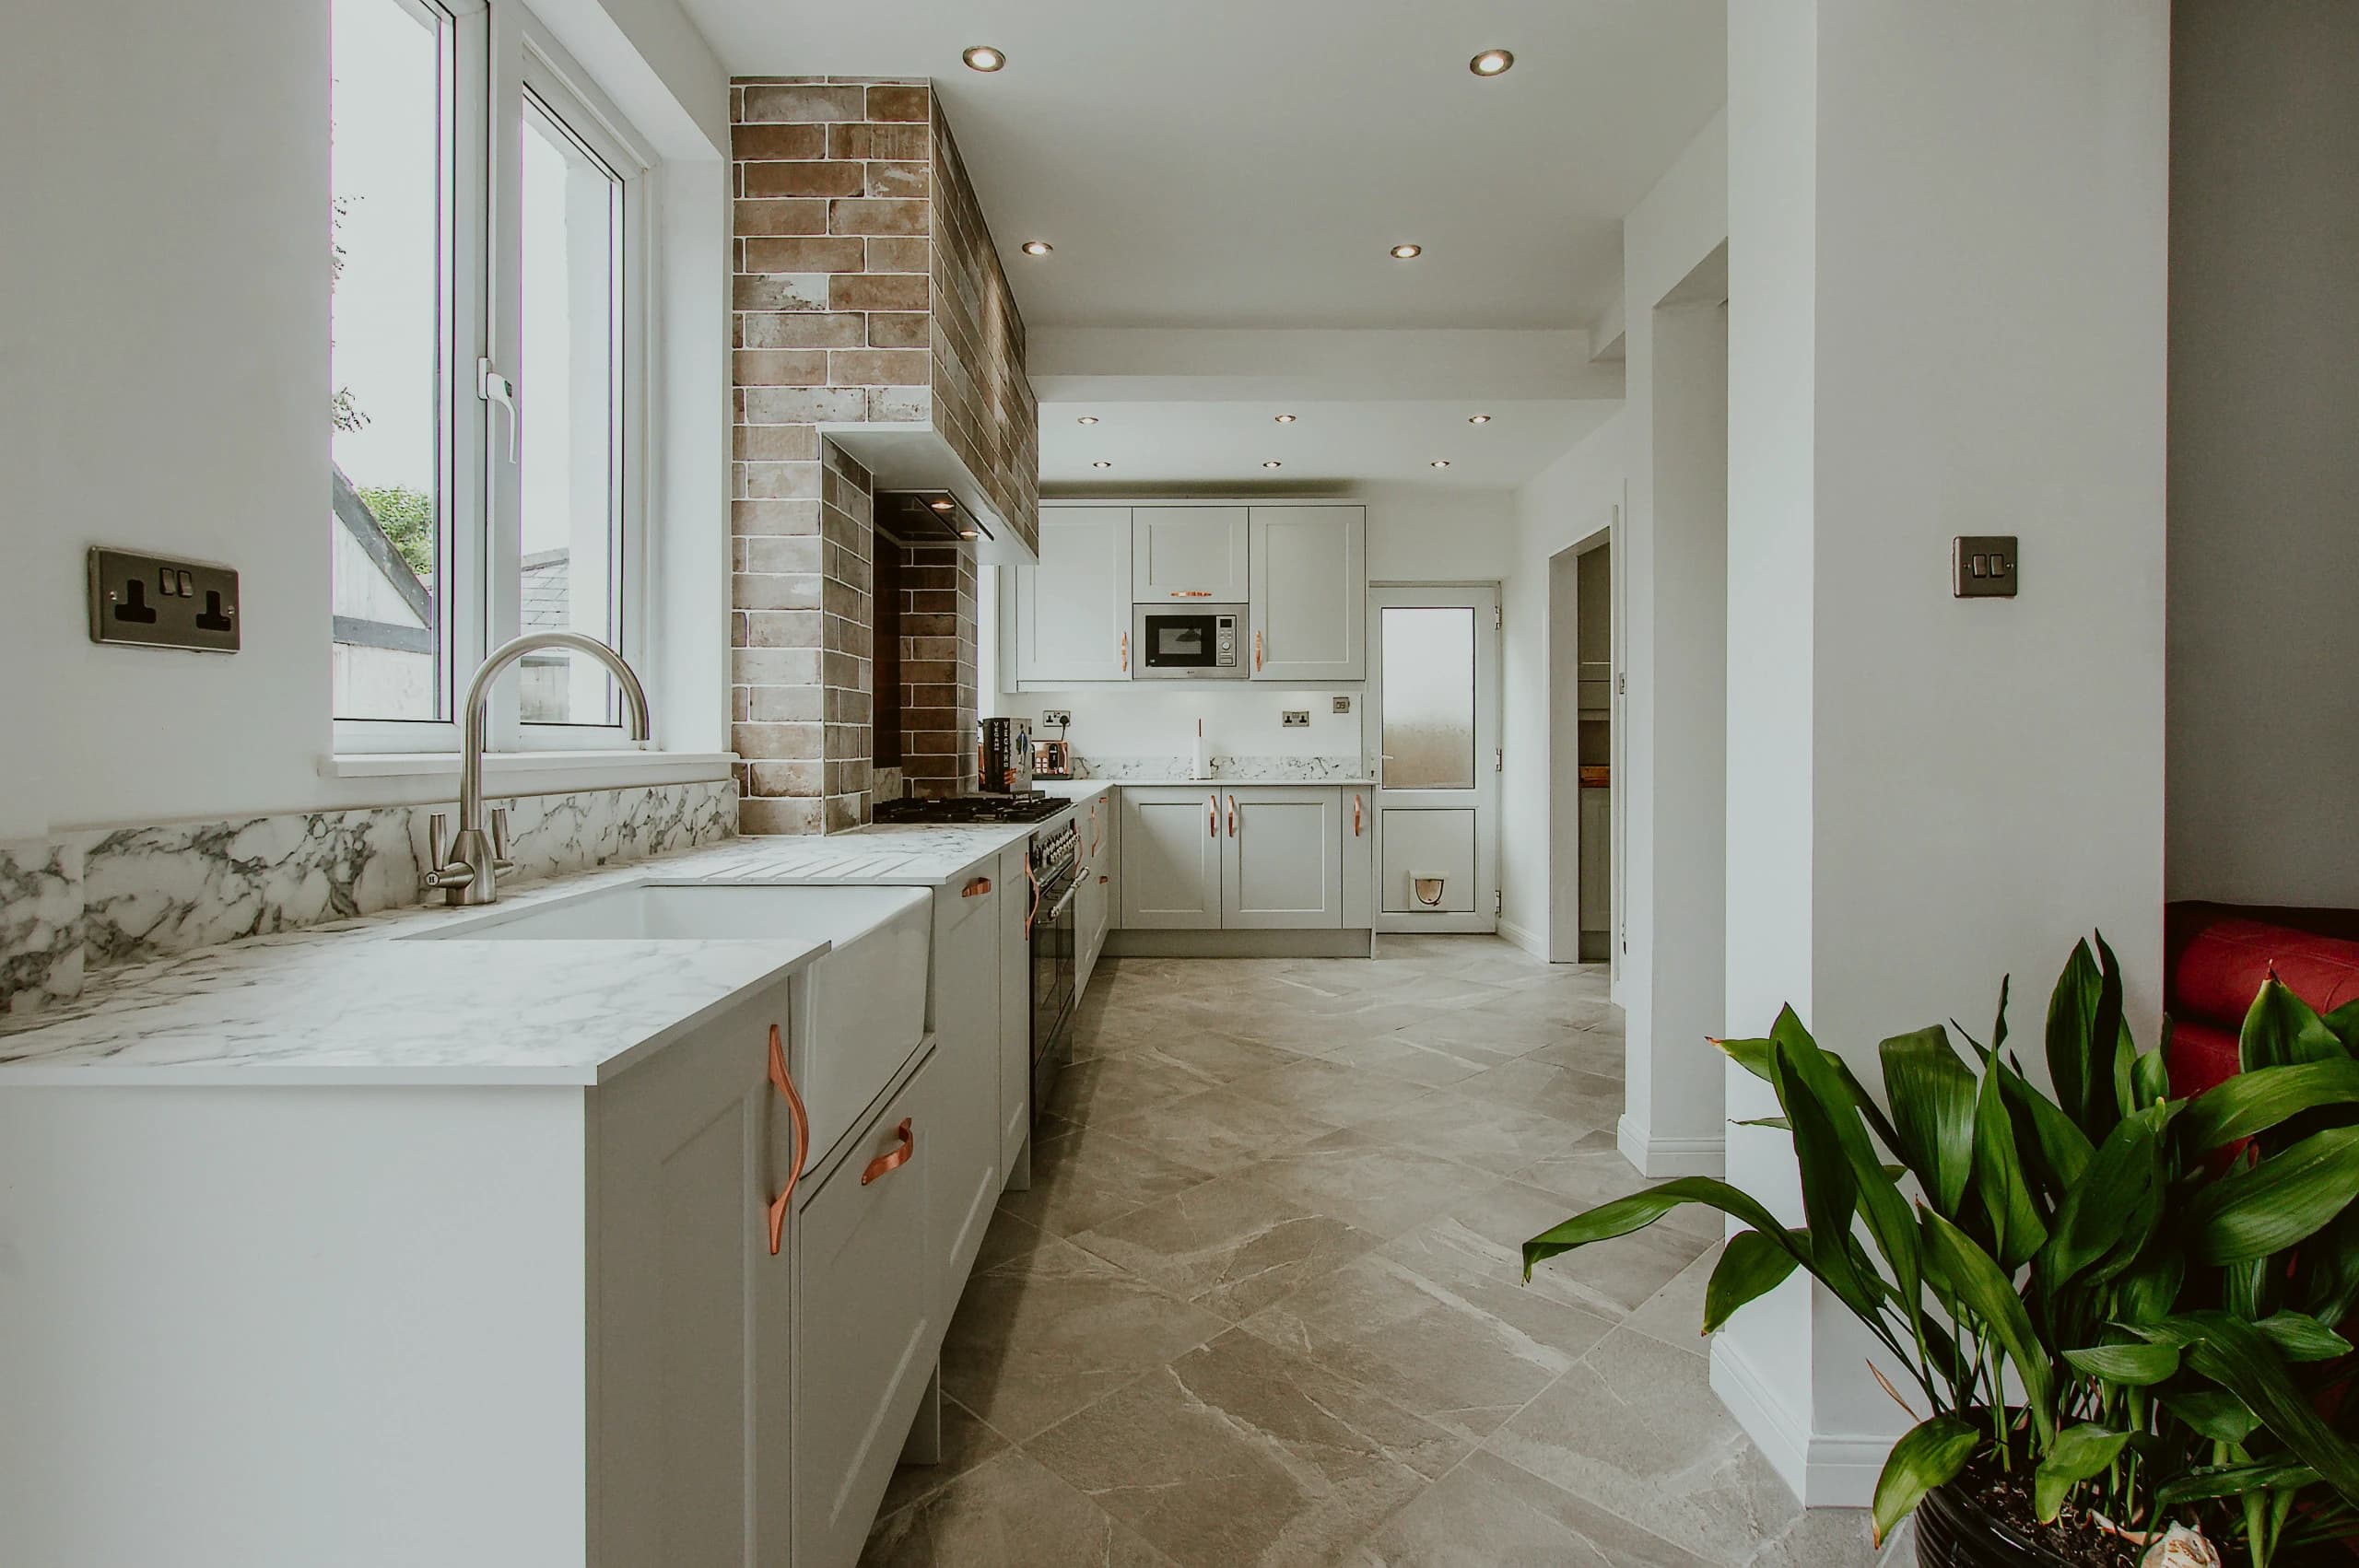
E3, East London · Kitchen Renovation
A kitchen renovation with pale cabinetry, a tiled cooker surround and a long worktop beneath the window.
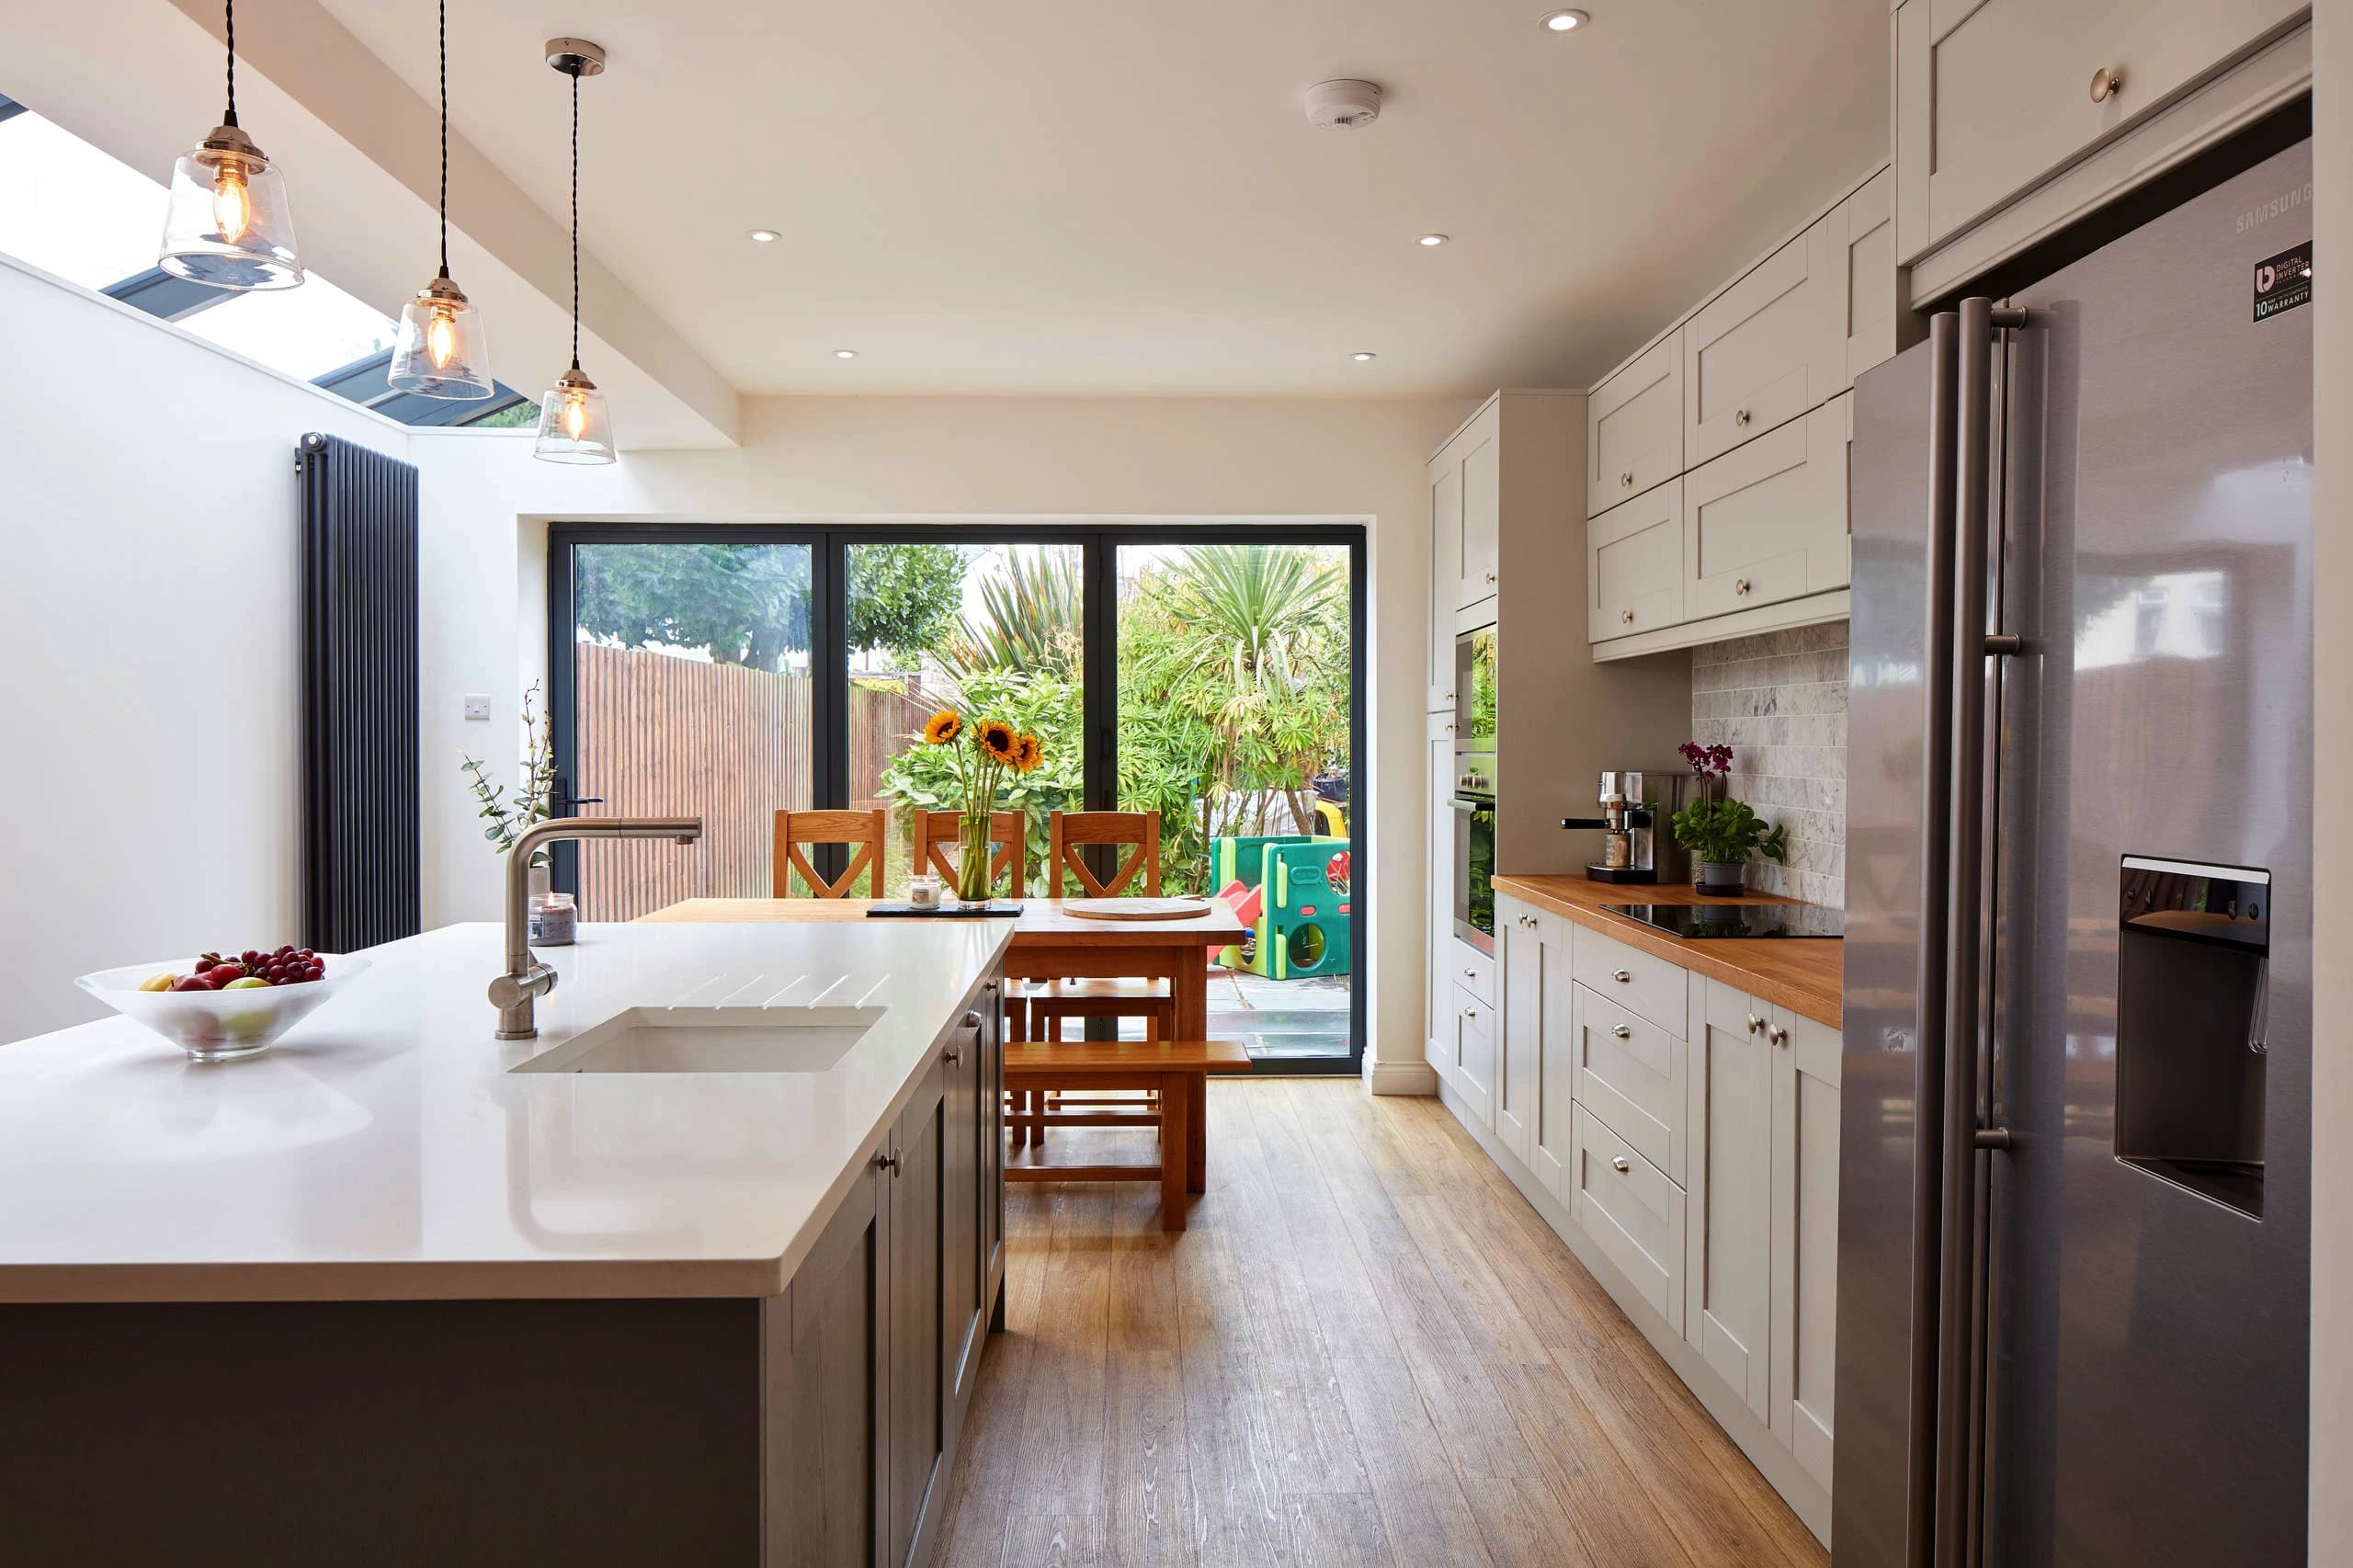
E7, East London · Side Return Extension
A side-return extension with roof glazing, an island sink and a dining table beside the garden doors.
From the blog
Explore the costs, choices and practical details behind a project like yours.