Better Homes
An island in the daylight
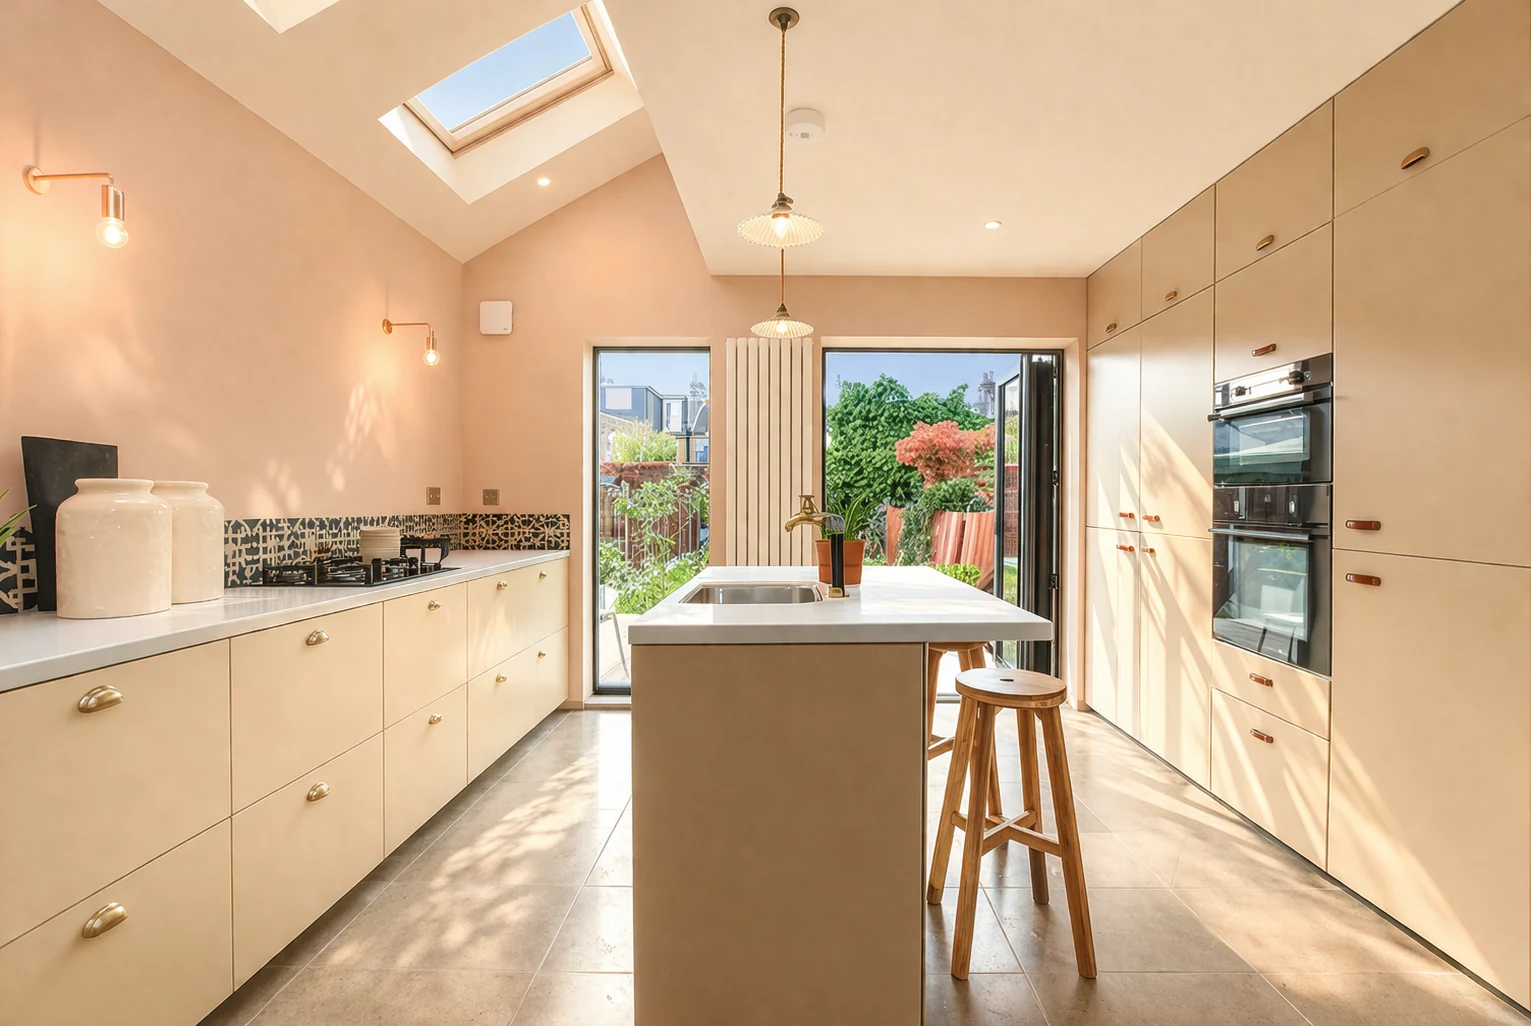
Rooflights bring light onto the kitchen island, with garden glazing at the end of the room. The main cabinet run and island create distinct surfaces for cooking and preparation.
E17, East London · Kitchen Extension
A kitchen extension with an island and rooflights, connected to dining and living spaces with a view through to the garden.
The brief
Construction and installation by Better Homes.
A closer look
Rooflights bring light onto the kitchen island, with garden glazing at the end of the room. The main cabinet run and island create distinct surfaces for cooking and preparation.
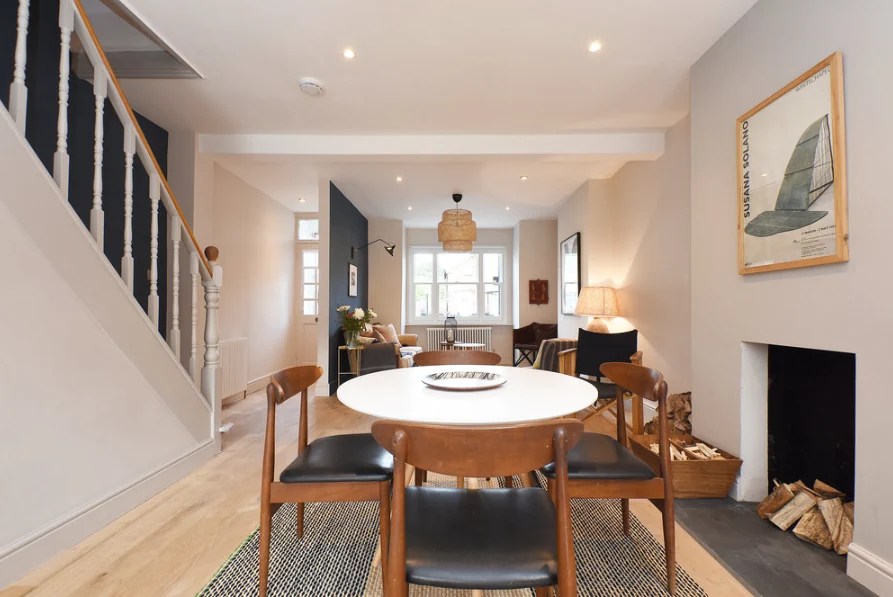
The dining area sits alongside the staircase, with the living room beyond. These photographs show the relationship between the kitchen extension and the existing spaces in the home.
Project gallery
The outcome
Useful to know
Your next step
Whether you have drawings ready or just the beginnings of an idea, we would love to hear about it. Tell us about your home and your budget, and we will help you work out a sensible next step.
More of our work
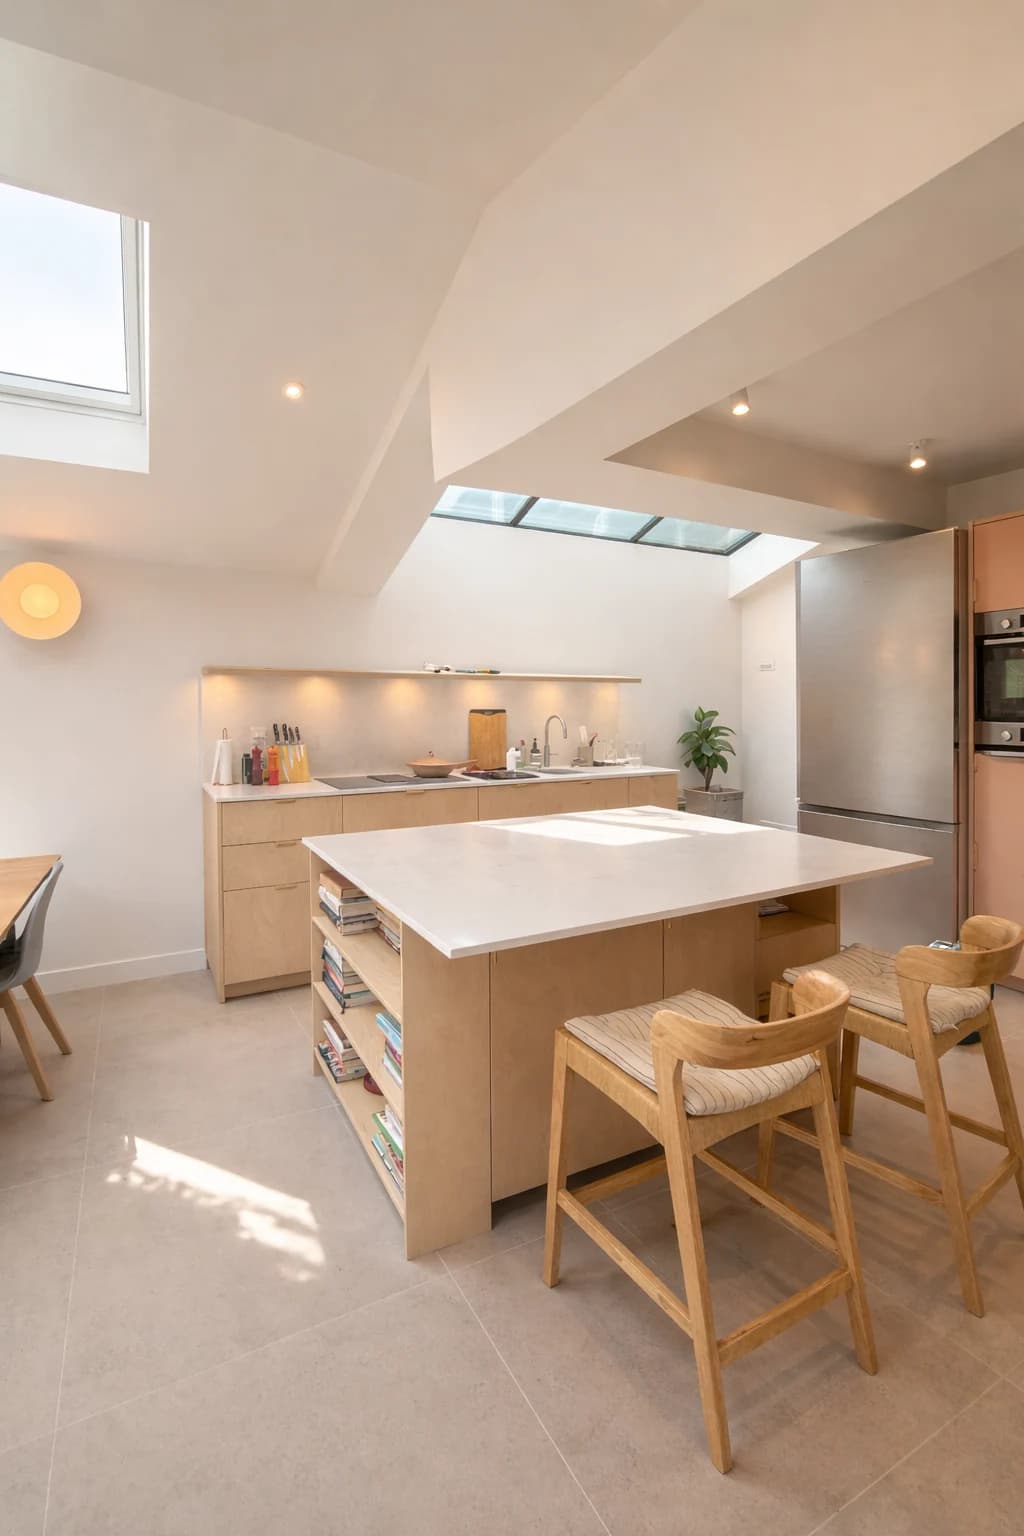
N4, North London · Kitchen Extension
A timber-clad kitchen extension with an island, roof glazing and a dining space beside doors to the garden.
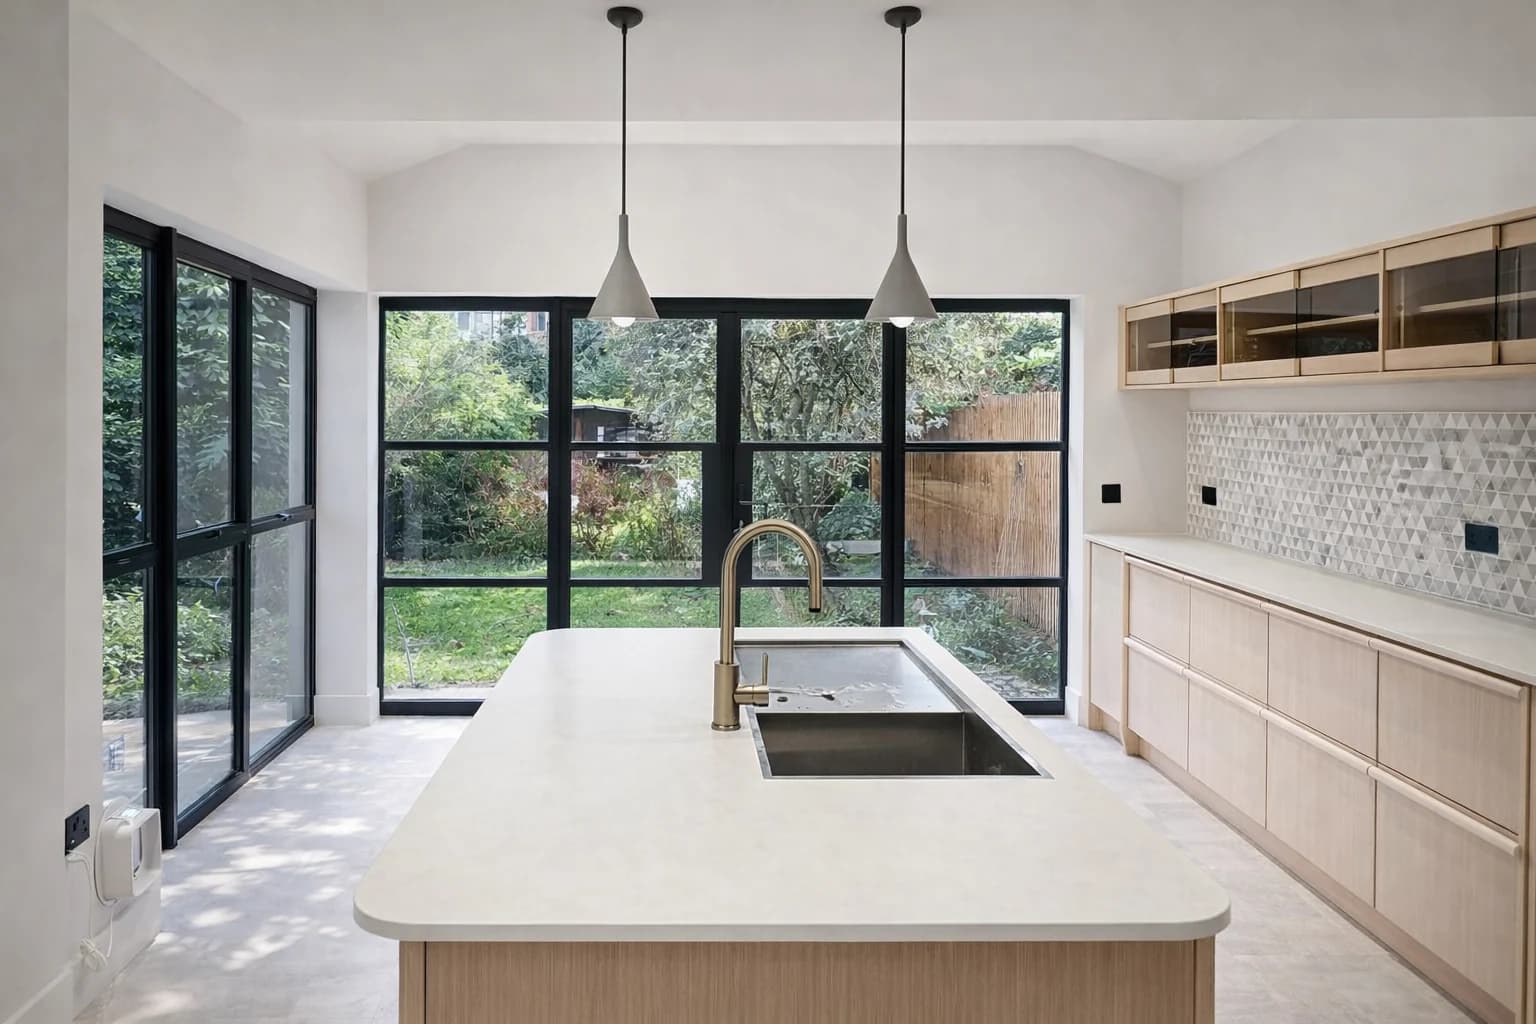
E17, East London · Kitchen Extension
A blue rear extension with black-framed garden glazing, rooflights and a pale kitchen arranged around an island.
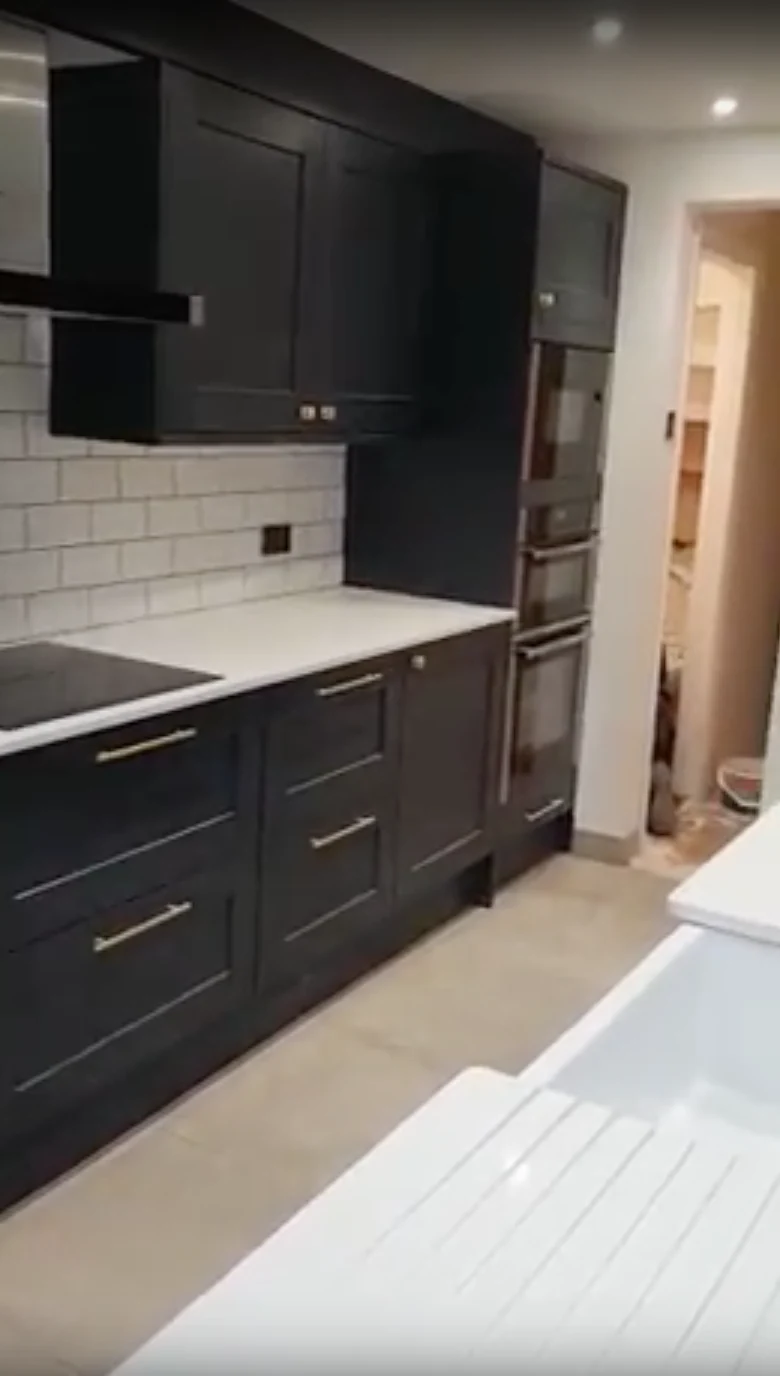
E15, East London · Kitchen Extension
A kitchen extension with dark cabinetry, pale worktops, a tiled splashback and roof glazing above the cooking space.
From the blog
Explore the costs, choices and practical details behind a project like yours.