 Better Homes
House extension
Side return extension cost in London (2026): what you'll really pay
A 10 m² side return costs about £64,500 all-in in London in 2026, or £85,500 with a kitchen. Line-by-line costs, cost per m², planning, party wall and drains.
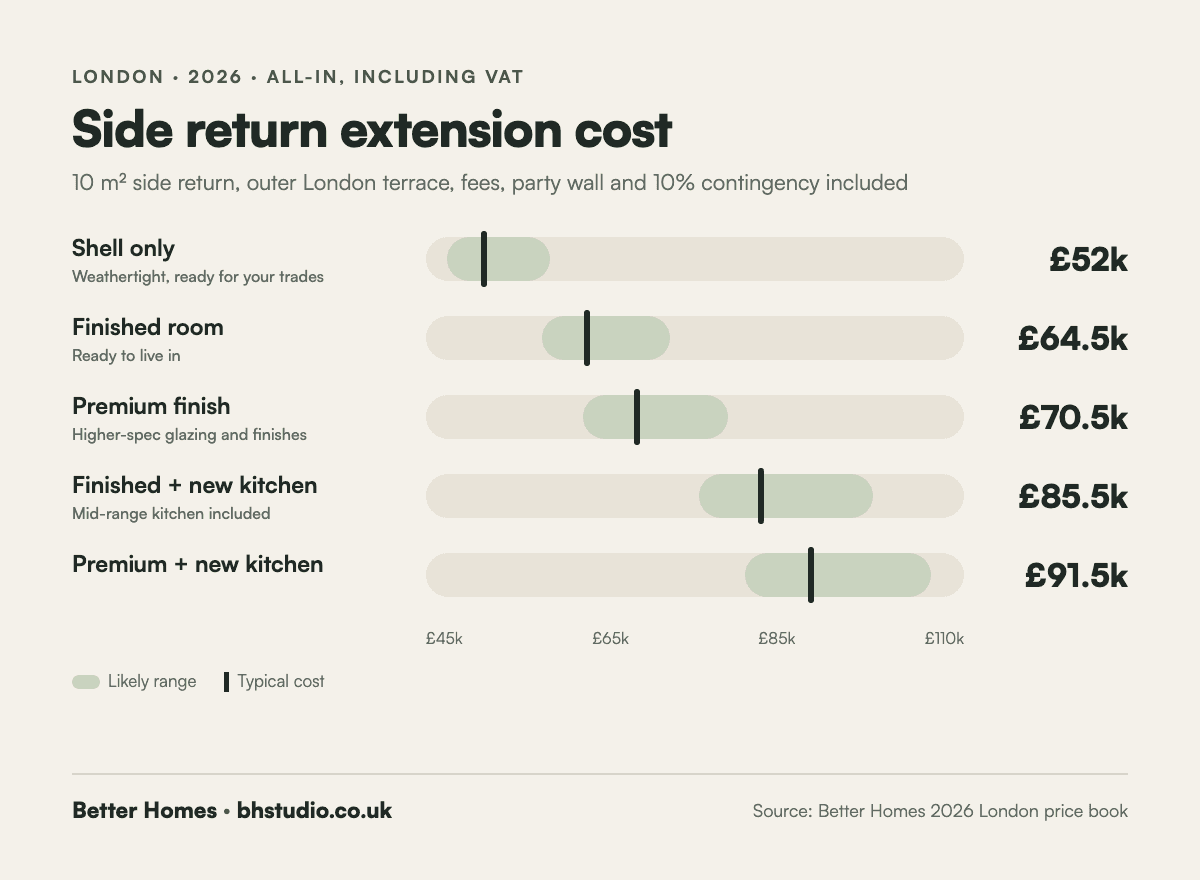
A side return extension in London costs about £64,500 all-in in 2026 for a typical 10 m² infill, finished and ready to use. A weathertight shell is around £52,000. With a new mid-range kitchen it's about £85,500. These figures include design, fees, party wall, a 10% contingency and VAT.
Key takeaways
- Budget £64,500 for a finished 10 m² side return in outer London, or £85,500 with a new kitchen.
- The build is only 61% of the bill. Fees, party wall, contingency and VAT turn £39,500 of building into £64,600.
- Per m², it's the dearest way to extend: about £6,450 per m² against £5,300 for a wraparound.
- You're paying for width, not floor. A side return takes a 2.8 m galley past the 4 m you need for a proper island.
- Check the drain first. Most London side passages have one, and building over it needs consent from Thames Water.
- Many side returns are permitted development, but not in conservation areas, and the eaves near your boundary can't go above 3 m.
What this guide covers
How much does a side return extension cost in London?
£64,500 is the honest figure for a typical 10 m² side return in outer London, finished, with fees and VAT. Most land between £59,000 and £74,500. Add a kitchen and it climbs to about £85,500.
That surprises people. Side returns look small, and on paper they are: a strip of passage, maybe 1.8 m wide and 5.5 m long. But you still pay for foundations, a new wall against your neighbour, a roof, drainage, a steel frame to open up the house, building control, an engineer and a party wall surveyor. Most of those costs don't shrink because the space is narrow.
Every side return extension cost in this guide comes from the 2026 London price book behind our house extension cost calculator. The base case is a 10 m² side return on a Victorian terrace in outer London (zone 3), access through the house, large glazed doors and no extras unless we say so.
Side return extension cost by finish level
The jump from shell to finished room is about £12,500. The kitchen is the next £21,000. Decide early which of these you're actually buying, because builders quote all three and call them all "a side return".
| What you get | Typical all-in | Likely range |
|---|---|---|
| Shell only (weathertight, your own trades finish it) | £52,000 | £47,500–£60,000 |
| Finished room, ready to live in | £64,500 | £59,000–£74,500 |
| Premium finish and glazing | £70,500 | £64,000–£81,500 |
| Finished, with a new mid-range kitchen | £85,500 | £78,000–£99,000 |
| Premium, with a new kitchen | £91,500 | £83,500–£106,000 |
"Shell only" sounds like a saving, and sometimes it is. But you take on the plastering, electrics, flooring and decoration, and the risk that your trades blame the builder for anything that isn't straight. For most people, the £12,500 difference buys a lot of certainty.
The kitchen line uses a £16,000 allowance for units, worktops and appliances, plus VAT and contingency. A bespoke kitchen can double that. Our guide to bespoke, Howdens and IKEA kitchens shows what each route costs once it's fitted in a London house.
Why a £40,000 build becomes a £64,500 project
About 39% of a side return budget is fees, contingency and VAT. This is the part most quotes leave you to find out about later.
| Item | Cost |
|---|---|
| Construction: foundations, walls, roof, drainage, glazing | £30,956 |
| Floors, plastering, decoration and lighting | £5,378 |
| Opening up the house: steels and making good | £3,200 |
| Measured survey | £900 |
| Architect design | £2,500 |
| Structural engineer | £1,800 |
| Planning application and council fee | £1,748 |
| Building control | £1,200 |
| Party wall surveyor | £2,500 |
| Contingency (10% of the build) | £3,953 |
| VAT (20%) | £10,477 |
| All-in total | £64,612 |
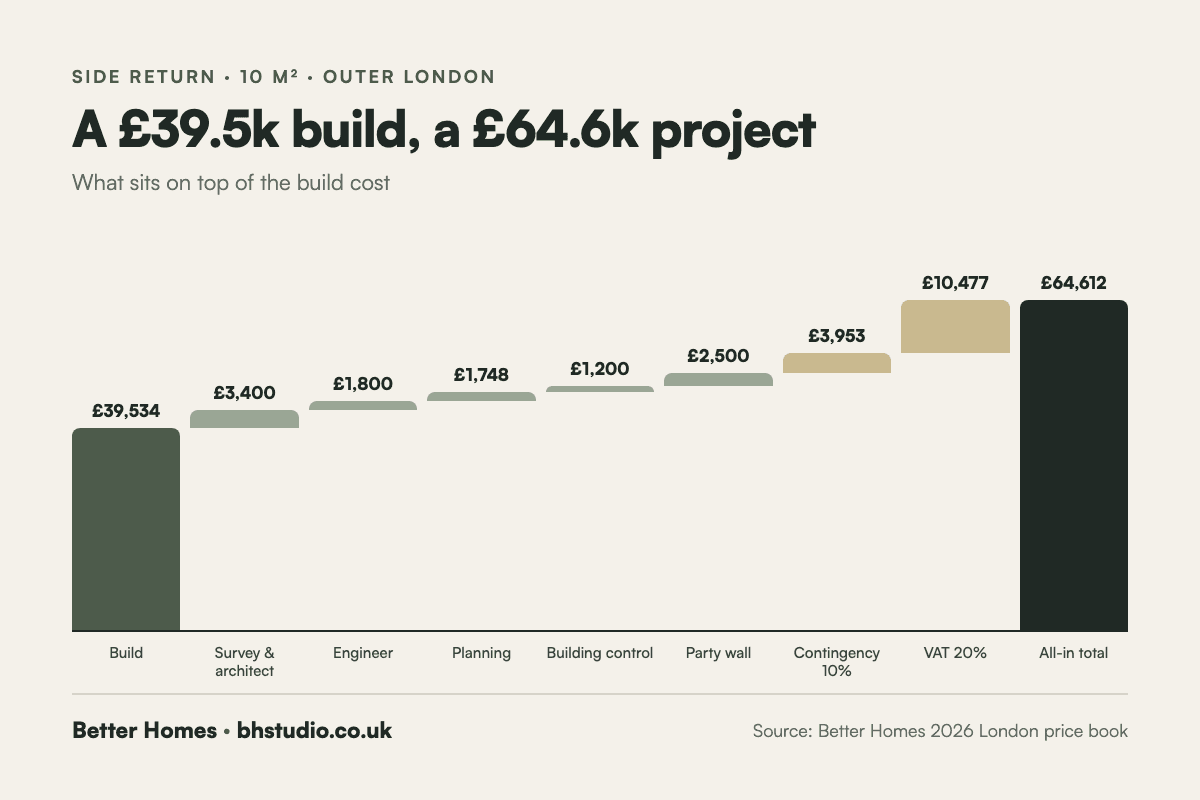
If one quote is £15,000 cheaper than the others, look for what's missing from this list. It's usually the steels, the drainage, the party wall or the VAT.
Where the money goes on a side return
Four things drive the price: the steelwork, the roof glazing, the drainage and the wall against your neighbour. Get these right on the drawings and the rest is predictable.
Steel and the structural opening
Knocking through the side wall of the back addition means the floor above has to be carried on steel, usually a beam with posts or a full goalpost frame. On a typical terrace that's two beams, each at around £2,500 supplied and fitted, plus the engineer's design. It's the one line you can't value-engineer.
The roof and how much glass you want
Side returns sit between two tall walls, so light comes from above. A solid roof with rooflights is the cheapest route. A long run of glazing along the roof costs more and looks better. In our price book, moving from standard windows and doors to large glazed doors and a mostly glazed roof adds about £4,500 on a 10 m² side return. Frameless structural glass costs more again.
Drainage
The side passage is where Victorian builders ran the drains, so there's often a manhole right where your new floor wants to go. Re-routing a drain and moving a manhole typically costs £1,500 to £4,000. More on the paperwork below.
The boundary wall
Your new side wall usually goes on or against the boundary with your neighbour. That brings in the Party Wall Act, deeper foundations if the old wall is shallow, and a careful roof detail where the two meet.
Side return vs rear extension vs wraparound: cost per m²
A side return is the most expensive way to add floor, at about £6,450 per m². A wraparound adds more than twice the space for about £5,300 per m². Fixed costs explain it: the fees, steels and drainage cost much the same whatever the size.
| Extension | New floor | All-in cost | Per m² gained | With a new kitchen |
|---|---|---|---|---|
| Side return | 10 m² | £64,500 | £6,450 | £85,500 |
| Rear extension (3 m deep) | 13.5 m² | £72,500 | £5,370 | £93,500 |
| Wraparound (side and rear) | 23.5 m² | £125,000 | £5,300 | £146,000 |
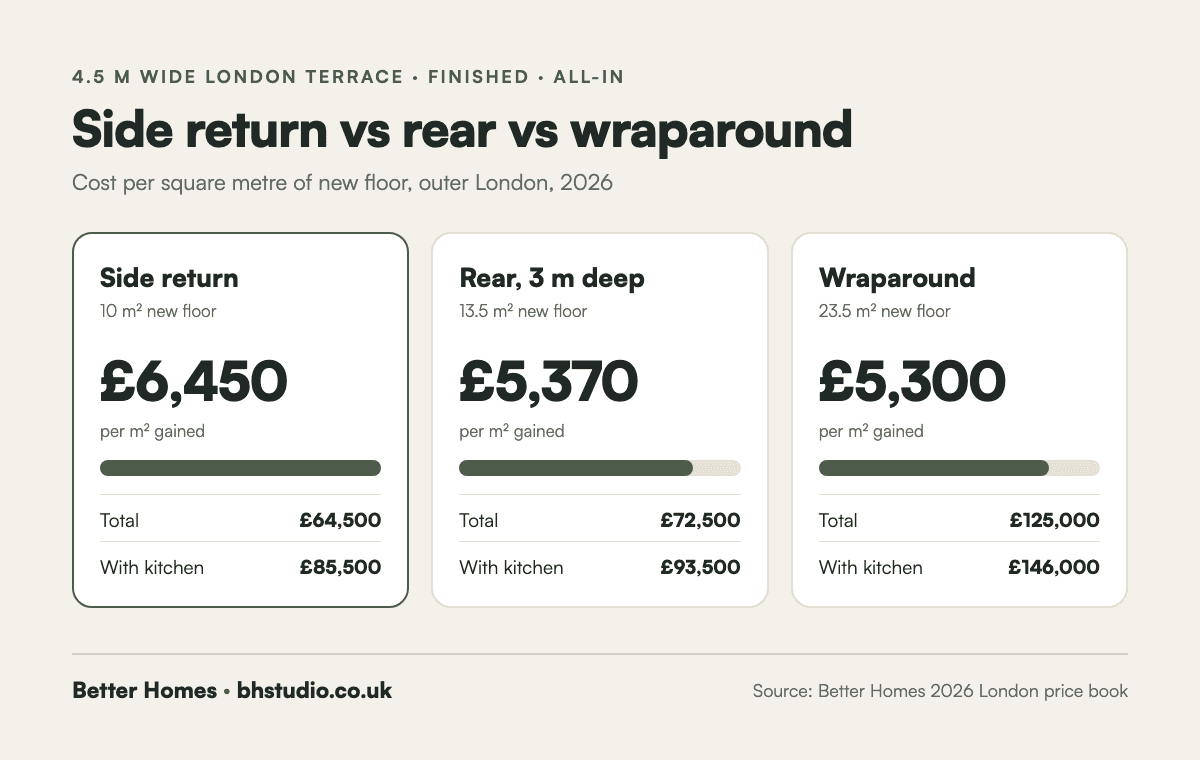
So why do so many people choose the side return? Because it keeps the garden. A 3 m rear extension takes 13.5 m² of lawn; a side return takes a passage you were using for the bins. If you want to compare the shapes in more detail, our guide to house extension types covers each one, and our single-storey extension cost guide prices rear extensions in full.
The 4-metre island test
The real reason to build a side return is width. It turns a 2.8 m galley into a room around 4.8 m wide, and an island needs about 4.1 m. That's the difference between a corridor you cook in and a kitchen you live in.
Do the sum. A run of units along one wall is 0.6 m deep. You want 1 m to walk and open the dishwasher. The island is 0.9 m. Another 1 m of space, then 0.6 m of units on the far wall. That's 4.1 m before anyone sits down.
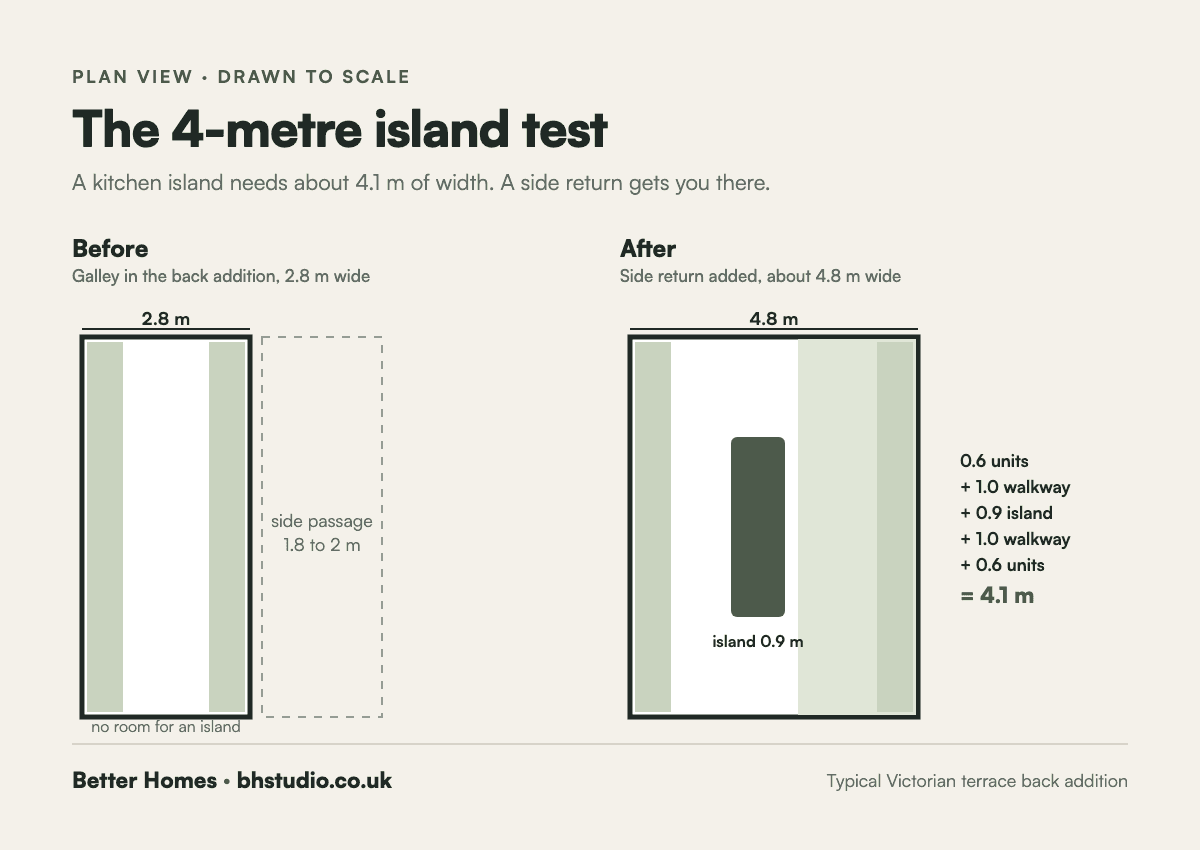
Most back additions in Walthamstow, Leyton and Forest Gate are 2.6 m to 3 m wide inside. Add a 1.8 m to 2.2 m side passage and you clear the island with room to spare. If your passage is narrower than 1.5 m, the maths gets tight, and a rear extension or wraparound may be the better buy.
Side return extension cost by London zone
Postcode matters less here than on a loft: about £5,500 between zone 1 and zone 5. Access through the house matters more.
| Location | All-in cost |
|---|---|
| Zone 1 (e.g. Islington) | £68,000 |
| Zone 2 (e.g. Hackney E8, Stoke Newington N16) | £66,000 |
| Zone 3 (e.g. Walthamstow E17, Forest Gate E7) | £64,500 |
| Zone 4 (e.g. Woodford, Chingford E4) | £63,000 |
| Zone 5–6 (e.g. Loughton, Barnet) | £62,500 |
| For comparison: the Midlands | £56,500 |
| Zone 3 with difficult access | £68,500 |
Look at the last row. Every brick, bag and steel on a mid-terrace side return comes through your front door unless there's rear access, and no parking bay outside adds about £4,000. Tell the builder before they price it. Local planning notes for our core areas are on our Walthamstow, Leytonstone and Hackney pages.
Does a side return extension need planning permission?
Often not, if it's single storey, no more than 4 m high, no wider than half the original house and outside a conservation area. The detail that catches people is the eaves.
Under the Planning Portal's permitted development rules, anything within 2 m of a boundary can't have eaves higher than 3 m. A side return sits right on the boundary, so the roof has to start low against your neighbour's wall and rise towards the house. Ask for a tall glass wall on the boundary and you're into a planning application.
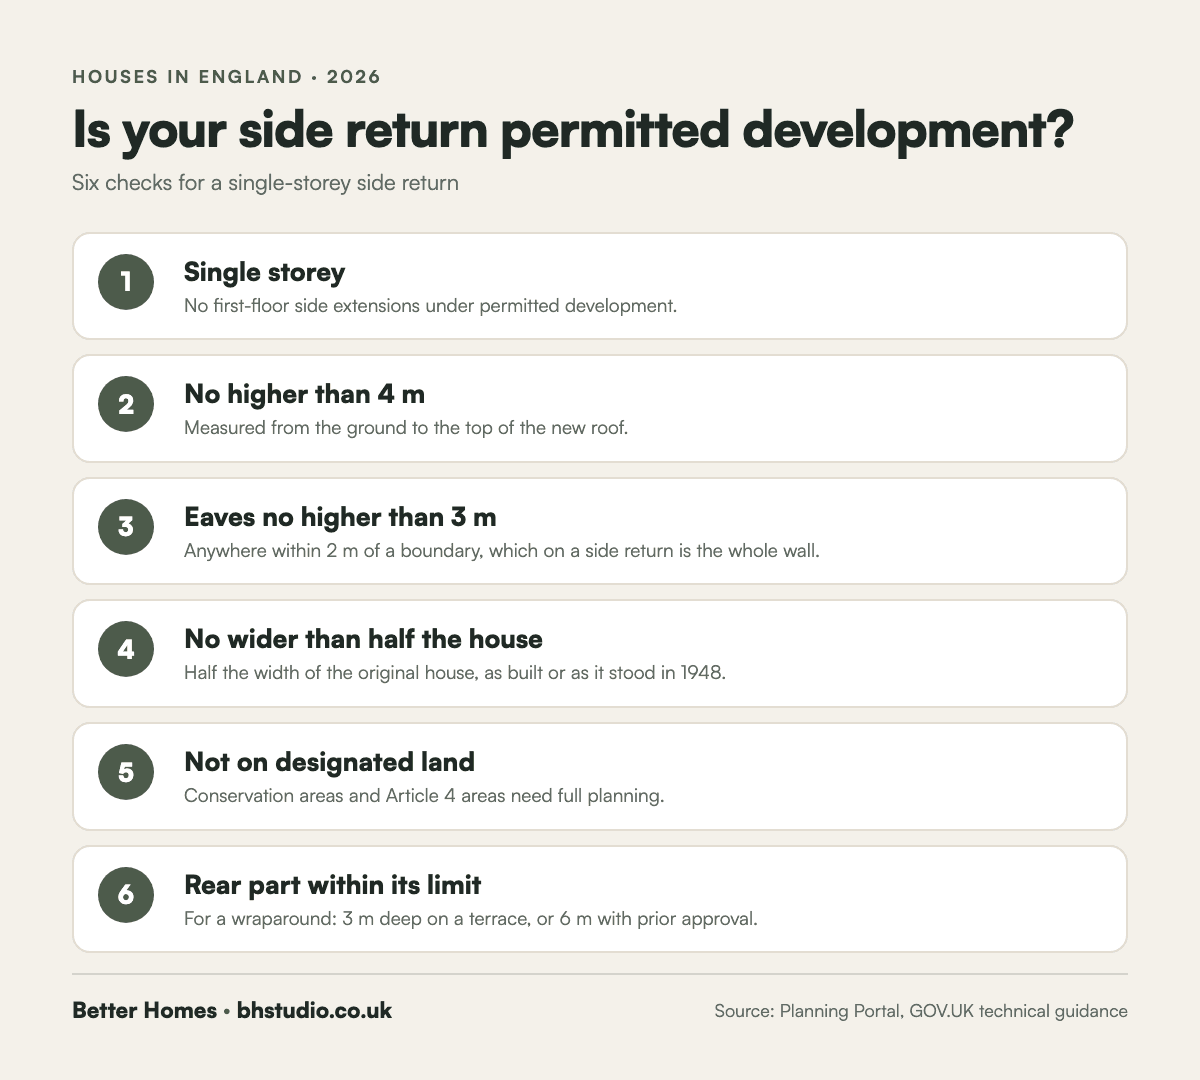
Add a rear extension to make a wraparound and the rear part has its own limit: 3 m from the original back wall on a terrace, or up to 6 m with prior approval from the council. Conservation areas and Article 4 areas remove these rights altogether, and they're common in Hackney, Islington and parts of Walthamstow. Our prices include a planning application because most London clients prefer certainty. Where permitted development applies, a lawful development certificate costs half the £548 householder fee.
Party walls and the drain under your side passage
Almost every side return needs a party wall notice, and many need Thames Water's consent to build over a drain. Start both while the drawings are being finished, not when the builder is ready.
Building a new wall on the line of the boundary, or digging foundations within 3 m of your neighbour's, needs notice under the Party Wall etc. Act 1996. That's one month for a new wall or excavation, two for work to an existing party wall. If your neighbour consents in writing, there's no surveyor's fee. If they don't, budget about £2,500, which you pay.
Drains are the quieter problem. If the pipe in your passage is shared with next door, it's usually a public sewer, and you'll need a build-over agreement from Thames Water before you build on it. A CCTV drain survey costs a few hundred pounds and tells you exactly what's there before you commit to a design.
A side return in Forest Gate, E7
One of our recent side returns, on a terrace in Forest Gate, shows what the width buys. The family wanted the kitchen, the dining table and the garden to work as one room.
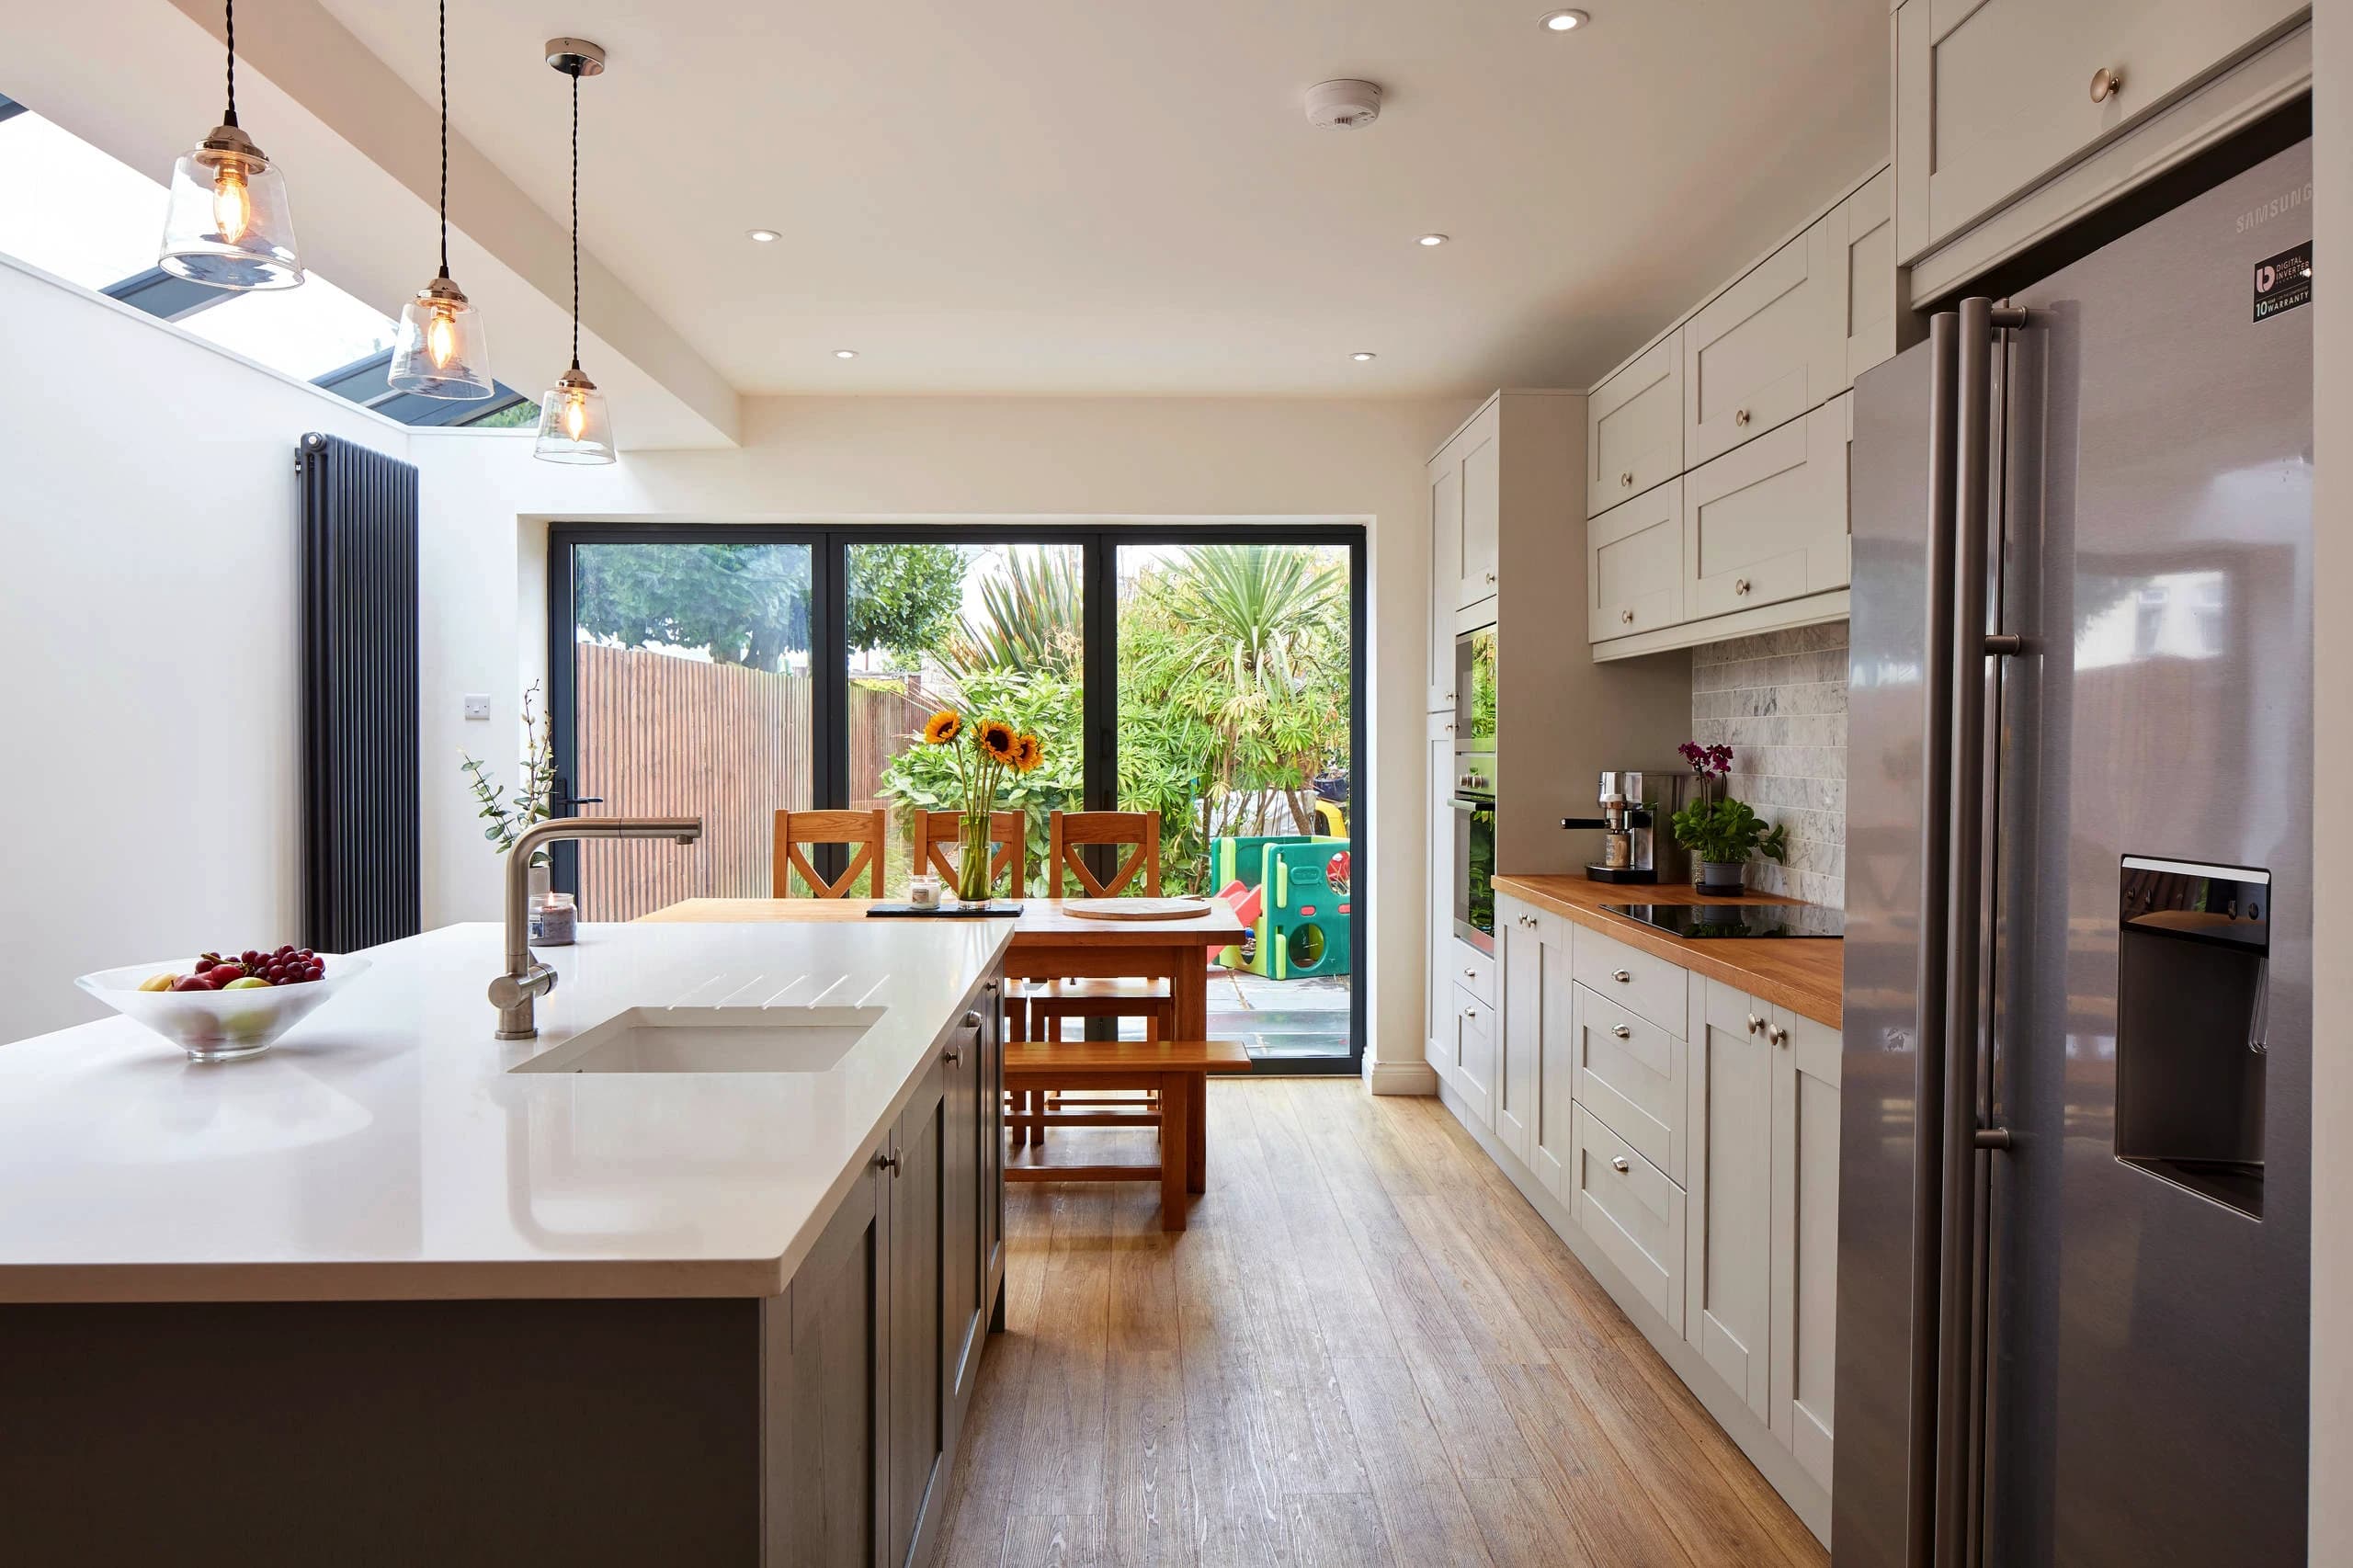
The extra width made room for an island with the sink, so whoever's washing up faces into the room instead of a wall. Tall units and appliances run along the old party wall. Glazing along the side of the roof pulls light into the middle of the house, where a back addition is usually darkest. Access down the side was tight, so deliveries and the steel installation were planned around it from day one. You can see the full Forest Gate project in our portfolio.
How long does a side return extension take?
Eight to 14 weeks on site, after six to 16 weeks of design and approvals. A planning application adds about eight weeks for the council's decision.
Expect to lose your kitchen for most of the build. The new structure goes up first, behind a temporary wall, and the old side wall only comes out once the new roof is on. That means you're usually without a working kitchen for six to eight weeks, not the whole job. Set up a microwave and kettle in another room, and plan for it, especially with children.
Is a side return extension worth it?
Rarely on floor area alone. Usually, on how the house works. Nationwide's research suggests a 10% increase in floor space adds about 5% to a home's value.
Put that against a real house. A 10 m² side return on a 90 m² terrace adds about 11% floor space, so roughly 5.5% in value. On a £650,000 house in E17, that's about £36,000, against a £64,500 build. On those numbers alone, it doesn't pay back.
But floor area isn't what buyers see. They see a kitchen with an island, light in the middle of the house and a table by the garden. Agents price that layout above the same house with a galley, and it's why side returns keep selling. If you want the full picture, our guide to what adds value in London compares extensions, lofts and renovations.
Where to save on a side return, and where not to
Save on finishes you can change later. Spend on structure, glazing and drainage, which you can't.
- Do the drain survey first. It costs a few hundred pounds and stops a redesign later.
- Talk to your neighbour before the notice arrives. Written consent saves about £2,500.
- Choose rooflights over a full glass roof if budget is tight. You keep most of the light for less.
- Keep the sink where the drain is. Moving wet services across the room adds pipework and floor build-up.
- Don't cut the steel or the insulation. They're inside the walls for the life of the house.
How to get a side return price you can trust
Get three itemised quotes for the same drawings and compare the all-in totals line by line. Ask each builder whether the steels, drainage, glazing and VAT are included, and who runs the site day to day.
With Better Homes you get one construction contract and one team on site. Bring your own architect or choose an independent one we recommend, and we coordinate the engineer, building control, Thames Water and the party wall surveyors. Structural work carries a workmanship guarantee of up to 10 years. See how we work on our house extensions in London page.
Quick takeaways
- A finished 10 m² side return costs about £64,500 all-in in London.
- Shell only is about £52,000; with a new kitchen, about £85,500.
- Fees, contingency and VAT are about 39% of the total.
- Per m², a side return costs more than a rear extension or wraparound.
- You're buying width: enough for an island, which needs about 4.1 m.
- Check the drain and talk to your neighbour before you design.
Setting your side return budget
Start with £64,500 for a finished 10 m² side return in outer London. Add £21,000 if the kitchen is new. Add £4,000 if materials have to come through the house with no parking outside. Then keep the 10% contingency aside and don't spend it on upgrades before the steel is in.
Next, test the idea against your house. Measure the back addition and the passage. If the two together come to more than 4.1 m, you'll get the island and the kitchen you're picturing. If they don't, price a wraparound too: it costs more in total but less per square metre, and it may be the better answer.
When you're ready to turn a budget into a fixed price, we'll survey the house, check the drains and the boundary, and give you an itemised quote. One construction contract covers the build, and we coordinate your architect and every approval. Start with the extension calculator, or send us your brief and we'll tell you honestly what your side return will take.
Over to you: is your passage wide enough for the kitchen you want? Send us the measurements and your postcode, and we'll tell you.
Side return extension FAQs
How much does a side return extension cost in London in 2026?
About £64,500 all-in for a finished 10 m² side return in outer London, including fees, party wall, a 10% contingency and VAT. Shell only is about £52,000, and with a new kitchen about £85,500.
How much does a side return cost per m²?
About £6,450 per m² all-in for a finished 10 m² side return in London. That's higher than a rear extension at about £5,370 per m², because the fixed costs are spread over less floor.
Is a side return cheaper than a rear extension?
In total, yes: about £64,500 against £72,500 for a 3 m deep rear extension. Per square metre gained, no. A side return keeps your garden, which is often why people choose it.
Do I need planning permission for a side return extension?
Not always. Single-storey side returns up to 4 m high, no wider than half the original house and with eaves under 3 m near the boundary are usually permitted development, unless you're in a conservation area or Article 4 area.
What is the most expensive part of a side return extension?
The structure: foundations, the new boundary wall, the roof and the steel that opens up the house. Together they make up about 61% of the all-in cost.
Is a 3 metre extension worth it?
Usually, if it gives you a better layout. A 3 m rear extension on a terrace adds about 13.5 m² and is often permitted development. It costs about £72,500 finished in outer London.
How long does a side return extension take?
Eight to 14 weeks on site, plus six to 16 weeks for design and approvals beforehand. You'll usually be without a kitchen for six to eight weeks of that.
References
Plan your project
Apply the guidance to your home.
Explore the scope and investment for your extension, then discuss the work your home needs. See our London service areas for local project information.