 Better Homes
House extension · Home renovation
Loft conversion cost in London (2026): prices by type, from Velux to mansard
What a loft conversion costs in London in 2026: Velux £50k, rear dormer £80k, hip-to-gable £88k, mansard £116k all-in. Fees, VAT, postcode and house type explained.
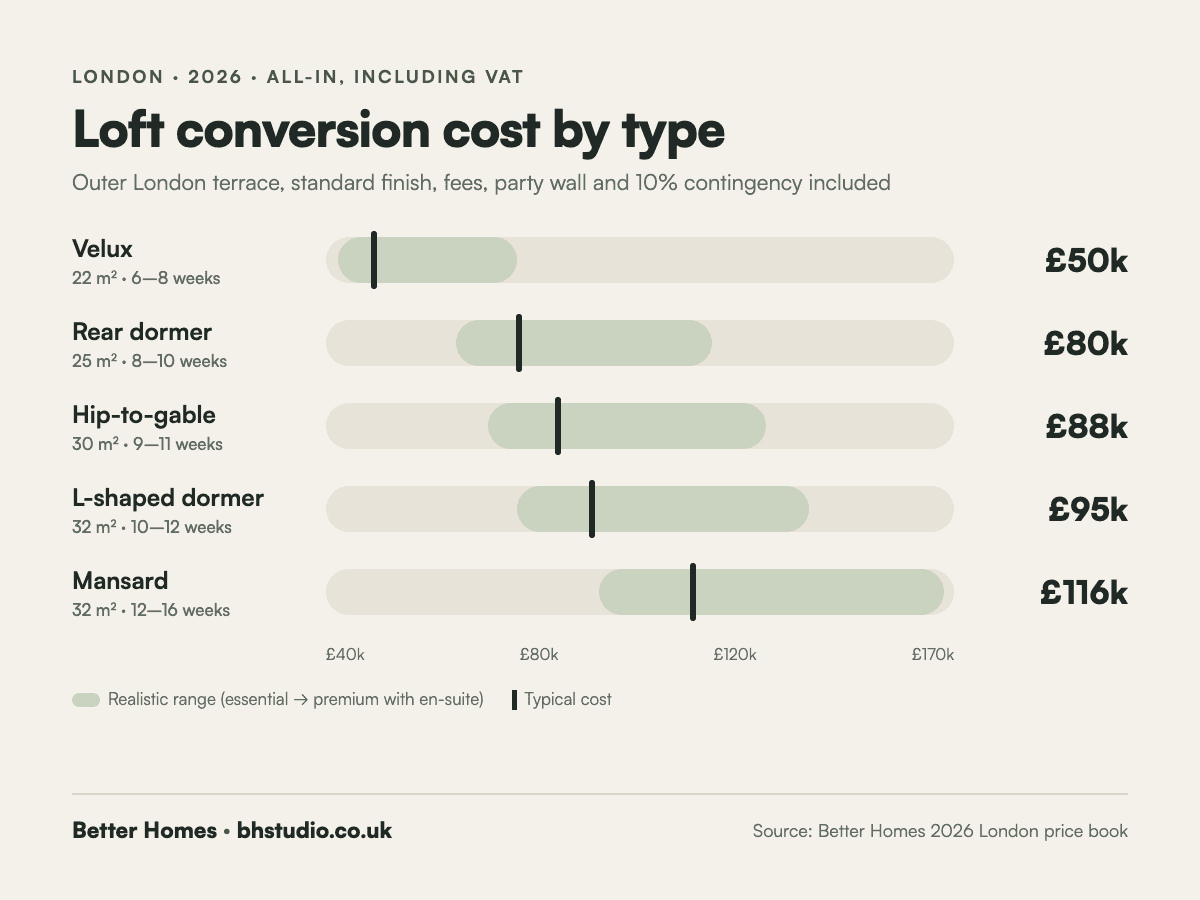
A loft conversion in London costs £50,000 to £116,000 all-in in 2026 for a standard finish in outer London. A Velux loft is around £50,000, a rear dormer £80,000, a hip-to-gable £88,000, an L-shaped dormer £95,000 and a mansard £116,000. These figures include design, fees, party wall, a 10% contingency and VAT.
Key takeaways
- A rear dormer is the London default: about £80,000 all-in for 25 m², or £92,500 with an en-suite.
- Builders quote the build, not the project. A £51,000 dormer quote ex VAT typically becomes £80,000 once drawings, engineer, building control, party wall, contingency and VAT are added.
- Postcode matters: the same dormer and en-suite costs about £88,500 in zone 5–6 and £105,000 in zone 1.
- Your house decides the type. Victorian terraces with a back addition suit an L-shaped dormer; 1930s semis suit hip-to-gable.
- Most lofts on houses are permitted development, but not in conservation areas, and never on flats.
- Each extra m² of dormer adds about £1,840 all-in, because the stairs, steels and scaffold cost the same whatever the size.
- Value: Nationwide found a double bedroom and bathroom can add up to 24% to a three-bed home.
What this guide covers
How much does a loft conversion cost in London in 2026?
Budget £50,000 for a small Velux loft and £80,000 to £116,000 for a dormer, hip-to-gable or mansard, all-in. Add about £12,500 for an en-suite. The table below is the number to take to the bank, not the number a builder writes on page one of a quote.
Every loft conversion cost in this guide comes from our own 2026 London price book, the same one behind our loft conversion cost calculator. The base case is a terraced house in outer London (zone 3), standard finish, two party wall neighbours and no en-suite. The range runs from an essential finish at the low end to a premium finish with an en-suite at the top.
| Loft type | Typical new floor | Typical all-in cost | Realistic range | Weeks on site | Planning |
|---|---|---|---|---|---|
| Velux (rooflight) | 22 m² | £50,000 | £42,500–£79,500 | 6–8 | Usually permitted development |
| Rear dormer | 25 m² | £80,000 | £67,000–£120,000 | 8–10 | Usually permitted development |
| Hip-to-gable | 30 m² | £88,000 | £73,500–£131,000 | 9–11 | Usually permitted development |
| L-shaped dormer | 32 m² | £95,000 | £79,500–£140,000 | 10–12 | Usually permitted development |
| Mansard | 32 m² | £116,000 | £96,500–£168,000 | 12–16 | Planning permission |
Published guides often show a lower loft conversion cost for London, such as £45,000 for a dormer. Most of them are build-only, ex VAT, with fees left for you to discover. The next sections show exactly where the difference goes.
Loft conversion cost in London by type
The roof shape you start with, and how much of it you change, sets the price. A Velux loft keeps the roof as it is. A mansard rebuilds it. Everything else sits between the two.
Velux loft conversion cost: about £50,000
Rooflights go into the existing slope and the roof shape stays the same. It is the cheapest route, at roughly £28,500 build cost ex VAT for 22 m², and the quickest at six to eight weeks. The catch is space. Without a dormer you only gain floor area where the slope is high enough to stand, so it only works in steep Victorian and Edwardian roofs with at least 2.2 m from the top of the ceiling joists to the ridge.
Rear dormer loft conversion cost: about £80,000
A flat-roofed box built off the rear slope, with full-height walls at the back. This is the dormer loft conversion most London terraces get: it turns a cramped roof into a double bedroom, usually with room for a shower room. Expect £51,000 build cost ex VAT for 25 m², and £92,500 all-in with an en-suite.
Hip-to-gable loft conversion cost: about £88,000
The sloping side of a hipped roof is built up into a vertical gable wall, usually with a rear dormer as well. It is the standard loft for 1930s semis and end-of-terrace houses in places like Chingford, South Woodford and Loughton. The extra brickwork and roof structure add about £8,000 over a plain dormer, but you gain the stair space a hipped roof never gives you.
L-shaped dormer cost: about £95,000
Two dormers joined in an L: one over the main roof, one over the back addition. On a Victorian terrace in Walthamstow, Leyton or Stoke Newington this usually gives two bedrooms, or one large bedroom with an en-suite. It costs more than a rear dormer, but each square metre is cheaper, because you buy the stairs and scaffold once and spread them over 32 m².
Mansard loft conversion cost in London: about £116,000
The roof is rebuilt with a 72-degree rear slope and a flat top, and the new walls are usually clad in slate or zinc. It gives the most usable space and is often the only option councils accept in conservation areas, which is why mansards are common in Islington, Camden and parts of Hackney. Allow 12 to 16 weeks on site and full planning permission. Premium mansards with an en-suite reach £150,000 to £168,000.
Why a £51,000 quote becomes an £80,000 loft
The build price is about two-thirds of what you'll actually pay. The rest is design, fees, party wall surveyors, contingency and VAT. None of these are optional, and few cost guides add them up for you.
Here is the real arithmetic for a 25 m² rear dormer on a terraced house in outer London, standard finish, with two attached neighbours.
| Item | Cost |
|---|---|
| Build: structure, roof and shell | £35,600 |
| Build: insulation, plastering, electrics and finishes | £15,643 |
| Measured survey and architectural drawings | £4,450 |
| Structural engineer | £1,300 |
| Building control | £1,300 |
| Lawful development certificate | £300 |
| Party wall surveyors (2 neighbours) | £3,000 |
| Contingency (10% of the build) | £5,124 |
| VAT (20%) | £13,343 |
| All-in total | £80,060 |
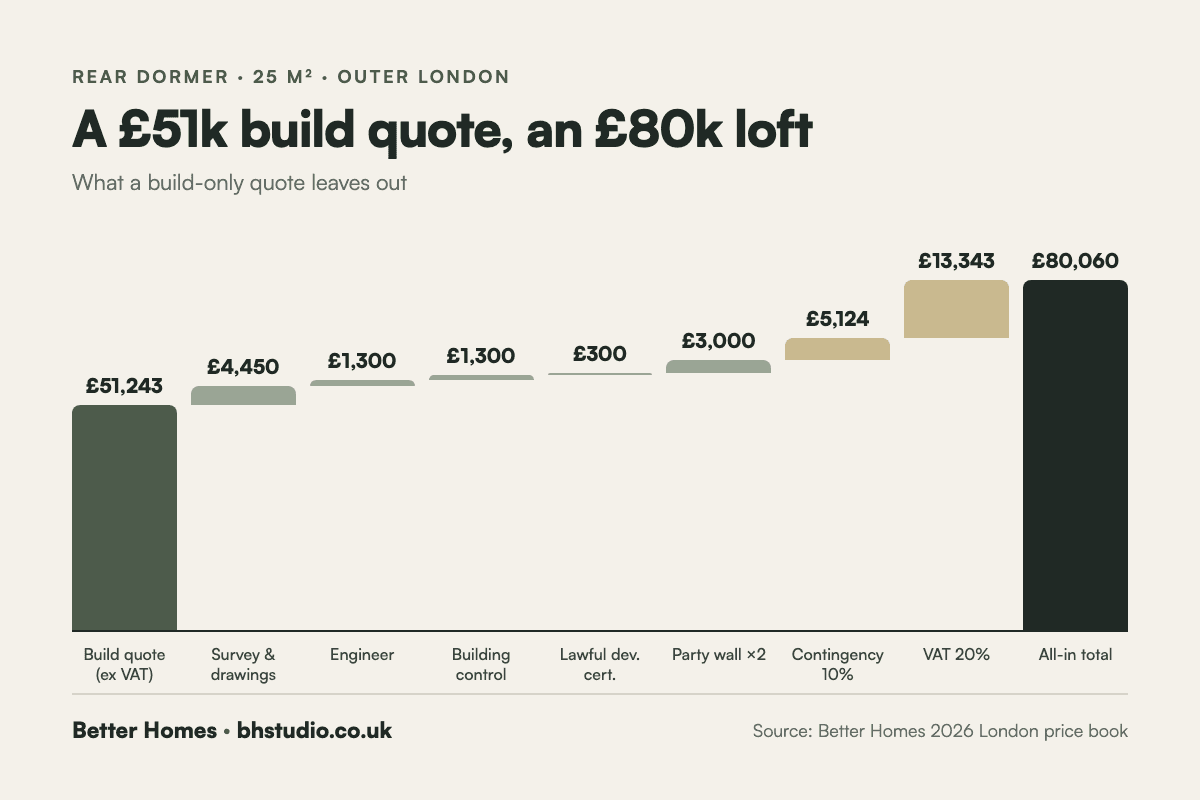
Compare quotes on the all-in figure, not the headline. A low build price with drawings, building control and the staircase listed as "provisional" often ends up costing more than a higher, complete one.
Professional and council fees for a loft in 2026
Allow £6,000 to £11,000 for fees before VAT, depending on drawings and how many neighbours you share walls with. Council planning fees in England rose 3.8% on 1 April 2026.
| Fee | Typical cost | When you need it |
|---|---|---|
| Measured survey and drawings | £3,500–£5,500 | Always |
| Structural engineer | £1,000–£2,000 | Always (steels and new floor) |
| Building control | £1,000–£1,600 | Always |
| Householder planning application | £548 council fee | Mansards, conservation areas, Article 4 areas |
| Lawful development certificate | £274 council fee | Recommended for permitted development lofts |
| Party wall surveyor | £1,000–£1,500 per neighbour | Attached houses, unless neighbours consent |
The lawful development certificate is half the householder fee. It isn't legally required, but buyers' solicitors will ask for it when you sell, and it costs less than any argument with the council. Party wall costs fall to zero if your neighbours consent in writing to the notice. Explain the work face to face before the notice arrives and many will.
Loft conversion cost by London zone
The same loft costs about 19% more in central London than at the edge of the city. Access, parking and permits for scaffolding and skips, and labour rates, all rise towards the centre.
| Location | All-in cost |
|---|---|
| Zone 1 (e.g. Islington, Kensington) | £105,000 |
| Zone 2 (e.g. Hackney, Stoke Newington) | £98,000 |
| Zone 3 (e.g. Walthamstow, Leytonstone) | £92,500 |
| Zone 4 (e.g. Woodford, Chingford) | £90,000 |
| Zone 5–6 (e.g. Loughton, Barnet) | £88,500 |
| For comparison: the Midlands | £75,000 |
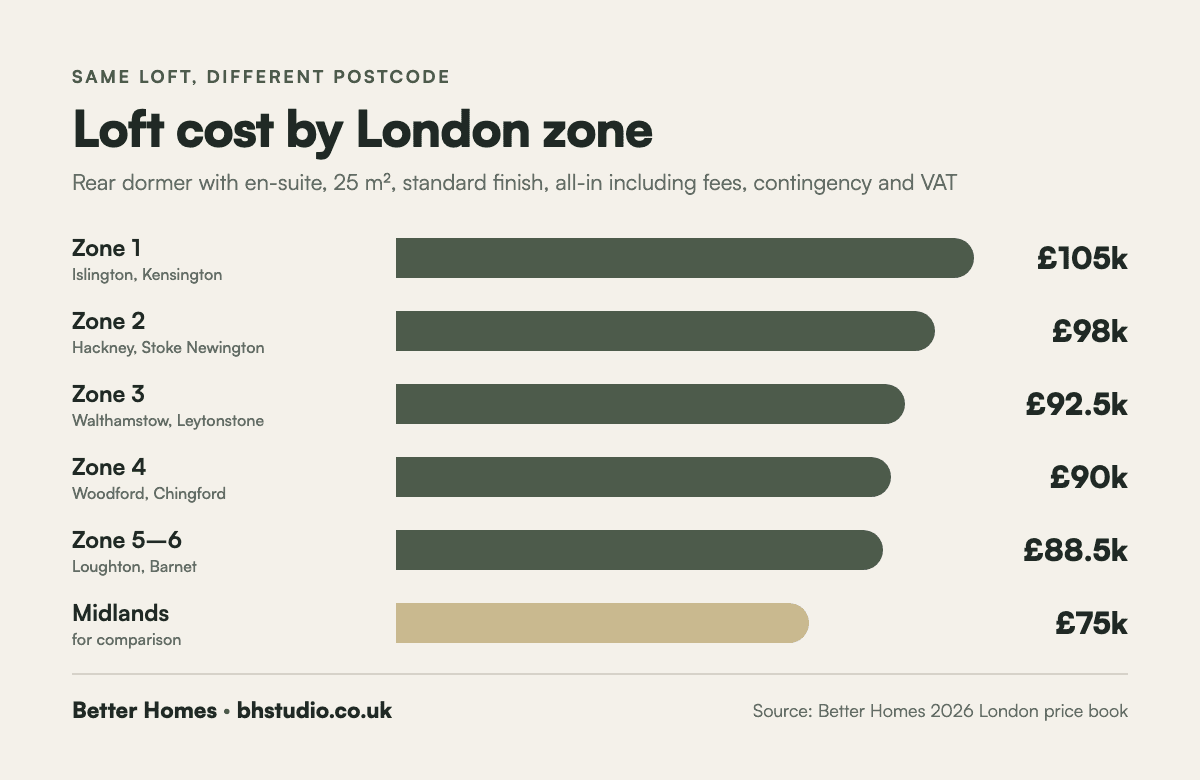
A street with no parking bays, a narrow front garden or a CPZ adds cost in any zone, because materials have to be carried further and permits last for the whole programme. Mention it when you ask for a price; a good builder will ask you about it anyway. Local guidance for our core areas is on our Walthamstow, Leytonstone and Hackney pages.
Which loft conversion suits your house?
Start from the house, not the brochure. Roof shape, the number of attached neighbours and whether you're in a conservation area decide which loft is possible and roughly what it costs.
| Your house | Usual best option | Typical all-in | Watch out for |
|---|---|---|---|
| Victorian terrace with back addition | L-shaped dormer | £95,000–£107,000 | Two party walls; chimney breasts |
| Edwardian or Victorian terrace, no back addition | Rear dormer | £80,000–£92,500 | Two party walls |
| 1930s semi or end of terrace (hipped roof) | Hip-to-gable with rear dormer | £88,000–£100,000 | Gable must match the neighbour's roof |
| Terrace in a conservation area | Mansard or Velux | £50,000–£128,000 | Full planning; front rooflights may be refused |
| Bungalow | Velux or rear dormer | £47,500–£91,000 | Stair position; low head height |
| Top-floor flat | Dormer or mansard | Priced case by case | Always needs planning and the freeholder's consent |
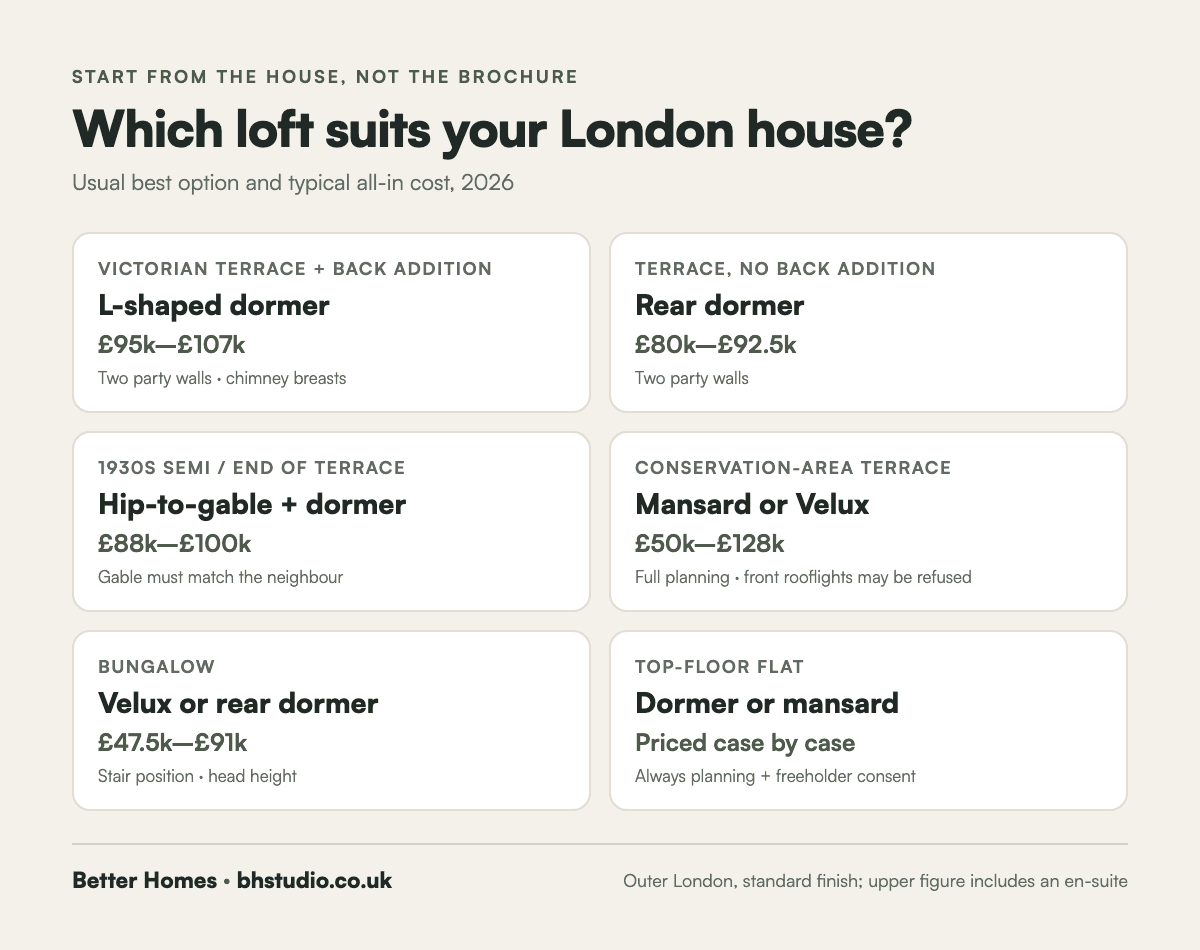
If you're still deciding between going up or out, our loft conversion vs house extension guide compares the cost per m² and the disruption of each.
Loft conversion cost per m² in London
All-in, a London loft costs about £2,300 to £3,600 per m² of new floor. Build-only, ex VAT, it is £1,300 to £2,450 per m². Check which of the two figures a quote or guide is using.
Per m² figures mislead in one way: small lofts look cheap and large ones look expensive, when the opposite is true per square metre gained. The staircase, scaffold, steels and opening up the roof cost roughly £16,500 on a dormer before you build a single square metre. After that, each extra m² of dormer adds about £1,840 all-in. Going from 25 m² to 30 m² adds around £9,200, not the £16,000 a flat per m² rate would suggest.
Measure only floor with at least 1.5 m of headroom when you compare. Floor under the eaves is useful for storage but adds little to how the room feels, and some quotes count it to make the rate look lower.
What pushes the price up in London
Head height, chimneys and access cause most of the surprises. Your contingency exists for these, so know them before you sign.
Head height under 2.2 m
Measure from the top of a ceiling joist to the underside of the ridge. Under 2.2 m, you either lower the ceilings of the rooms below or raise the roof. Lowering ceilings typically adds £8,000 to £15,000 and means redecorating the bedrooms underneath.
Chimney breasts
Removing a chimney breast in the loft needs steel or gallows brackets, an engineer's design and usually a party wall notice. Allow £1,500 to £3,000 per breast.
The staircase
Building regulations allow reduced headroom on loft stairs, 1.9 m at the centre and 1.8 m at the side, but the stair still needs a landing and a route. If it has to take part of a bedroom or the bathroom, the knock-on joinery and plumbing are extra.
Fire safety
A new top floor needs a protected escape route: fire doors to every habitable room off the stair and mains-wired, interlinked smoke alarms. Our prices include this; check that every quote you get does too.
Water tanks and boilers
Old cold-water tanks in the loft usually go, and many homes switch to a combi or unvented cylinder at the same time. That's money well spent, but budget for it separately.
Can you do a loft conversion for £30,000?
Not in London, once fees and VAT are included. £30,000 covers roughly the build cost of a 22 m² Velux loft ex VAT, but a finished, signed-off room with drawings, building control, party wall and VAT is about £50,000.
Quotes around £30,000 for a full dormer usually leave out the stairs, the steels, the fire doors or the VAT. Some aren't from builders at all, but from firms that hand the work on to a subcontractor. If the budget is fixed at £30,000, it is better to plan a smaller Velux room now and keep the layout ready for a dormer later than to start a dormer you can't finish.
Planning permission, permitted development and the 10-year rule
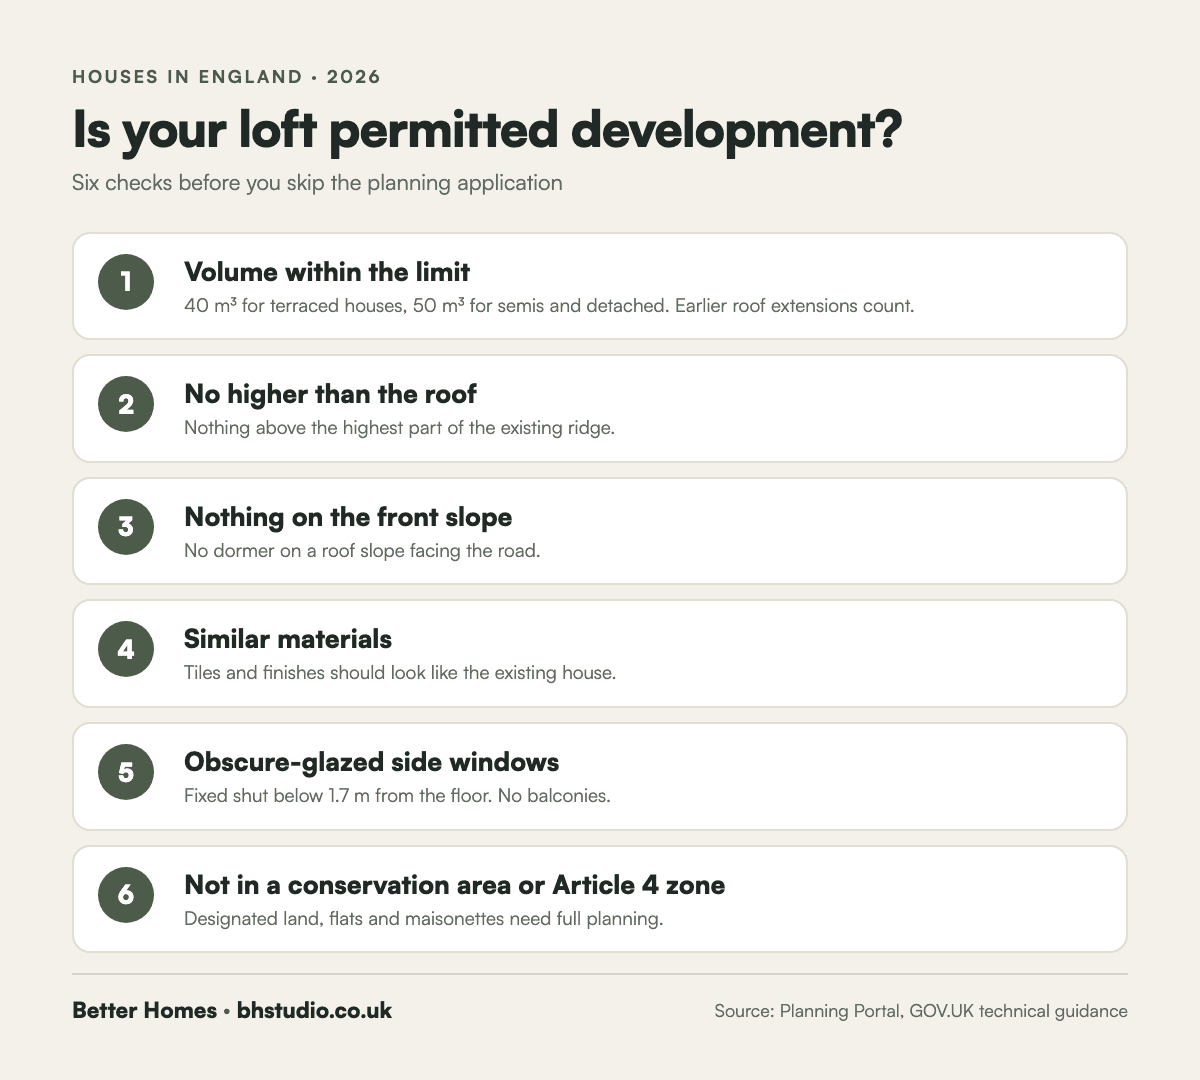
Most Velux, dormer and hip-to-gable lofts on houses are permitted development, so they don't need planning permission. Mansards, flats and anything in a conservation area do.
Under the Planning Portal's permitted development rules, the new roof space must stay within 40 m³ for a terraced house and 50 m³ for other houses. It can't go higher than the existing roof or extend the front slope facing the road. Side windows must be obscure glazed. Materials should look similar to the existing roof. Previous roof extensions count against the allowance, and some boroughs remove permitted development rights with Article 4 directions.
The "10-year rule" people search for is about enforcement. Since 25 April 2024, councils in England can take action against unauthorised building work for up to 10 years after it was finished, instead of four. In practice, a loft built without the right consent can come back to haunt you at sale for a decade. Our planning permission guide for London lofts covers borough rules in detail.
How long a loft conversion takes
Six to 16 weeks on site, after six to 12 weeks of design and approvals. Mansards with planning need another eight to 13 weeks for the council decision.
Most of the work happens from scaffolding and through the roof, so you can usually stay at home. The disruptive weeks are when the stair goes in and the new floor opens into the house below. Party wall notices need to be served at least two months before work on a shared wall, so serve them while the drawings are being finished, not after.
Does a loft conversion add value in London?
Usually, yes, when it adds a proper double bedroom with a bathroom. Nationwide's 2025 research found that adding a double bedroom and a bathroom can add up to 24% to a three-bedroom, one-bathroom home.
Treat that as an upper bound, not a promise. On a £650,000 terrace, 24% would be £156,000, against a £92,500 dormer with an en-suite. The gap narrows fast if the room has a poor stair, no bathroom or a low ceiling. The loft that adds value is a bedroom estate agents can photograph standing up. Our guide to what adds value in London compares lofts with extensions.
How to bring the cost down without cutting corners
The big savings come from decisions made before you get a quote. Once you're on site, change is the most expensive thing you can buy.
- Fix the layout before you get quotes. A bathroom position that moves after the steels are ordered can cost £2,000 or more.
- Talk to your neighbours early. Written consent to the party wall notice can save £1,000 to £3,000 in surveyor fees.
- Choose standard window sizes. Made-to-measure rooflights and glazing add cost and lead time.
- Spend on the stair, save on the finishes. Taps, tiles and lights can be upgraded later; a badly placed staircase can't.
- Do the boiler or cylinder at the same time. It costs less than coming back to it later.
How to get a loft conversion price you can rely on
Get at least three itemised quotes for the same drawings, and compare the all-in totals. Ask every builder the same five questions.
- Is VAT included, and is this a fixed price or an estimate?
- Which fees are inside the price and which are mine?
- Are the stairs, steels, fire doors and making good included?
- Who manages the site day to day, and how often will I hear from you?
- What guarantee and insurance come with the work?
At Better Homes you have one construction contract and one team on site. Bring your own architect or choose an independent one we recommend; we coordinate the engineer, building control and party wall surveyors, so you don't have to manage the hand-offs. Lofts come with a workmanship guarantee of up to 10 years on structural work. See how we work on our loft conversions in London page.
Quick takeaways
- London lofts cost £50,000 (Velux) to £116,000 (mansard) all-in, with a rear dormer at about £80,000.
- An en-suite adds about £12,500 all-in.
- Fees, contingency and VAT add around £29,000 to a £51,000 build quote.
- Central London costs about 19% more than the outer zones.
- Permitted development covers most lofts on houses; mansards, flats and conservation areas need planning.
- Allow six to 16 weeks on site, after six to 12 weeks of design and approvals.
Setting your loft budget
A loft is the cheapest way to add a bedroom in London without losing garden, but only if you budget for the whole project from the start. Take the all-in figure for your loft type from the table above. Adjust it for your zone, add £12,500 if you want an en-suite, and hold back 10% for the things nobody can see until the roof is open.
Then test it against your house. A Victorian terrace with a back addition is almost always better value as an L-shaped dormer than a rear dormer, because the extra room costs far less than the first one. A 1930s semi needs the gable before the dormer is worth doing. And a conservation-area terrace should be costed as a mansard from day one, so planning doesn't take you by surprise.
When you're ready to turn a budget into a fixed price, we can survey the roof, check the head height and give you an itemised quote. One construction contract covers the build, and we coordinate your architect, engineer and party wall surveyors. Start with the loft calculator, or send us your brief and we'll tell you honestly what your loft will take.
Over to you: what's the one thing you'd want to know about your loft before you commit? Send us your question with your postcode and we'll answer it.
Loft conversion cost FAQs
What is the average cost of a loft conversion in London in 2026?
About £80,000 all-in for a typical 25 m² rear dormer in outer London, including fees, party wall, a 10% contingency and VAT. Velux lofts start around £50,000 and mansards average £116,000.
How much does a dormer loft conversion cost?
A rear dormer costs about £80,000 all-in in London, or £92,500 with an en-suite. An L-shaped dormer on a Victorian terrace is about £95,000.
How much does a mansard loft conversion cost in London?
Around £116,000 all-in for 32 m² in outer London, rising to £150,000 or more in central London or with a premium finish and en-suite. It needs full planning permission.
How much does a hip-to-gable loft conversion cost?
About £88,000 all-in for a 30 m² hip-to-gable with rear dormer on a semi-detached house in outer London, or £100,000 with an en-suite.
What is the most expensive part of a loft conversion?
The structure: steels, new floor joists, the dormer or rebuilt roof and the staircase. Together they make up around 45% of the all-in cost.
Do I need planning permission for a loft conversion in London?
Usually not for Velux, dormer or hip-to-gable lofts on houses within permitted development limits. You do for mansards, flats, conservation areas and Article 4 areas.
What is the 10-year rule for loft conversions?
Since April 2024, councils in England can enforce against unauthorised building work for 10 years after completion, up from four. Getting the right approval or a lawful development certificate avoids the risk.
References
- Planning Portal: loft conversion planning and permitted development
- GOV.UK: permitted development rights for householders, technical guidance
- Planning Portal: English planning application fees increase on 1 April 2026
- GOV.UK: Party Wall etc. Act 1996 guidance
- The Intermediary: loft conversions boost home value by up to 24%, Nationwide research
Plan your project
Apply the guidance to your home.
Explore the scope and investment for your loft conversion, then discuss the work your home needs. See our London service areas for local project information.