 Better Homes
House extension · Kitchen renovation
Kitchen extension cost in London (2026): is £50k enough?
A 3 m kitchen extension costs about £93,500 all-in in London in 2026 with a new kitchen. What £50k really buys, costs by depth, planning and the glazing rule.
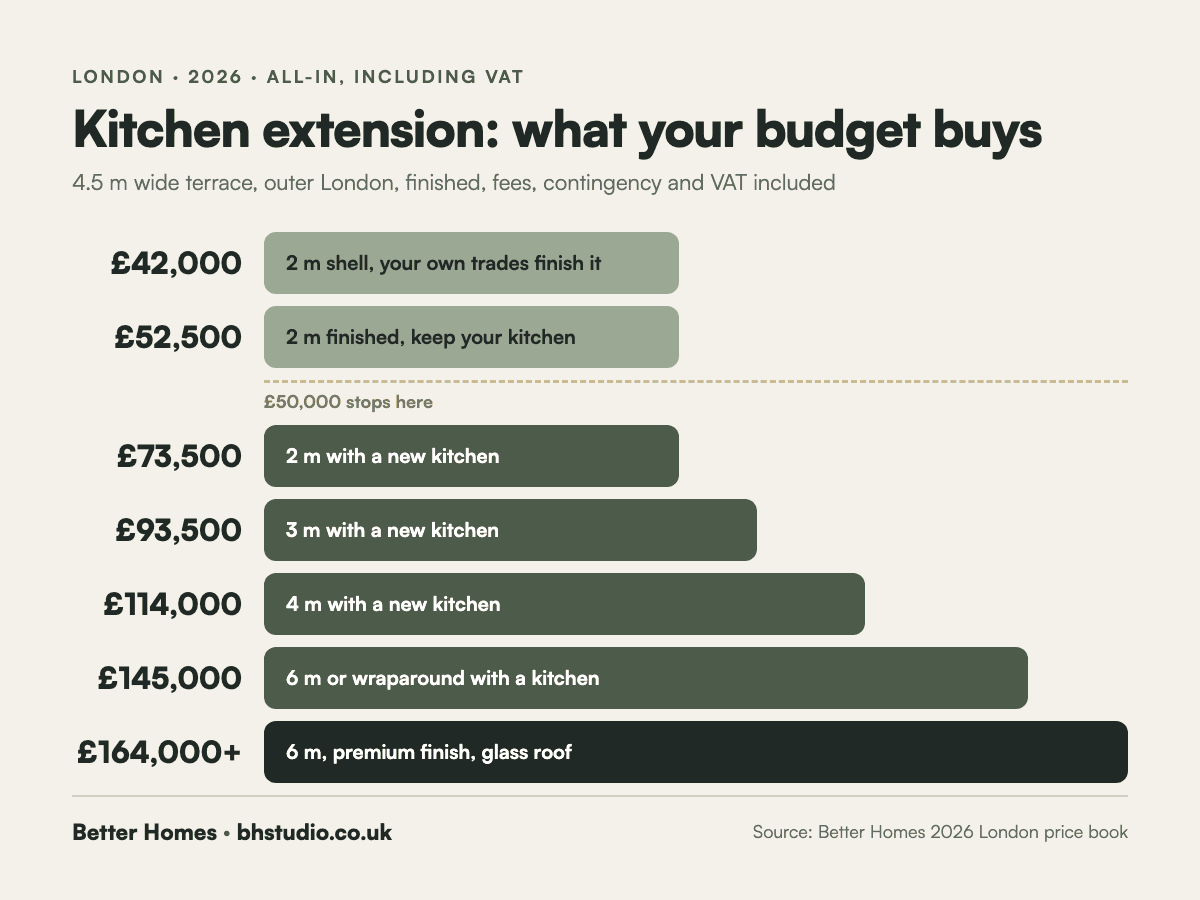
A kitchen extension in London costs about £93,500 all-in in 2026 for a 3 m deep rear extension on a terrace with a new mid-range kitchen. £50,000 buys a 2 m deep extension finished without a new kitchen, or the bare build of a 3 m one. Figures include fees, contingency and VAT.
Key takeaways
- £50k isn't enough for a London kitchen extension with a new kitchen. Plan on £73,500 for 2 m deep and £93,500 for 3 m.
- The builder's quote is about half the bill. A £45,500 build becomes £93,500 with the kitchen, fees, contingency and VAT.
- Each extra metre of depth adds about £20,000 up to 4 m on a 4.5 m wide terrace, then about £15,500 a metre.
- 3 m is the permitted development limit on a terrace or semi. Up to 6 m needs prior approval from the council.
- Big glass doors can break the rules. Glazing over 25% of the new floor area needs an energy calculation to pass building control.
Is £50k enough for a kitchen extension in London?
Not if you want a new kitchen in it. £50,000 covers a small, finished 2 m extension where you keep your kitchen, or the build of a 3 m extension before fees and VAT.
The £50k figure comes from somewhere real. It's roughly what a London builder will quote to build a 3 m deep rear extension: £45,500 before VAT. The trouble is what that number leaves out. There's no kitchen in it, no architect, no engineer, no party wall surveyor, no building control and no VAT.
So here's the honest version. With a new mid-range kitchen, a 2 m deep kitchen extension costs about £73,500 all-in in outer London. A 3 m one costs about £93,500. If £50,000 is your ceiling, either keep the extension small and reuse your kitchen, or renovate the kitchen you have. Our kitchen renovation cost guide covers that route.
Every figure here comes from the 2026 London price book behind our extension cost calculator. The base case is a 4.5 m wide terrace in outer London (zone 3), finished and ready to use, with large glazed doors and a £16,000 allowance for a mid-range kitchen.
What your budget buys
Each rung below is an all-in figure for a 4.5 m wide London terrace. Pick the one that matches your budget and read across.
| Budget | What it buys |
|---|---|
| £42,000 | A 2 m deep (9 m²) shell, ready for your own trades |
| £52,500 | A 2 m deep extension, finished, keeping your kitchen |
| £73,500 | A 2 m deep extension with a new mid-range kitchen |
| £93,500 | A 3 m deep (13.5 m²) extension with a new kitchen |
| £114,000 | A 4 m deep (18 m²) extension with a new kitchen |
| £145,000 | A 6 m deep (27 m²) extension, or a wraparound, with a new kitchen |
| £164,000+ | 6 m deep with premium finishes and a glass roof |
Why a £45,500 quote becomes a £93,500 kitchen extension
The build is less than half the total. The kitchen, fees, contingency and VAT make up the rest. This is the 3 m extension from the table, line by line.
| Item | Cost |
|---|---|
| Construction: foundations, walls, roof, steel, glazing | £38,780 |
| Floors, plastering, decoration and lighting | £6,729 |
| Kitchen: units, worktops and appliances | £16,000 |
| Survey and architect | £3,400 |
| Structural engineer | £1,800 |
| Planning application and council fee | £1,748 |
| Building control | £1,200 |
| Party wall surveyor | £2,500 |
| Contingency (10%) | £6,151 |
| VAT (20%) | £15,312 |
| All-in total | £93,620 |
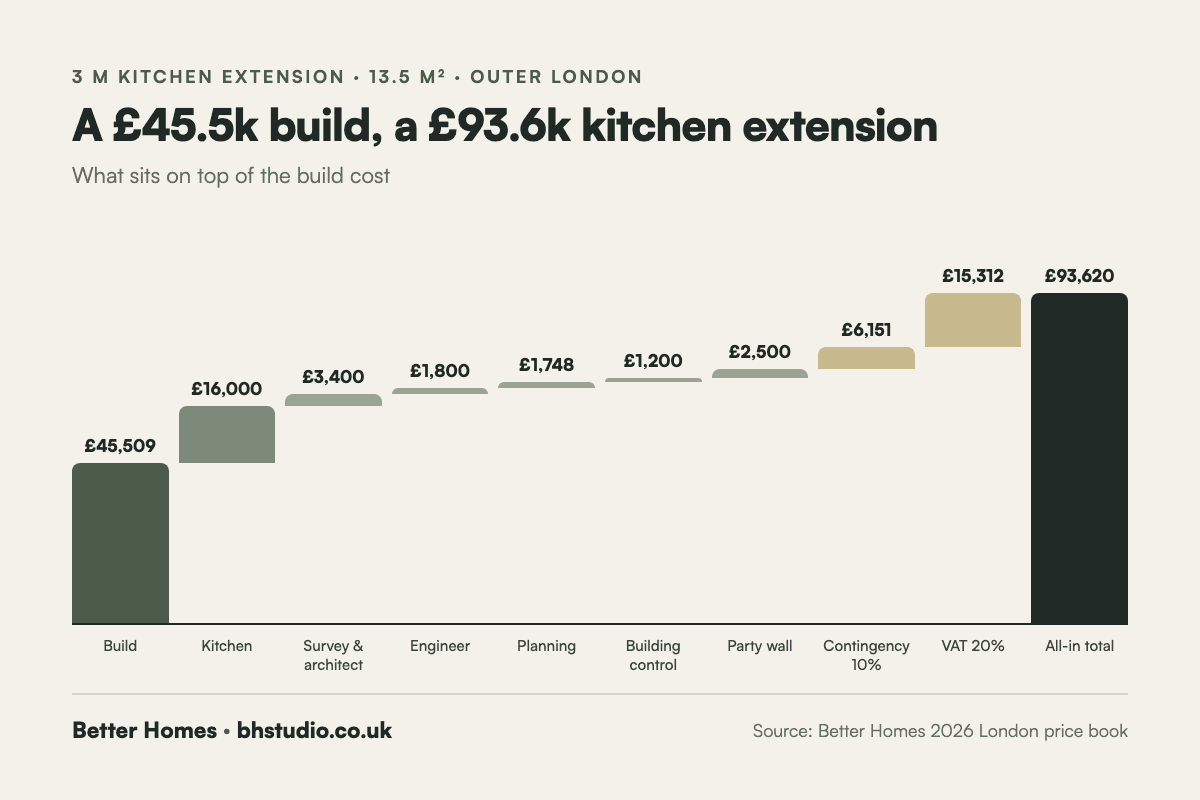
Read any quote against this list. If the kitchen, the fees or the VAT are missing, add them yourself before you compare it with anything.
The kitchen inside the extension
The kitchen is the one line you control completely, and it can swing the total by £50,000. Our figures use £16,000 for units, worktops and appliances.
That buys a good trade kitchen, the Howdens or Magnet level, with quartz worktops and mid-range appliances. A flat-pack kitchen can come in under it. A bespoke kitchen from a London maker typically costs £45,000 to £90,000 fitted, which puts a 3 m extension well past £120,000. Our comparison of bespoke, Howdens and IKEA kitchens shows what each costs once it's fitted, and the kitchen cost calculator prices your layout.
Choose the kitchen before the builder prices the job. The sink position decides the drainage, the hob decides where the extract runs, and an island needs power in the floor before the screed goes down. Change any of them after the slab is poured and you pay twice.
3 m, 4 m or 6 m: depth, planning and cost
Each extra metre adds about £20,000 up to 4 m, then about £15,500. Past 3 m on a terrace or semi, you'll need prior approval from the council.
| Depth | New floor | All-in cost | Planning route |
|---|---|---|---|
| 2 m | 9 m² | £73,500 | Permitted development |
| 3 m | 13.5 m² | £93,500 | Permitted development |
| 4 m | 18 m² | £114,000 | Prior approval (permitted development on a detached house) |
| 6 m | 27 m² | £145,000 | Prior approval |
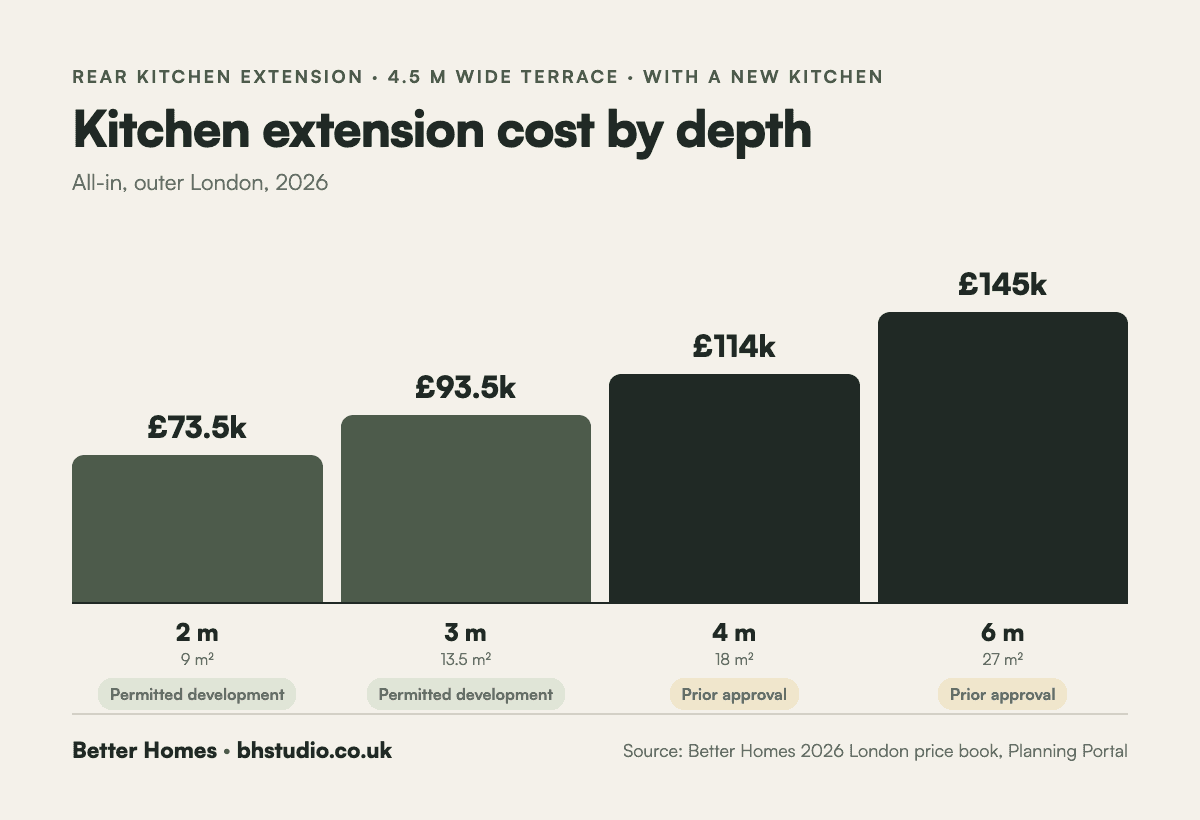
Under the Planning Portal's rules, a single-storey rear extension on a terrace or semi can go 3 m from the original back wall without planning permission (4 m on a detached house). It can't be taller than 4 m, and the eaves can't go above 3 m within 2 m of a boundary. Prior approval stretches that to 6 m (8 m detached): the council writes to your neighbours and has 42 days to decide. Conservation areas and Article 4 areas, common in Hackney and Islington, need full planning either way.
Is a 3 metre extension worth it? On most London terraces, yes. It's the biggest you can build without asking anyone, and 13.5 m² is enough for a kitchen, an island and a table. Going deeper is cheaper per square metre (£5,363 per m² at 6 m against £6,935 at 3 m) but darker in the middle, so plan the roof glazing with it.
The glazing rule that catches big kitchen extensions
Building regulations cap glazing at 25% of the extension's floor area, plus whatever existing windows and doors it covers. Wall-to-wall glass usually breaks it.
Do the sum for a 3 m extension. 25% of 13.5 m² is 3.4 m². Add the old back door and kitchen window you're removing, say 2.5 m², and your allowance is about 5.9 m². A 4.5 m run of sliding doors, 2.2 m high, is 9.9 m² on its own. Before any rooflights.
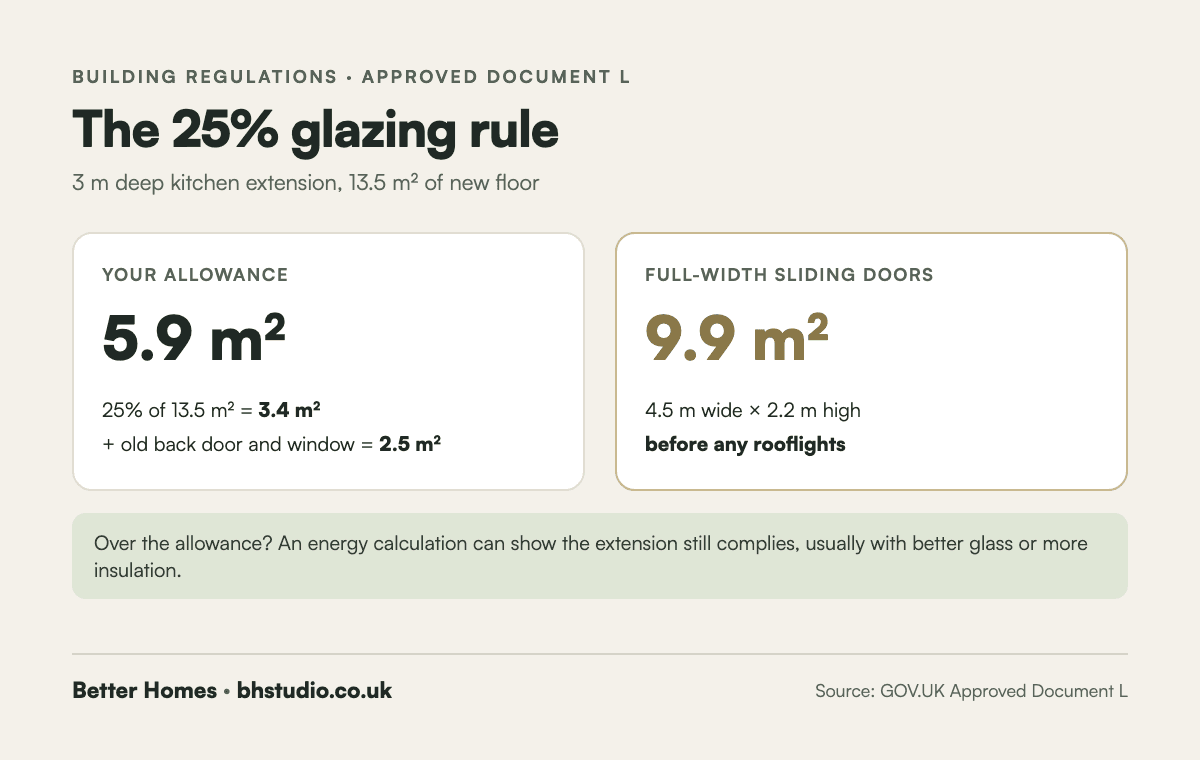
You can still have the glass. Under Approved Document L, you show with an energy calculation that the extension loses no more heat than a compliant one, usually with better glass, more insulation or a more efficient boiler or heat pump. Budget a few hundred pounds for the calculation, and decide on the glazing before the drawings go to building control, not after.
Kitchen extension costs that get missed
Your 10% contingency is for these. Know them before you sign.
- Drains: moving a manhole or re-routing a drain under the new floor costs £1,500 to £4,000. Shared sewers need Thames Water's consent to build over.
- Steel: each beam that opens the house to the extension is about £2,500 fitted.
- Heating: underfloor heating adds about £110 per m². On 13.5 m² that's roughly £1,500 before VAT.
- Flooring into the old house: if the new floor runs into the existing rooms, budget for those rooms too.
- Access: no parking and everything through the house adds about £4,000 on a typical job.
- Living without a kitchen: six to eight weeks of takeaways and a microwave in the front room.
Postcode matters less than you'd think. The same 3 m extension is about £97,500 in zone 1 and £91,000 in zone 5. Local notes for our core areas are on our Walthamstow and Hackney pages.
A kitchen extension in Hornsey, N8
This N8 project shows what a well-planned extension feels like: the structure is part of the design, not hidden behind it.
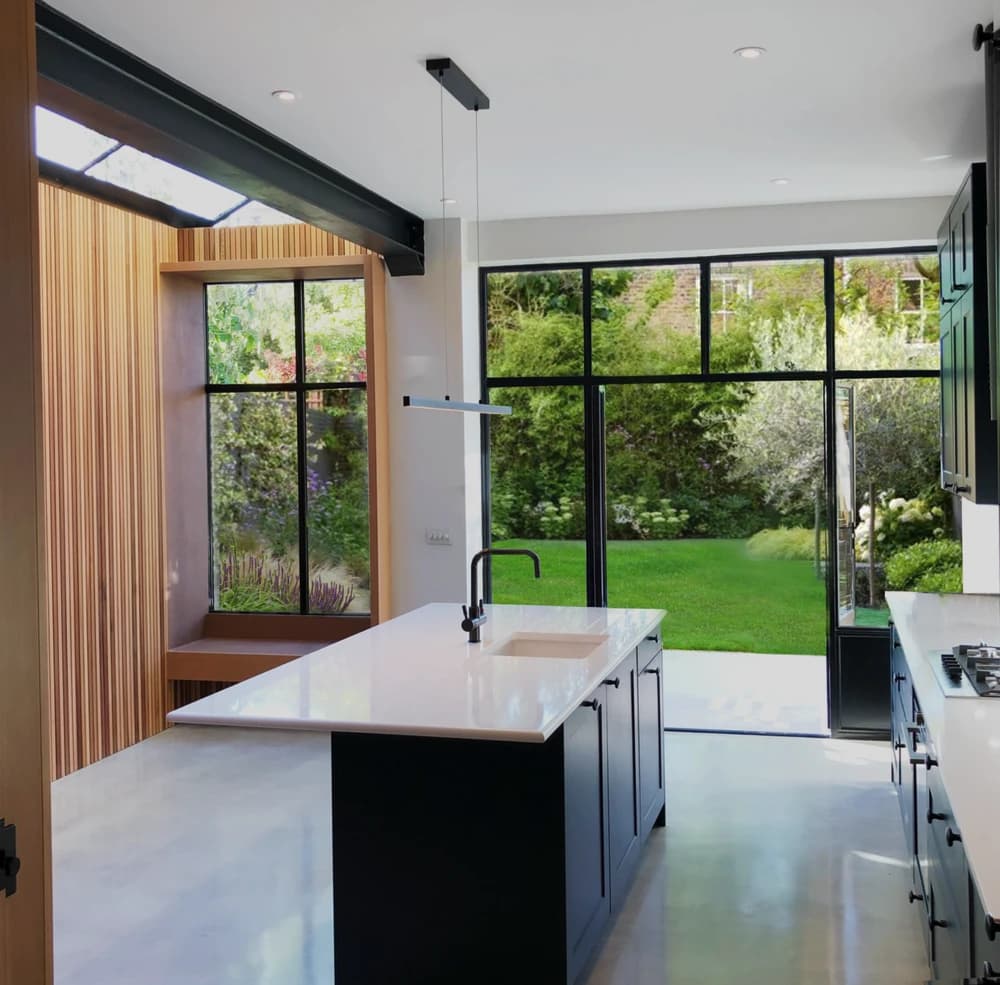
The steel beam that carries the house stays visible beside the roof glazing, finished to match the door frames and cabinetry. The island sink faces the garden. Timber slats and a built-in window seat give someone a place to sit while someone else cooks. See the full Hornsey project in our portfolio.
How long a kitchen extension takes
Eight to 14 weeks on site, after six to 16 weeks of design and approvals. Prior approval adds about six weeks; full planning about eight.
Order the kitchen when the drawings are signed off, not when the roof goes on. Trade kitchens take two to four weeks to arrive and bespoke ones eight to 12. If the kitchen is late, the plasterer, flooring and electrician all wait, and so do you.
Setting your kitchen extension budget
Start from the depth. £73,500 for 2 m, £93,500 for 3 m, £114,000 for 4 m and £145,000 for 6 m, with a £16,000 kitchen in each. Swap in the kitchen you actually want. Add £4,000 if access is difficult, and keep the 10% contingency for what's under the floor.
If the number is more than you planned, don't cut the structure. Take a metre off the depth, or keep the glazing within the 25% allowance, or start with a trade kitchen and upgrade the worktops later. Each saves more than haggling over the build.
With Better Homes you have one construction contract and one team on site. Bring your own architect or choose an independent one we recommend; we coordinate the engineer, building control, party wall and the kitchen fit, so nothing falls between trades. Structural work carries a workmanship guarantee of up to 10 years. See our house extensions in London page, or send us your brief for an itemised price.
Over to you: what's your budget, and how deep is your garden? Send us both and we'll tell you which rung you're on.
Kitchen extension cost FAQs
How much does a kitchen extension cost in London in 2026?
About £93,500 all-in for a 3 m deep rear extension on a terrace with a new mid-range kitchen, including fees, contingency and VAT. A 2 m extension with a kitchen is about £73,500.
Can you do a kitchen extension for £50k?
Not with a new kitchen in London. £50,000 covers a small finished 2 m extension where you keep your kitchen, or the build of a 3 m extension before fees and VAT.
How much does a 2m kitchen extension cost?
About £52,500 all-in finished, or £73,500 with a new mid-range kitchen, for a 9 m² rear extension on a London terrace.
Is a 3 metre extension worth it?
Usually. It's the largest rear extension most terraces and semis can build without planning permission, and 13.5 m² fits a kitchen, island and table.
What is the most expensive part of a kitchen extension?
The structure: foundations, walls, roof, steel and glazing, at about £38,800 on a 3 m extension. The kitchen comes next, and it's the line that varies most.
Do I need planning permission for a kitchen extension?
Not for a single-storey rear extension up to 3 m deep on a terrace or semi (4 m detached) outside a conservation area. Up to 6 m needs prior approval.
References
Plan your project
Apply the guidance to your home.
Explore the scope and investment for your extension, then discuss the work your home needs. See our London service areas for local project information.